We've tightened what earns a Pursue. A home now needs a published valuation, a strategy that still makes money after real running costs and lender stress tests, and no listing problems that would stop a mortgage. You'll see fewer Pursues, and each one has been checked harder.
See how verdicts work3-bedroom flat · LS17 8FU
Listing removedListed 423 days
Opportunity summary
See Archie’s verdict, returns by strategy and what to check before viewing.
About
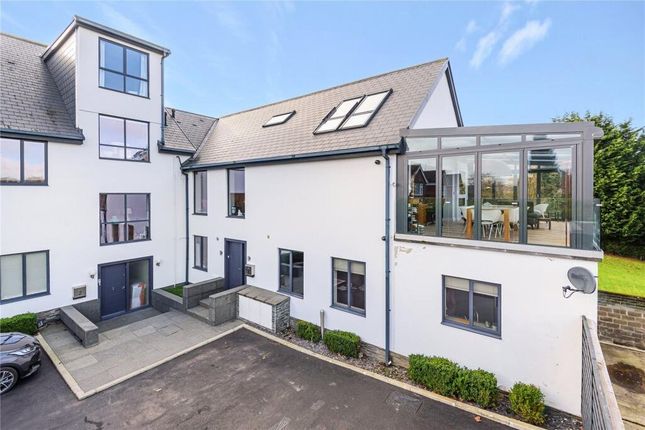
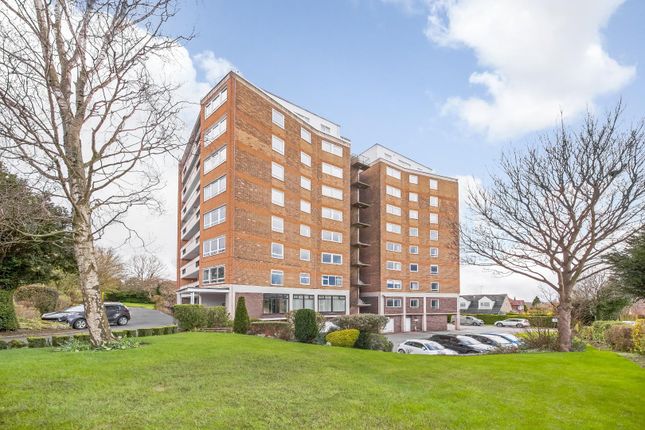
This magnificent and luxurious, three-bedroom apartment is set over two floors and forms part of the sought-after and exclusive development of Silver Gates.
Offering light and airy living accommodation with elegant, understated styling and premium bespoke fittings, all set within a secure gated community with beautifully manicured communal grounds, in one of north Leeds’ most desirable locations.
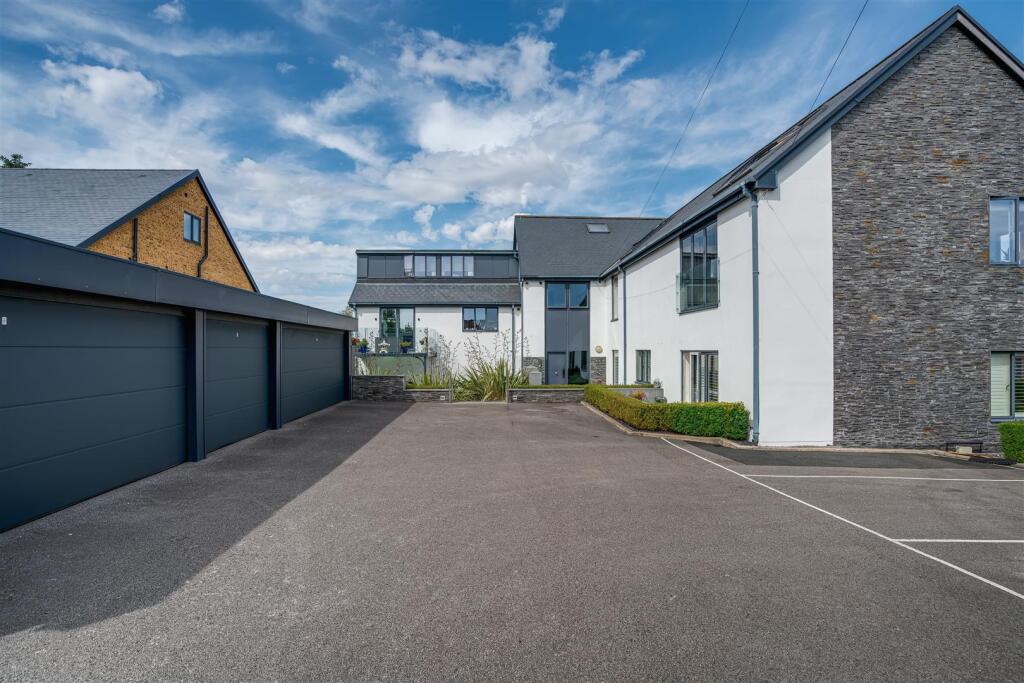
The beautiful natural stone elevations and slate roof of this distinguished development sets the tone for 7 Silver Gates.
A beautifully appointed three-bedroom property that features generously proportioned, airy rooms each boasting superior craftsmanship and designer finishes with contemporary styling and highquality bespoke fittings throughout.
The apartment is entered via an elegantly styled, first-floor communal hallway with lift access to a welcoming entrance hall with built-in storage, guest WC and bespoke staircase with oak handrail and glass balustrade.
There is a useful separate utility/laundry cupboard with a pressurised hot water cylinder, Miele washing machine, Miele tumble dryer, SieMatic furniture and Dornbracht fittings.
Double doors lead from the entrance hall to the stunning and spacious open-plan reception room at the rear.
This grand space features a dual aspect, with both aspects opening onto terrace areas via bi-fold doors.
The seating area features a fireplace with LED electric fire and wall mounted 55" TV, as well as built-in storage.
Whilst the dining area has an abundance of space for a generous family dining table and chairs.
The kitchen adjoins the dining area in an open-plan layout, with a bespoke design by Siematic, including Quartz worktops, Blanco undermount sinks, Dornbracht fittings, a Quooker tap and integrated appliances by Siemens and bora.
There is one double bedroom on the lower level, with a well-equipped en suite bathroom with bath and separate shower enclosure and double doors opening to a large, fitted walk-in wardrobe.
Upstairs, the two additional double bedrooms are both generously proportioned, and benefit from bi-fold doors opening onto their own private terraces, providing the perfect outside space in which to relax and unwind.
They each also feature dressing areas with built-in storage, as well as contemporary en suite shower room or bathroom.
Adding a further touch of luxury to the principal bathroom is a fantastic Waterproof Bathroom TV.
All bathrooms are designed by Abacus with frameless glass shower enclosures, concealed cisterns, porcelain tiling, heated towel rails, extraction systems, electric shaver/toothbrush points and convenient night-time pir light sensors.
Specifications: Gas underfloor heating system throughout. Colour video entry system. Ample exterior security lighting. Remote control electric drive entrance gates garage.
Wiring for one electric car charging point in the underground car parl. CCTV. Dedicated superfast broadband facility with Day One connectivity.
All installations designed to allow seamless connection of purchaser’s audio / visual equipment. Pre-wiring for electric curtain tracks in lounge and principal bedroom.
Programmable lighting to main rooms. Powder coated aluminium windows. 10 Year ahci Warranty.
Local Authority: Leeds City Council Services: Mains gas, electrics, water and drainage Mobile and Broadband checker: Information can be found here Council Tax: Band G EPC Rating: B Tenure: Leasehold - 999 years Service Charge: Approx £6,500 per annum.
Agents Notes: Some CGIs are used in the marketing. The apartment complex is located on secure gated grounds with remote electronic entrance gates, CCTV and security lighting.
There is also remote-controlled access to the underground parking garage with heated ramp and two dedicated parking spaces for the apartment as well as available visitor parking.
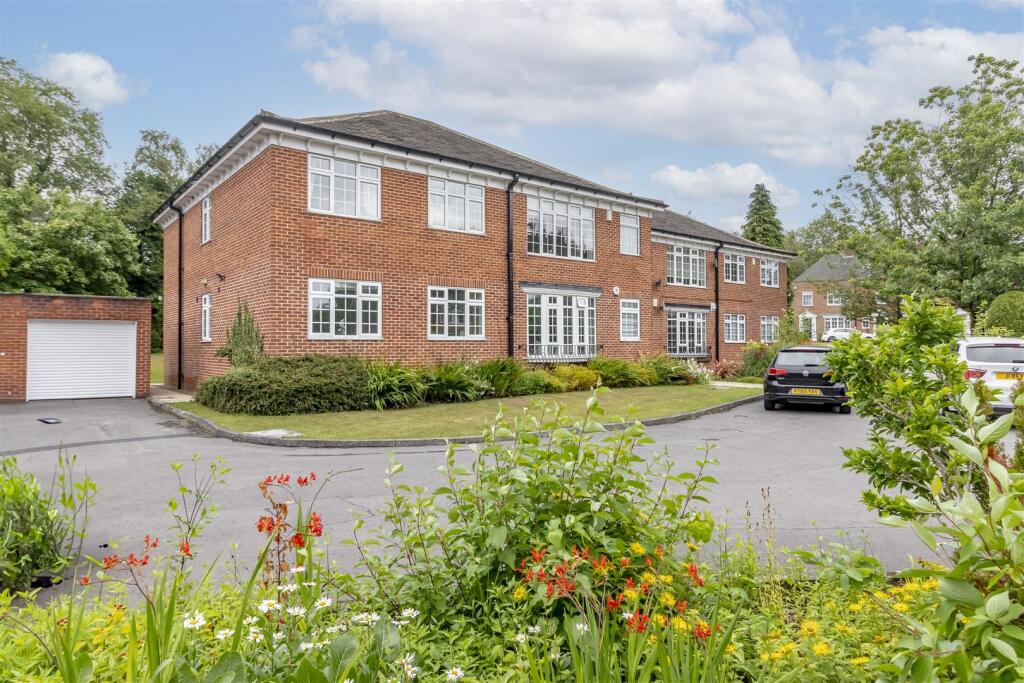
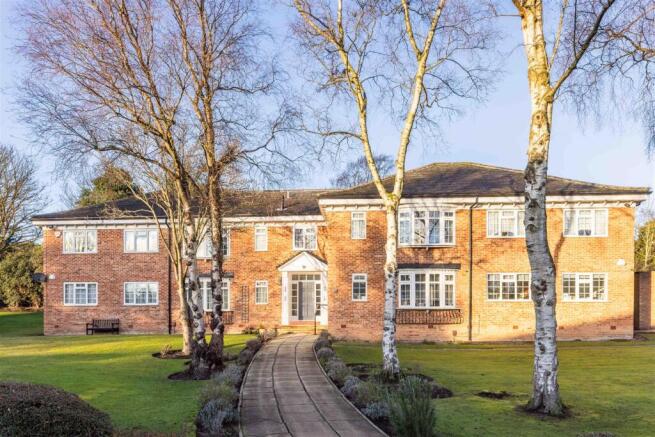
The stunning landscaped communal gardens have been designed by Kingdom Gardens and feature a striking water fountain, paved pathways with wellstocked borders featuring fragrant lavender and various other shrubs and flowering perennials.
The apartment’s four terraces offer additional outside space, two on the first floor, with a further two on the second floor, all of which provide views across the attractive communal gardens.
The property is in the north Leeds suburb of Alwoodley, moments from beautiful rolling Yorkshire countryside, just a five miles north of the vibrant city centre.
Amenities can be found in the surrounding development and in Alwoodley, where there are local shops.
The area has an outstanding-rated primary school, while nearby Highfield Primary School is also rated ‘outstanding’.
For secondary there is the outstanding-rated Allerton High School and Roundhay School, as well as independents The Grammar School at Leeds and Gateways School in Harewood.
Leeds city centre is within easy reach, providing an excellent range of shops, supermarkets, leisure and cultural facilities, as well as a world-class university.
The area is ideal for golfers, with several courses right on the village’s doorstep, including Leeds Golf Centre, Moor Allerton Golf Club, Scarcroft Golf Club, Alwoodley, Sandmoor and Moortown golf clubs are within striking distance.
The area is well connected by road, with the A1(M) less than nine miles away, while Leeds provides mainline rail services to London Kings Cross and north towards York and beyond.
Leeds Bradford International Airport is approximate 8 miles and offers both domestic and international flights.
Value & comps
No previous sales on record.
Returns
Set an offer; the calculator follows it.
We're still gathering serviced-accommodation data for this area.
Archie refurb estimate: a Pro feature
0.0% below asking
This is not financial or investment advice. Prop AI Deals is not authorised by the Financial Conduct Authority (FCA) to provide investment advice.
All investment calculators, property analyses, and AI-generated insights are for informational purposes only. Property investment carries risk and may result in financial loss. All calculations should be independently verified and you should consult with FCA-authorised financial advisers before making any investment decisions.
Past performance does not guarantee future results. Tax implications vary by individual circumstances.
Deal
Properties like this can earn 2–3x BTL yields when converted to HMO, with retrofit costs around £10k/room. Sign in to see the full tier, yield projection, and cost breakdown.
Commercial properties like this can earn 30-50% higher yields when converted to residential under Class MA / Q / P / PA, with prior approval costing ~GBP 96/unit. Sign in to see the recommended route, yield uplift, and cost breakdown.
BRRR-suited properties can recycle 80-100% of investor capital on refi, leaving a high-yielding rental with most of the money out. Sign in to see the refurb cost stack, ARV projection, and refinance maths.
Detached + large garden = sub-division play. Pro tier unlocks the tier badge, plot size, uplift estimate, and regional land benchmark.
Short-lease flats trade at deep discount, but extending under the 1993 Act often costs far less than the discount. Pro tier unlocks the tier badge, premium breakdown, long-lease ARV and arbitrage maths.
See projected short-stay revenue vs a vanilla BTL for this property.
See real sub-let margins (HMO room rates & SA nightly rates) vs the landlord rent.
Area
Agent & docs

FAQ
About Apartment 7, Wigton Lane
Explore nearby