We've tightened what earns a Pursue. A home now needs a published valuation, a strategy that still makes money after real running costs and lender stress tests, and no listing problems that would stop a mortgage. You'll see fewer Pursues, and each one has been checked harder.
See how verdicts work4-bedroom detached house · PR4 3FL
Under offerListed 129 days
Opportunity summary
See Archie’s verdict, returns by strategy and what to check before viewing.
About
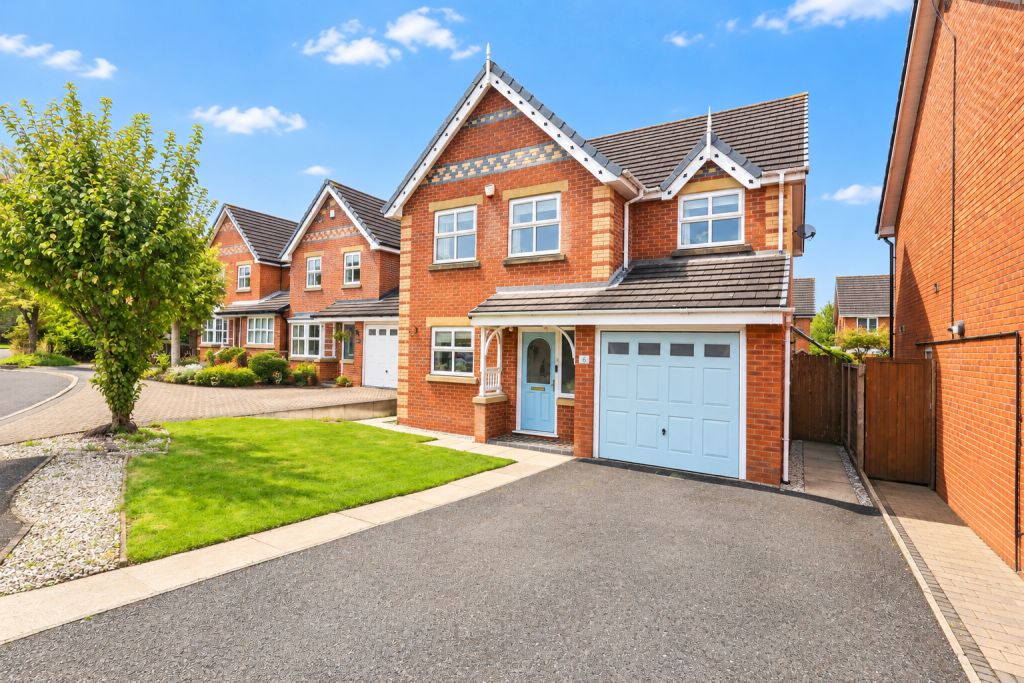
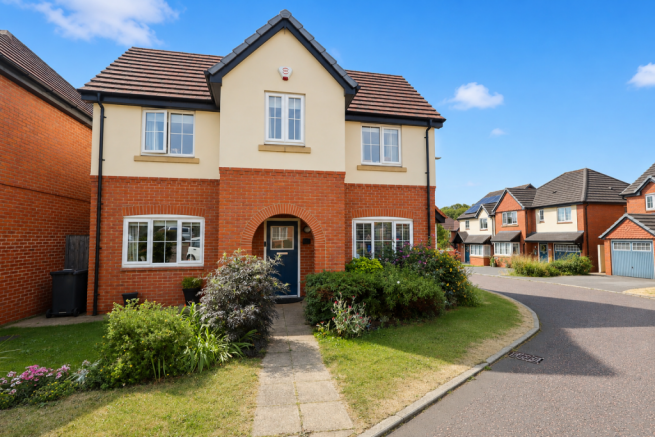
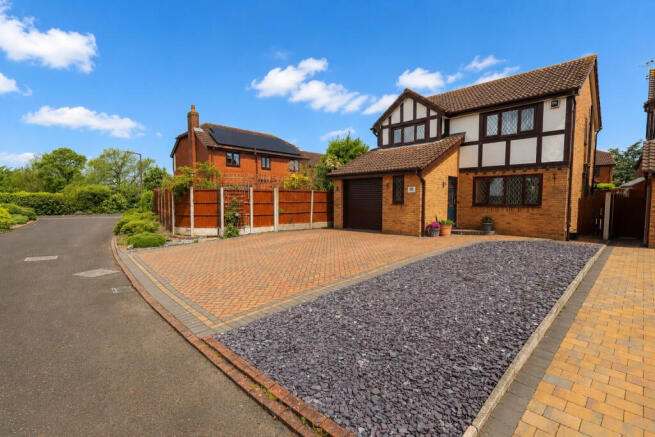
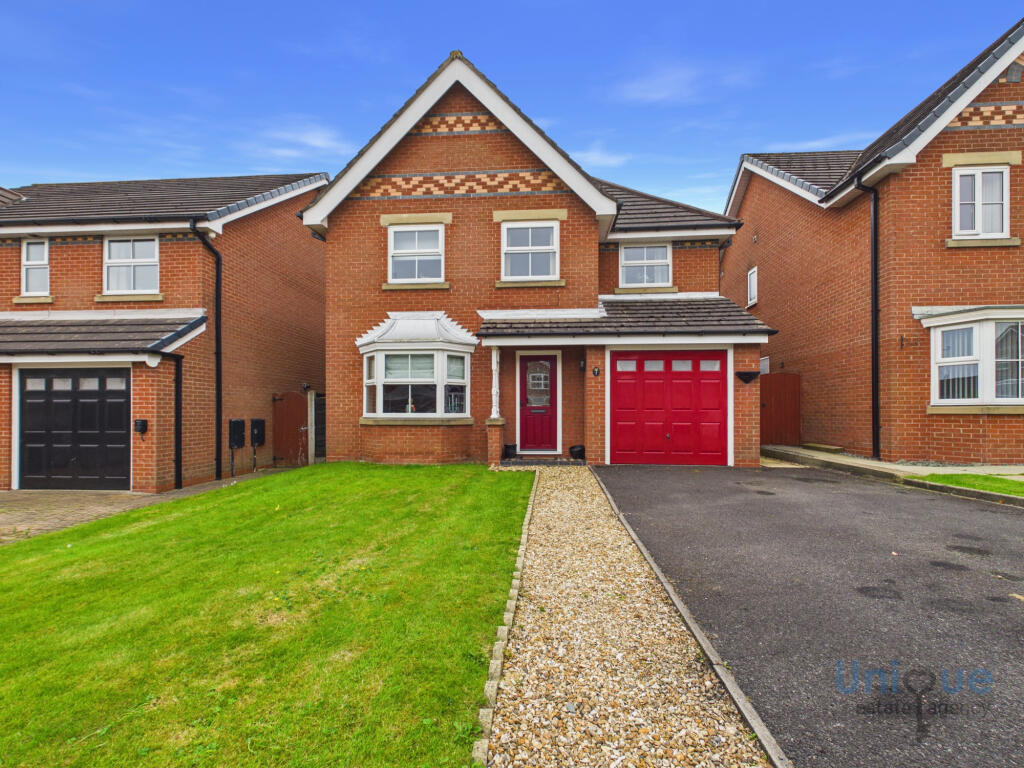
Mi Home Estate Agents are delighted to welcome to market this exceptionally well presented home. Situated on Sanderling Way - a highly desirable modern development in Wesham.
Ideally located within easy reach of outstanding local primary schools, the property is also conveniently close to Weshams range of shops, everyday amenities, and a nearby childrens play park.
For those who enjoy the outdoors, there are beautiful country walks right on the doorstep, while the popular Mill Farm development provides an excellent selection of leisure, retail and dining facilities within walking distance.
Commuters will appreciate the superb transport links, with the M55 motorway network accessible in approximately two minutes by car, providing excellent connections across the region.
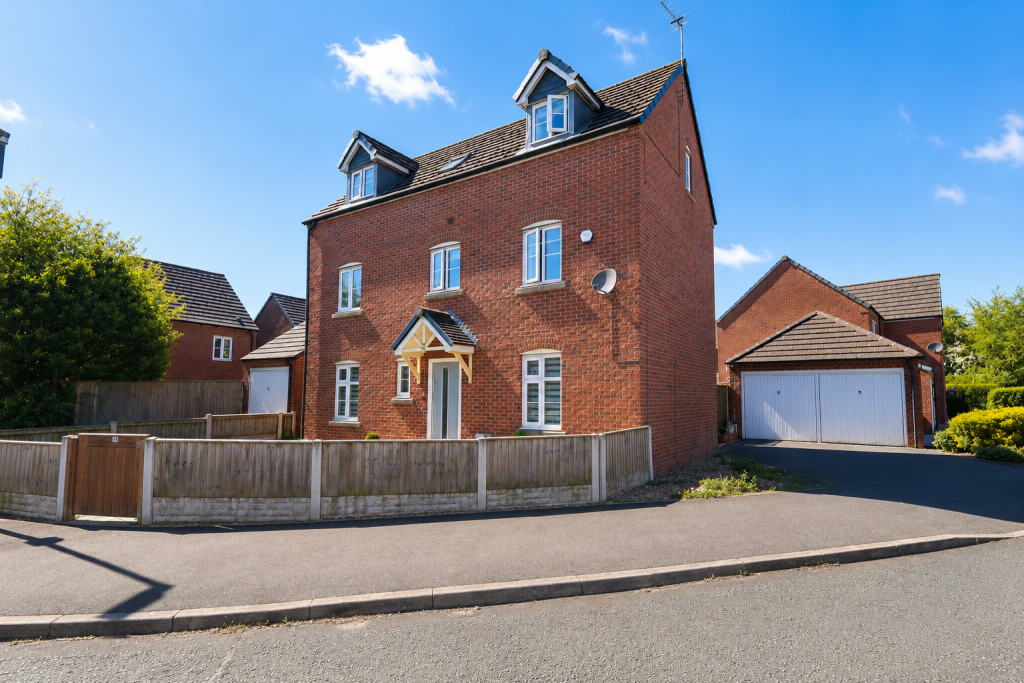
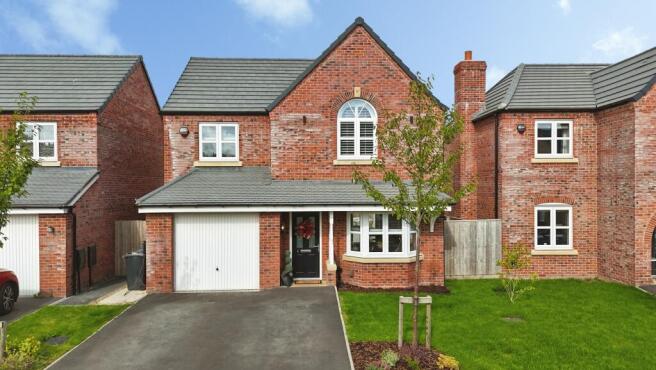
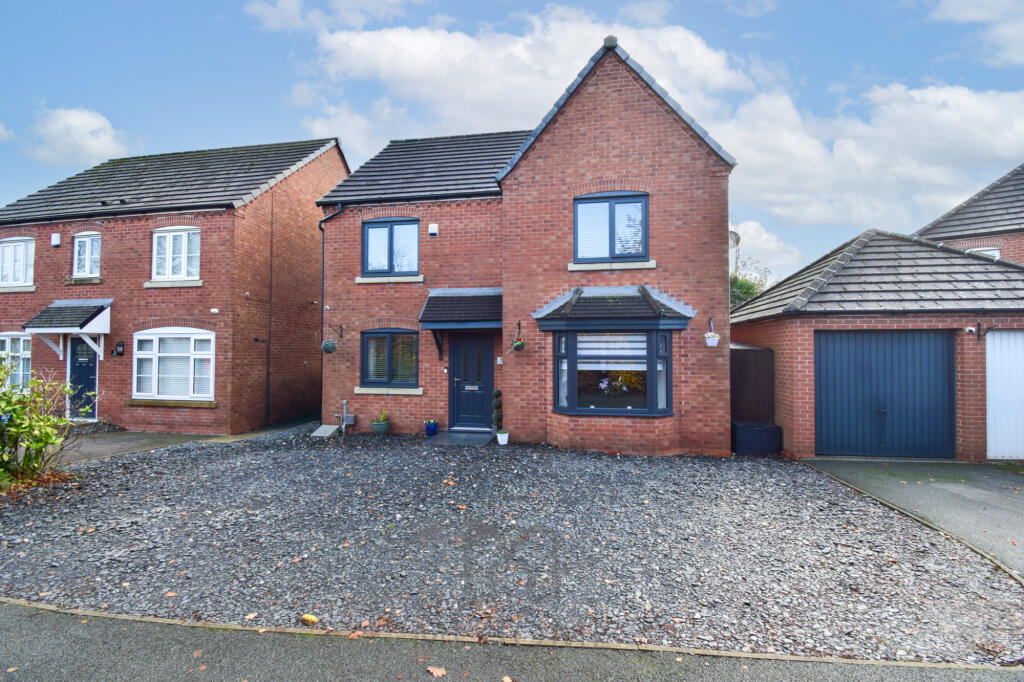
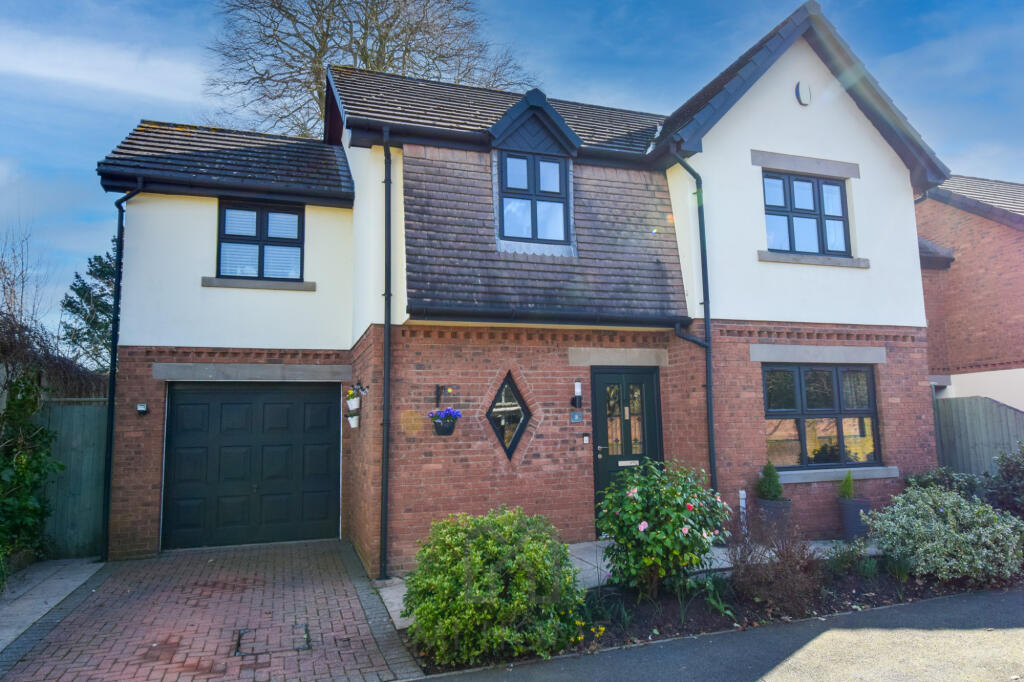
This spacious four-bedroom detached home offers the perfect setting for family living.
The internal accommodation comprises - ground floor: entrance hallway, lounge, WC, open plan kitchen dining family room and utility To the first floor: landing, main bedroom with en-suite, three further spacious bedrooms and family bathroom Externally the property benefits from landscaped front garden with driveway leading up to the garage.
To the rear is a lovingly maintained and beautifully landscaped South facing garden.
Viewing essential to fully appreciate the size, location and not overlooked plot.Disclaimer You may download or store this material for your own personal use and research.
You may NOT republish, retransmit, redistribute or otherwise make the material available to any party or make the same available on any website, online service or bulletin board of your own or of any other party or make the same available in hard copy or in any other media without the website owner`s express prior written consent.
The website owner`s copyright must remain on all reproductions of material taken from this website.
Ground Floor Entrance Hallway - 15'4 x 4'4 ft (4.67 x 1.32 m) Entrance hallway with composite front door, access to all ground floor accommodation, stairs to the first floor accommodation, new internal doors with glass panels, radiator and carpeted flooring.
Lounge - 15'6 x 11'1 ft (4.72 x 3.38 m) Lounge with UPVc double glazed window to the front with fitted shutters, radiator and carpeted flooring.
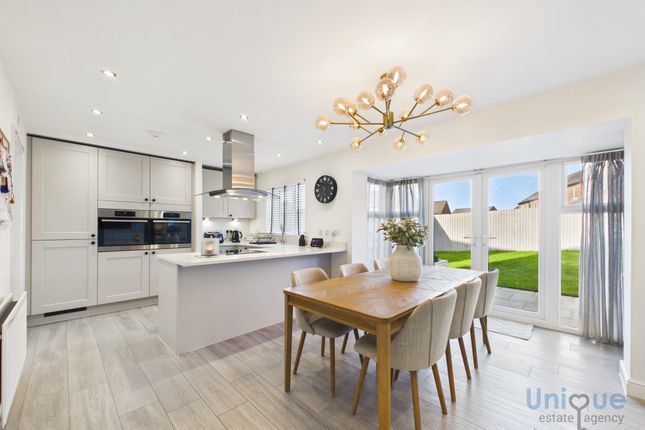
Open Plan Kitchen Dining Living - 21'3 x 17'1 ft (6.48 x 5.21 m) Bright and contemporary well proportioned 'L' shaped open plan kitchen dining family living with UPVc double glazed windows to the rear and both sides, UPVc French doors to the rear accessing the garden and flooding the room with natural light.
The kitchen area features a range of pale grey wall and base units with granite effect worktops and upstands benefitting from extra units and larder cupboard added since the property was built.
Incorporating appliances including integrated Zanussi oven and grill, four ring Zanussi gas hob with over head extractor, integrated Zanussi fridge freezer, integrated Zanussi dishwasher, inset Franke one and a half bowl sink.
Versatile space for dining, entertaining and relaxing. Built in storage cupboard, two radiators and wood effect vinyl flooring.
WC - 5'8 x 3'4 ft (1.73 x 1.02 m) Ground floor cloaks with UPVc double glazed frosted window to the front. Featuring a two piece bathroom suite comprising of WC and wash hand basin.
Radiator and wood effect flooring. Utility Room - 7'10 x 6'5 ft (2.39 x 1.96 m) Upgraded utility room with external door to the rear accessing the garden. Internal door to the garage.
Featuring navy blue shaker style base units with quartz effect worktops, Belfast sink and gold coloured hardware. Open wooden shelving, plumbing and space for washing machine. Wood effect flooring.
First Floor Landing - 11'11 x 6'2 ft (3.63 x 1.88 m) Landing accessing the first floor accommodation, storage cupboard housing the water tank, carpeted flooring and loft access.
Bedroom One - 15'11 x 15'4 ft (4.85 x 4.67 m) Main bedroom with UPVc double glazed window to the front with fitted shutters, featuring a beautiful range of cashmere fitted triple and double wardrobes, radiator and carpeted flooring.
En-Suite - 8'6 x 6'7 ft (2.59 x 2.01 m) En-suite to the main bedroom with UPVc double glazed frosted window to the front.
Featuring a three piece bathroom suite comprising of WC, wash hand basin and tiled shower cubicle. Part tiled elevations, heated towel rail and wood effect flooring.
Bedroom Two - 13'2 x 8'11 ft (4.01 x 2.72 m) Second double bedroom with UPVc double glazed window to the front with fitted shutters, fitted wardrobes, radiator and carpeted flooring.
Bedroom Three - 11'4 x 9'11 ft (3.45 x 3.02 m) Third double bedroom with UPVc double glazed window to the rear with fitted double roller blinds, radiator and carpeted flooring.
Bedroom Four - 11'2 x 11'2 ft (3.4 x 3.4 m) Fourth double bedroom with UPVc double glazed window to the rear with fitted double roller blinds, radiator and carpeted flooring.
Bathroom - 5'6 x 7'6 ft (1.68 x 2.29 m) Family bathroom with UPVc double glazed frosted window to the rear.
Featuring a three piece bathroom suite comprising of WC, wash hand basin and bath with over head shower unit and glass screen.
Part tiled elevations, large mirror, heated towel rail and wood effect flooring.
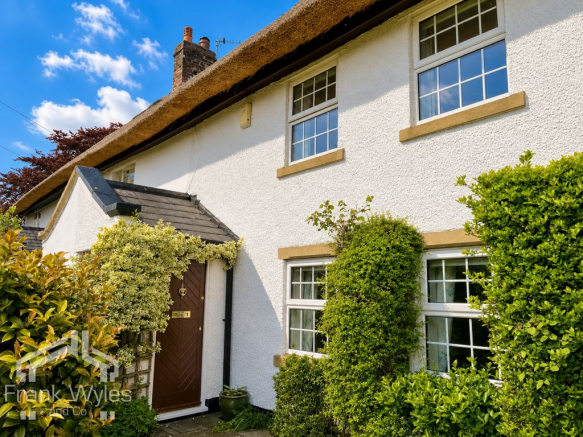
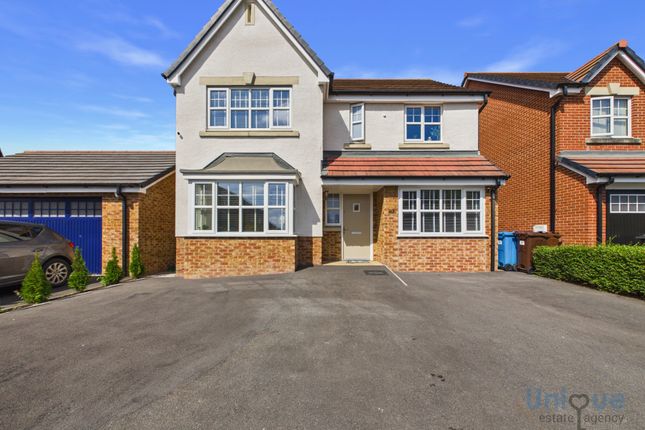
External Externally the property benefits from excellent kerb appeal with welcoming covered entrance porch, landscaped front garden with mature planting and double driveway leading up to the garage.
To the rear a beautifully landscaped and exceptionally well-stocked garden, thoughtfully designed to provide year-round colour, texture and interest.
Mature planting, flowering shrubs and ornamental borders create a private and tranquil retreat, while winding gravel pathways lead through a variety of carefully curated garden spaces.
Two elegant timber arches draped with climbing roses provide striking focal points, enhancing the cottage-garden feel and creating charming seating areas ideal for relaxing and entertaining.
The garden also benefits from a generous paved terrace, perfect for outdoor dining, alongside established specimen plants and attractive greenery throughout.
Garage - 15'6 x 8'10 ft (4.72 x 2.69 m) Garage with up and over door, power and lighting.
Value & comps
No previous sales on record.
Returns
Set an offer; the calculator follows it.
We're still gathering serviced-accommodation data for this area.
Archie refurb estimate: a Pro feature
0.0% below asking
This is not financial or investment advice. Prop AI Deals is not authorised by the Financial Conduct Authority (FCA) to provide investment advice.
All investment calculators, property analyses, and AI-generated insights are for informational purposes only. Property investment carries risk and may result in financial loss. All calculations should be independently verified and you should consult with FCA-authorised financial advisers before making any investment decisions.
Past performance does not guarantee future results. Tax implications vary by individual circumstances.
Deal
Properties like this can earn 2–3x BTL yields when converted to HMO, with retrofit costs around £10k/room. Sign in to see the full tier, yield projection, and cost breakdown.
Commercial properties like this can earn 30-50% higher yields when converted to residential under Class MA / Q / P / PA, with prior approval costing ~GBP 96/unit. Sign in to see the recommended route, yield uplift, and cost breakdown.
BRRR-suited properties can recycle 80-100% of investor capital on refi, leaving a high-yielding rental with most of the money out. Sign in to see the refurb cost stack, ARV projection, and refinance maths.
Detached + large garden = sub-division play. Pro tier unlocks the tier badge, plot size, uplift estimate, and regional land benchmark.
Short-lease flats trade at deep discount, but extending under the 1993 Act often costs far less than the discount. Pro tier unlocks the tier badge, premium breakdown, long-lease ARV and arbitrage maths.
See projected short-stay revenue vs a vanilla BTL for this property.
See real sub-let margins (HMO room rates & SA nightly rates) vs the landlord rent.
Area
Agent & docs
FAQ
About Sanderling Way, Wesham, Preston, PR4
Explore nearby