We've tightened what earns a Pursue. A home now needs a published valuation, a strategy that still makes money after real running costs and lender stress tests, and no listing problems that would stop a mortgage. You'll see fewer Pursues, and each one has been checked harder.
See how verdicts work4-bedroom semi-detached house · TQ13 7EJ
For saleListed 4 days
Opportunity summary
See Archie’s verdict, returns by strategy and what to check before viewing.
About
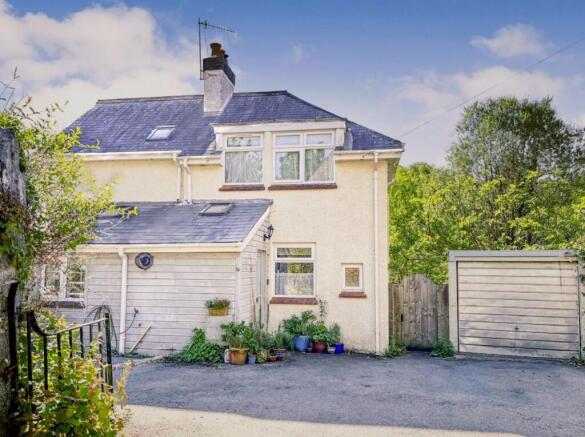
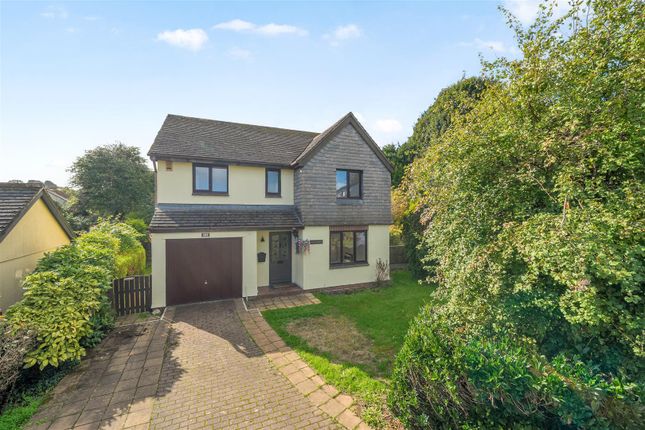
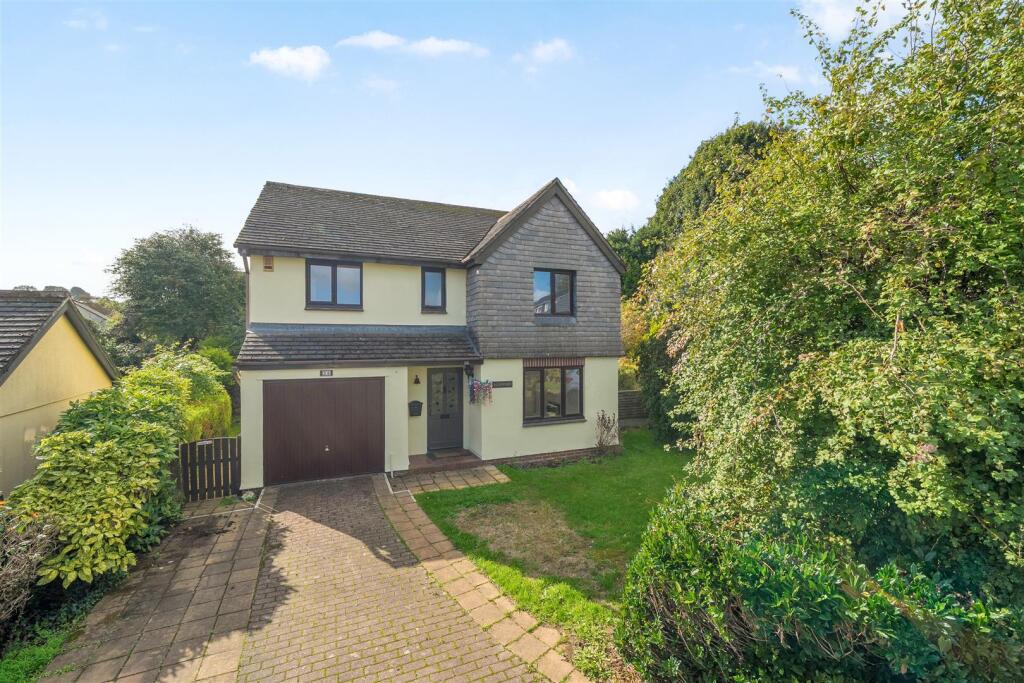
West Mill House occupies a peaceful and sought after setting, on the rural edge of Ashburton with wonderful views over the surrounding fields and countryside, and lovely walks on the doorstep.
It is one in a small group of three adjoining dwellings created from a former mill building and offers versatile accommodation arranged over three floors.
It could suit a family, someone looking for a work from home space with separate access, or the potential to create an annexe on the lower floor, subject to any required consents.
The living accommodation is bright and airy and enjoys lovely countryside views from virtually all aspects.
There is a separate living room with wood-burner and a semi open-plan kitchen and dining room which is generous in size.
The four bedroom are doubles and there is an additional study/fifth bedroom, plus a bath/shower room on each floor.
Outside, a raised composite decked balcony, accessed from the dining room, provides a wonderful space for sitting out and enjoying the peaceful countryside surroundings.
Steps lead down to the main garden which is lawned, paved and well enclosed. To the front of the property a gated stone chipped driveway provides parking for two to three cars.
Ashburton town centre is little over half a mile away and easily walkable.
Council Tax Band: Band D at the time of preparing these particulars (Teignbridge District Council) Tenure: Freehold Entrance Porch Glazed entrance door.
Inner door to Hall Oak finish flooring. Staircase to upper and lower floors. Large glazed pane to living area. Living Room Oak finish flooring.
Attractive brick fireplace with timber mantle and housing Dean Forge wood burner. Double glazed window to rear aspect with countryside views. Double glazed French doors to stone chipped side garden.
Radiator. Kitchen Fitted with a range of white fronted floor and wall units with polished granite work surfaces. Stainless steel sink unit. Integrated dishwasher. Cooker with filter hood over.
Double glazed windows to front and side aspects. Oak finish flooring. Open to Dining Room Oak finish flooring. Two double glazed windows to rear aspect with attractive countryside views.
Double glazed door opening to a lovely decked balcony terrace with excellent views over surrounding fields. Radiator. Bedroom 1 Double glazed window to side aspect. Radiator.
Built-in wardrobes. Bathroom/WC White suite of WC, wash basin and bath with shower over. Tiled floor. Ladder radiator. Two obscure windows. First Floor Landing Built-in cupboards.
Two Velux roof windows. Bedroom 2 Two double glazed windows to side and rear aspects with pleasant green outlook. Radiator.
Bedroom 3 Two double glazed windows to side and rear aspects with countryside views. Built-in storage cupboards. Radiator.
Bathroom/WC White suite of WC, wash basin and bath with shower over. Velux roof window Ladder radiator. Lower Ground Floor Hall Double glazed window and door to the garden aspect.
Radiator. Utility cupboard with plumbing for washing machine and further appliance space. Bedroom 4 Double glazed windows to side and rear aspects. Two radiators. Built-in wardrobe.
Study/Bedroom 5 Double glazed window to rear aspect. Radiator. Shower Room/WC White suite of WC, wash basin and shower cubicle. Ladder radiator. Extractor.
Outside The property is approached over a gated entrance with a stone chipped parking area for two to three cars. The oil boiler, oil tank and a useful garden shed is also sited here.
The main rear garden includes is enclosed by hedging, fencing and wall and includes a level lawn and paved area under the decking. There is a useful rear access gate.
Immediately outside the living area is a most attractive composite decked balcony terrace which enjoys lovely views over the surrounding countryside and green fields.
Steps lead down to the main garden. In addition there is an area of stone chipped side garden, accessed from the living room and with steps down to the main garden.
Additional Information Mains water and electricity. Shared private drainage. Oil fired heating. Superfast broadband is available, as per Ofcom website.
Mobile signal ranges from good outdoor, to variable outdoor, as per Ofcom website.
Directions From our offices in the centre of Ashburton take North Street and at the end of the road bear right into Rew Road.
The property will be found after approximately a quarter of a mile on the left hand side.
Anti-Money Laundering (AML) Compliance To comply with UK Anti Money Laundering legislation, all estate agents are required to complete ID verification checks on all sellers and buyers, to apply ongoing monitoring until the transaction ends and to verify the legitimate source of funds of every buyer.
We conduct these checks through an independent specialist service provider, alongside our own internal due diligence, and there is a fee of £24 (£20 plus VAT) per person.
This is not a credit check so it will have no effect on your credit history.
Value & comps
No previous sales on record.
Returns
Set an offer; the calculator follows it.
We're still gathering serviced-accommodation data for this area.
Archie refurb estimate: a Pro feature
0.0% below asking
This is not financial or investment advice. Prop AI Deals is not authorised by the Financial Conduct Authority (FCA) to provide investment advice.
All investment calculators, property analyses, and AI-generated insights are for informational purposes only. Property investment carries risk and may result in financial loss. All calculations should be independently verified and you should consult with FCA-authorised financial advisers before making any investment decisions.
Past performance does not guarantee future results. Tax implications vary by individual circumstances.
Deal
Properties like this can earn 2–3x BTL yields when converted to HMO, with retrofit costs around £10k/room. Sign in to see the full tier, yield projection, and cost breakdown.
Commercial properties like this can earn 30-50% higher yields when converted to residential under Class MA / Q / P / PA, with prior approval costing ~GBP 96/unit. Sign in to see the recommended route, yield uplift, and cost breakdown.
BRRR-suited properties can recycle 80-100% of investor capital on refi, leaving a high-yielding rental with most of the money out. Sign in to see the refurb cost stack, ARV projection, and refinance maths.
Detached + large garden = sub-division play. Pro tier unlocks the tier badge, plot size, uplift estimate, and regional land benchmark.
Short-lease flats trade at deep discount, but extending under the 1993 Act often costs far less than the discount. Pro tier unlocks the tier badge, premium breakdown, long-lease ARV and arbitrage maths.
See projected short-stay revenue vs a vanilla BTL for this property.
See real sub-let margins (HMO room rates & SA nightly rates) vs the landlord rent.
Area
Agent & docs

FAQ
About Rew Road, Ashburton
Explore nearby