We've tightened what earns a Pursue. A home now needs a published valuation, a strategy that still makes money after real running costs and lender stress tests, and no listing problems that would stop a mortgage. You'll see fewer Pursues, and each one has been checked harder.
See how verdicts work5-bedroom house · EX34 8AP
For saleReduced £10k (−5.6%) on 16 JulListed 224 days
Opportunity summary
See Archie’s verdict, returns by strategy and what to check before viewing.
About
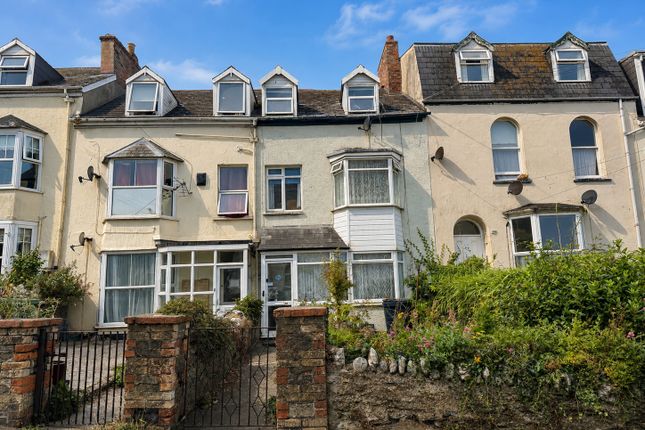
A substantial and deceptively spacious five-bedroom mid-terrace residence, arranged over three floors and positioned within comfortable walking distance of Ilfracombe’s town centre, harbour and everyday amenities.
3 Northfield Terrace offers an exceptional opportunity for purchasers seeking a sizeable period home with scope to modernise and add value.
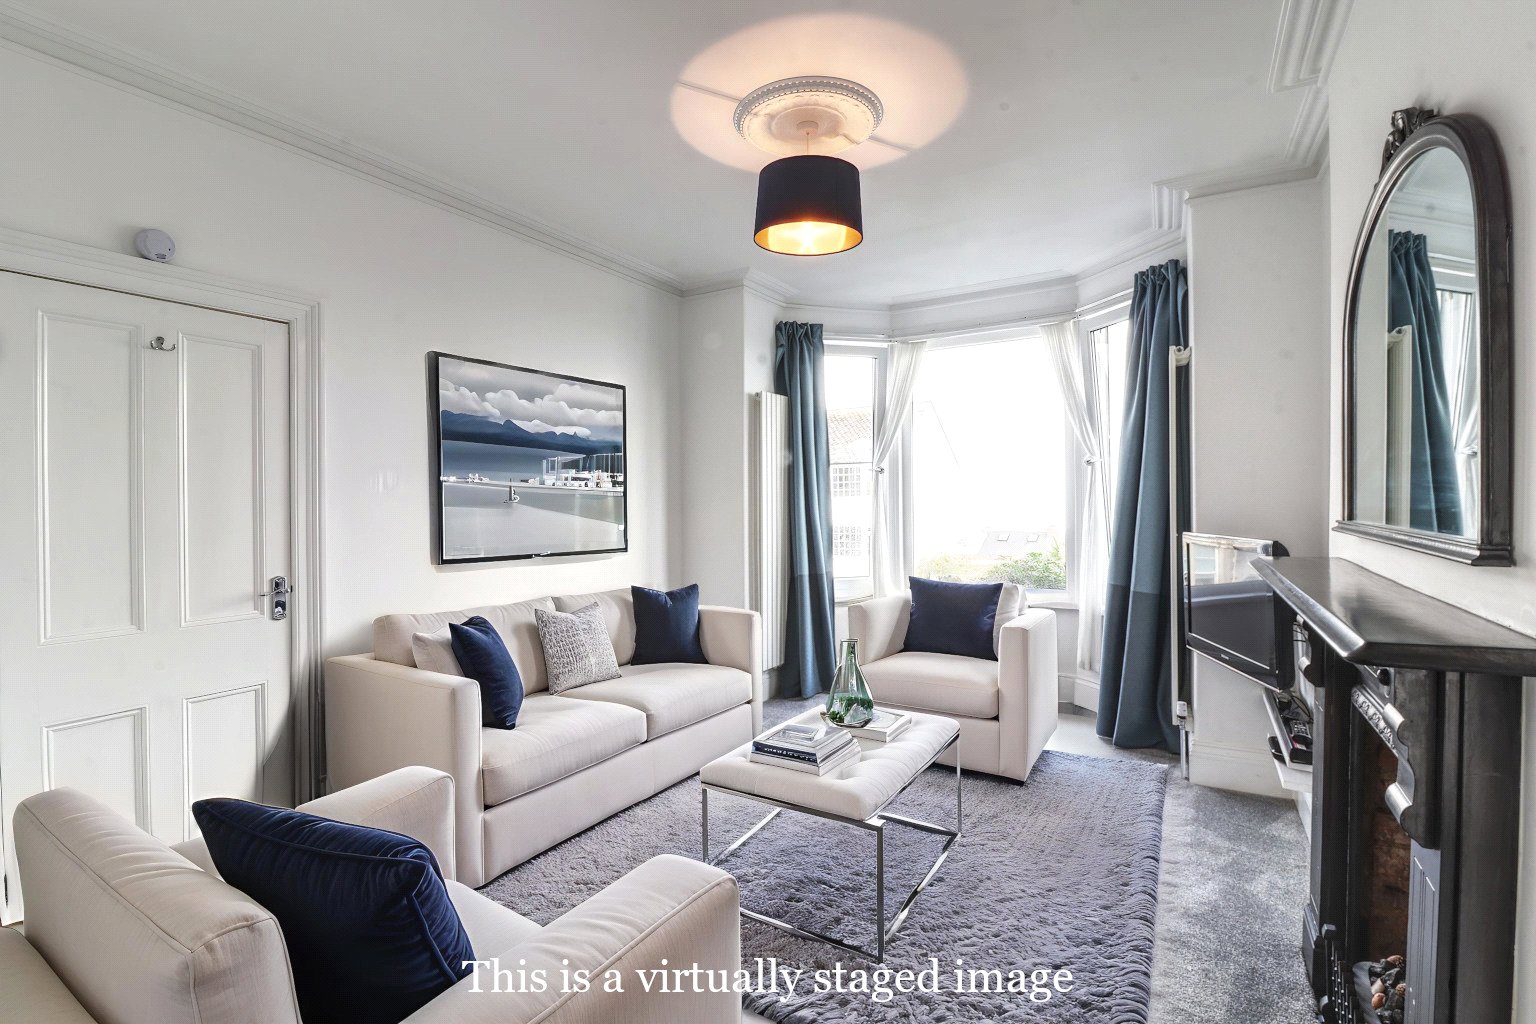
The ground floor provides well-proportioned living accommodation, beginning with a bright front-facing lounge featuring attractive low-maintenance flooring and a character fireplace that creates a natural focal point.
A separate dining room continues the theme of period charm, complete with its own feature fireplace and fitted storage cupboards to either side, offering both practicality and character.
To the rear, the kitchen provides access to a private enclosed courtyard - a useful and low-maintenance outdoor space - which also benefits from an external WC.
The first floor hosts a recently installed contemporary wet room, stylishly appointed with shower, wash hand basin and WC.
This level also accommodates two generous double bedrooms, one of which houses the gas boiler, together with a versatile single bedroom ideal as a home office, nursery or dressing room.
The second floor offers two further bedrooms, providing flexible space well suited to children’s rooms, guest accommodation, hobbies or additional storage.
Although the property would now benefit from a programme of modernisation, it presents significant potential to create an impressive and spacious family home or investment property in a convenient and well-established residential location.
The generous accommodation, character features and three-storey layout provide an excellent foundation for enhancement.
Ilfracombe is a historic Victorian seaside resort and provides shopping facilities as well as other amenities such as a building society, library, post office, schools, cinema etc.
There are a number of attractions within walking distance including Damien Hirst's now famous Verity statue situated on the harbour, the new watersports centre, the award-winning Ilfracombe Aquarium, the unique Tunnels Beaches and many more.
You will find numerous events and festivals throughout the year, many based on the quayside at the historic harbour and at the prestigious Landmark Theatre on the seafront.
There are many fine and award-winning beaches close by, from secluded coves to wide stretches of golden sand with crashing surf.
For beaches, visit Hele Bay to the east of the town for good bathing and rock pool exploring.
Putsborough, Woolacombe and Croyde are within easy motoring distance, whilst North Devon's regional centre of Barnstaple is approximately 20 minutes' driving time.
Directions With our office on your left-hand side, proceed until the first set of traffic lights. At the lights take a right-hand turn into Northfield Road.
Continue along this road for a short distance and opposite Armada Close you will see a sign on the right stating Northfield Terrace.
Follow this pathway down and you will find the property on your left-hand side clearly signed number 3. For those that are driving, the nearest available parking is in the high street.
Externally, there is a private enclosed courtyard with a useful garden room and separate external WC, offering practical and versatile additional space.
Main Entrance UPVC double-glazed door leading to: Entrance Hall Storage cupboard housing fuse board, radiator, stairs leading to first floor, wooden-effect vinyl flooring, door leading to outside store room, door leading to: Living Room (9' 10" x 13' 10") Single-glazed wooden sash window to front elevation, radiator, picture rails, feature fireplace.
Dining Room (11' 4" x 11' 10") Single-glazed wooden sash windows to rear elevation, radiator, built-in storage cupboards, feature fireplace, door leading to: Kitchen (12' 0" x 6' 8") Single-glazed wooden windows to side elevation, wooden door leading to rear courtyard, range of wall and base units, wooden-effect countertops, space and plumbing for washing machine, space for gas cooker, stainless steel sink and drainer inset into countertop.
Half Landing (3' 7" x 5' 8") Single-glazed wooden sash window to rear elevation, stairs leading to first floor.
Bathroom (11' 9" x 4' 4") Single-glazed wooden sash windows to side elevation x2, single-glazed wooden windows to side elevation x2, modern wet room, wall-mounted heated towel radiator, low-level flush button WC, wall-mounted wash hand basin, Mira electric shower, extractor fan.
Half Landing (7' 3" x 6' 4") Single-glazed wooden window to rear elevation, stairs leading to second floor, doors leading to: First Floor Bedroom One (9' 2" x 10' 11") Single-glazed wooden sash window to rear elevation, radiator, wooden flooring, freestanding wash hand basin unit with tiled splashbacking, combi boiler location.
Bedroom Two (12' 0" x 10' 3") Single-glazed wooden sash bay window to front elevation, radiator, wall-mounted wash hand basin.
Bedroom Three (8' 4" x 6' 5") Single-glazed wooden sash window to front elevation.
Second Floor Landing (8' 6" x 5' 4") Doors leading to: Bedroom Four (8' 3" x 8' 7") UPVC double-glazed window to front elevation, exposed wooden floorboards.
Bedroom Five (12' 6" x 8' 10") UPVC double-glazed window to front elevation. Agent Notes The property is registered under Land Registry Title Number tbc with uprn and is held on a Freehold tenure.
The floor area extends to approximately 1,259 sq. Ft. (117 m2), with plot size details currently unregistered.
The property falls under Devon Council, has a recorded flood risk of Very Low, and is situated within the Ilfracombe Conservation Area.
Services include mains gas central heating, together with mains electricity, water and drainage.
Parking is on-street, and outside space comprises a private rear courtyard with garden room and separate external WC.
The property is in Council Tax Band B, with an annual cost of approximately £1,956. The EPC rating is D. There are no known building or safety issues, and planning history is tbc.
Broadband speeds are available up to approximately 80 Mbps (superfast), mobile coverage is considered good via EE, Vodafone, Three and O2, and TV/satellite services are available through BT, Sky and Virgin.
Value & comps
No previous sales on record.
Returns
Set an offer; the calculator follows it.
We're still gathering serviced-accommodation data for this area.
Archie refurb estimate: a Pro feature
0.0% below asking
This is not financial or investment advice. Prop AI Deals is not authorised by the Financial Conduct Authority (FCA) to provide investment advice.
All investment calculators, property analyses, and AI-generated insights are for informational purposes only. Property investment carries risk and may result in financial loss. All calculations should be independently verified and you should consult with FCA-authorised financial advisers before making any investment decisions.
Past performance does not guarantee future results. Tax implications vary by individual circumstances.
Deal
Properties like this can earn 2–3x BTL yields when converted to HMO, with retrofit costs around £10k/room. Sign in to see the full tier, yield projection, and cost breakdown.
Commercial properties like this can earn 30-50% higher yields when converted to residential under Class MA / Q / P / PA, with prior approval costing ~GBP 96/unit. Sign in to see the recommended route, yield uplift, and cost breakdown.
BRRR-suited properties can recycle 80-100% of investor capital on refi, leaving a high-yielding rental with most of the money out. Sign in to see the refurb cost stack, ARV projection, and refinance maths.
Detached + large garden = sub-division play. Pro tier unlocks the tier badge, plot size, uplift estimate, and regional land benchmark.
Short-lease flats trade at deep discount, but extending under the 1993 Act often costs far less than the discount. Pro tier unlocks the tier badge, premium breakdown, long-lease ARV and arbitrage maths.
See projected short-stay revenue vs a vanilla BTL for this property.
See real sub-let margins (HMO room rates & SA nightly rates) vs the landlord rent.
Area
Agent & docs

FAQ
About 3, Northfield Terrace, Devon
Explore nearby