We've tightened what earns a Pursue. A home now needs a published valuation, a strategy that still makes money after real running costs and lender stress tests, and no listing problems that would stop a mortgage. You'll see fewer Pursues, and each one has been checked harder.
See how verdicts work3-bedroom bungalow · TR4 8TU
For saleListed 28 days
Opportunity summary
See Archie’s verdict, returns by strategy and what to check before viewing.
About
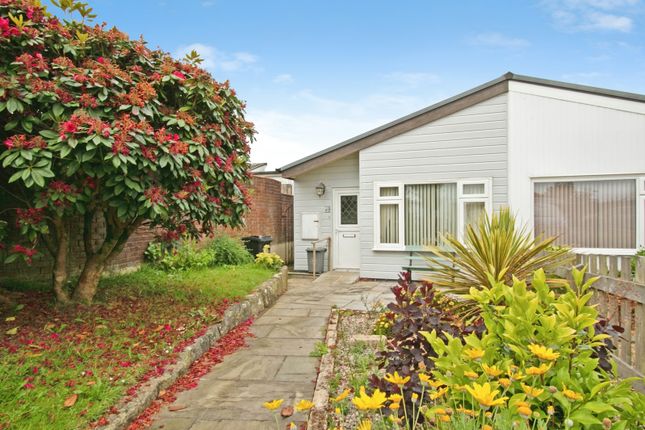
Offered to the market with no onward chain, this three-bedroom, end-of-terrace bungalow is nestled within a popular development, just moments from the heart of Mount Hawke.
Designed for comfortable living, this property features low-maintenance walled gardens, a conservatory, and a single garage, making it an ideal choice for those seeking an easily managed home.
Location Mount Hawke is a thriving and highly sought-after village situated between Truro and the beautiful North Cornish coast.
The village offers an excellent range of everyday amenities including convenience stores, a popular cafe, a primary school, a doctor's surgery with a pharmacy, a post office, and regular bus services.
The nearby beaches of Porthtowan and Chapel Porth are just a short drive away, offering stunning coastal walks and opportunities for water sports.
Truro, Cornwall's cathedral city, provides a comprehensive range of shopping, dining, and leisure facilities, together with a mainline railway station.
Description (please see the floor plan and virtual tour for further detail) The accommodation includes an inviting entrance porch that leads into a spacious lounge/diner, a versatile area for relaxation and entertaining.
The fitted kitchen is well-appointed, offering practicality for daily routines.
The bungalow comprises two comfortable double bedrooms, with the master bedroom benefiting from a convenient en-suite shower room.
A third bedroom offers flexibility, perfect as a guest room, home office, or hobby space. A family bathroom serves the remaining rooms.
Adding to the living space is a delightful conservatory, which provides a bright area to enjoy the garden views throughout the year.
Outside, the enclosed courtyard garden is designed for ease of maintenance, offering a private space for outdoor enjoyment.
A single garage, located in a nearby block, provides secure parking or valuable additional storage.
The information provided in this listing, including any details relating to material facts, is offered in good faith and to the best of our knowledge.
However, purchasers are strongly advised to satisfy themselves as to the accuracy of any information provided, as these details are not to be relied upon.
We recommend that all information—particularly relating to boundaries, tenure, planning, covenants, and other legal matters—be verified by your solicitor upon the commencement of a sale.
Please note, we do not act in the capacity of a Chartered Surveyor.
Any comments regarding the construction, condition, or structure of the property are assumptions and should not be treated as statements of fact.
We strongly advise that an independent surveyor be instructed to carry out a full inspection for confirmation of these details. Measurements are approximate and for guidance purposes only.
Any items, fixtures, or fittings referred to in these particulars are not necessarily included in the sale unless specifically stated within the Fixtures and Fittings forms provided by the seller and confirmed via the conveyancers.
Important Information For Buyers: Tenure: Freehold There is an estate management fee payable of £30 per quarter Council Tax Band: B (Source: Council Tax Band Checker) Construction & Age: The construction type and age of the property have not been confirmed by a professional.
Buyers are advised that we are not acting in the capacity of a chartered surveyor and should instruct their own surveyor or other appropriate professional to verify these details.
Heating: We understand the property has electric heating (Source: Vendor’s piq). Water Supply: We understand the property is connected to mains water (Source: Vendor’s piq).
Sewage: We understand the property is connected to mains sewerage (Source: Vendor’s piq). Electricity: We understand the property is connected to mains electricity (Source: Vendor’s piq).
Flood Risk: Not checked. Buyers are advised to make their own enquiries via the Government Flood Risk service.
EPC:E Stamp Duty: As with all property purchases, Stamp Duty Land Tax (sdlt) may be payable. The amount, if any, will depend on the buyers’ individual circumstances.
Buyers are advised to seek professional advice. For further material information, please refer to the relevant section(s) provided by this website.
Anti-Money Laundering Compliance – Purchasers In line with our regulatory obligations, we are required to obtain verified identification from all prospective purchasers prior to proceeding with a sale.
Full details regarding the identification process will be provided once an offer has been made.
Proof of Finance – Purchasers To comply with our regulations and ensure the integrity of the transaction, we must receive satisfactory proof of funds before a sale can be agreed.
This requirement also helps to facilitate a smooth and timely completion.
Value & comps
No previous sales on record.
Returns
Set an offer; the calculator follows it.
We're still gathering serviced-accommodation data for this area.
Archie refurb estimate: a Pro feature
0.0% below asking
This is not financial or investment advice. Prop AI Deals is not authorised by the Financial Conduct Authority (FCA) to provide investment advice.
All investment calculators, property analyses, and AI-generated insights are for informational purposes only. Property investment carries risk and may result in financial loss. All calculations should be independently verified and you should consult with FCA-authorised financial advisers before making any investment decisions.
Past performance does not guarantee future results. Tax implications vary by individual circumstances.
Deal
Properties like this can earn 2–3x BTL yields when converted to HMO, with retrofit costs around £10k/room. Sign in to see the full tier, yield projection, and cost breakdown.
Commercial properties like this can earn 30-50% higher yields when converted to residential under Class MA / Q / P / PA, with prior approval costing ~GBP 96/unit. Sign in to see the recommended route, yield uplift, and cost breakdown.
BRRR-suited properties can recycle 80-100% of investor capital on refi, leaving a high-yielding rental with most of the money out. Sign in to see the refurb cost stack, ARV projection, and refinance maths.
Detached + large garden = sub-division play. Pro tier unlocks the tier badge, plot size, uplift estimate, and regional land benchmark.
Short-lease flats trade at deep discount, but extending under the 1993 Act often costs far less than the discount. Pro tier unlocks the tier badge, premium breakdown, long-lease ARV and arbitrage maths.
See projected short-stay revenue vs a vanilla BTL for this property.
See real sub-let margins (HMO room rates & SA nightly rates) vs the landlord rent.
Area
Agent & docs

FAQ
About 10, Ellen Close, Truro
Explore nearby