We've tightened what earns a Pursue. A home now needs a published valuation, a strategy that still makes money after real running costs and lender stress tests, and no listing problems that would stop a mortgage. You'll see fewer Pursues, and each one has been checked harder.
See how verdicts work3-bedroom semi-detached house · LE18 1HU
For saleListed 5 days
Opportunity summary
See Archie’s verdict, returns by strategy and what to check before viewing.
About
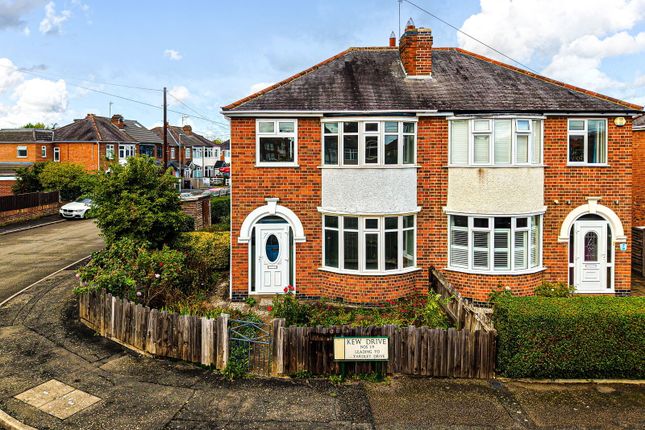
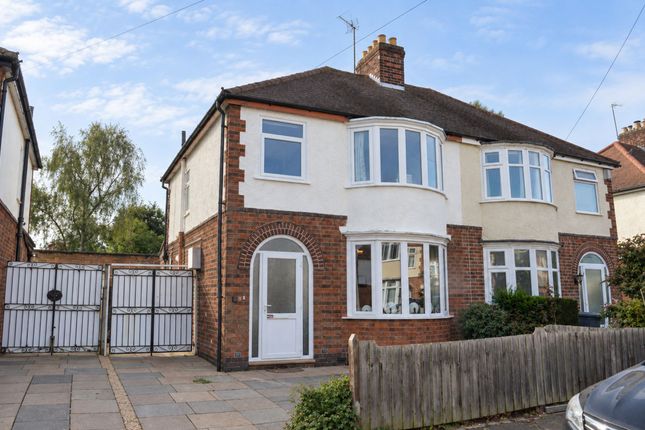
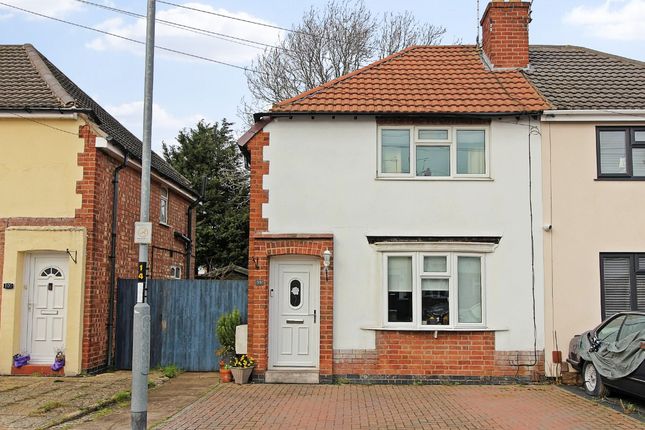
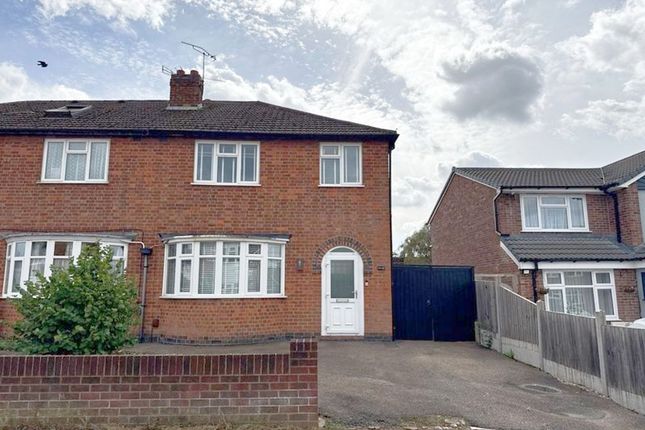
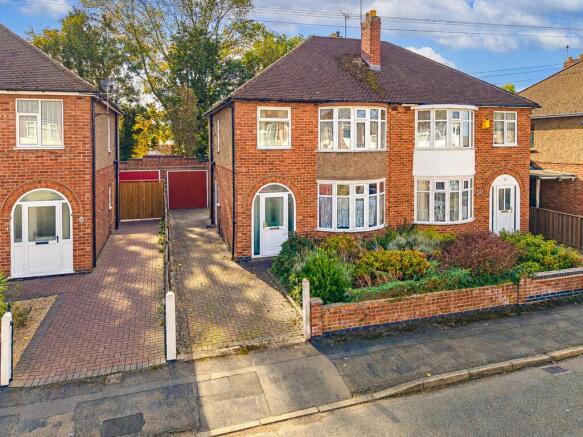
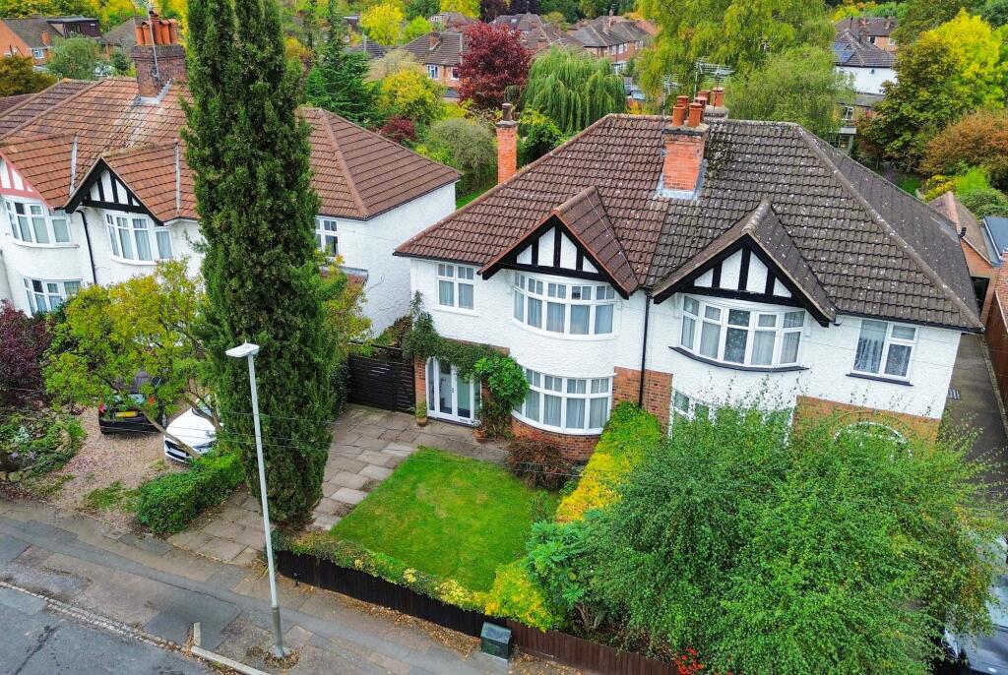
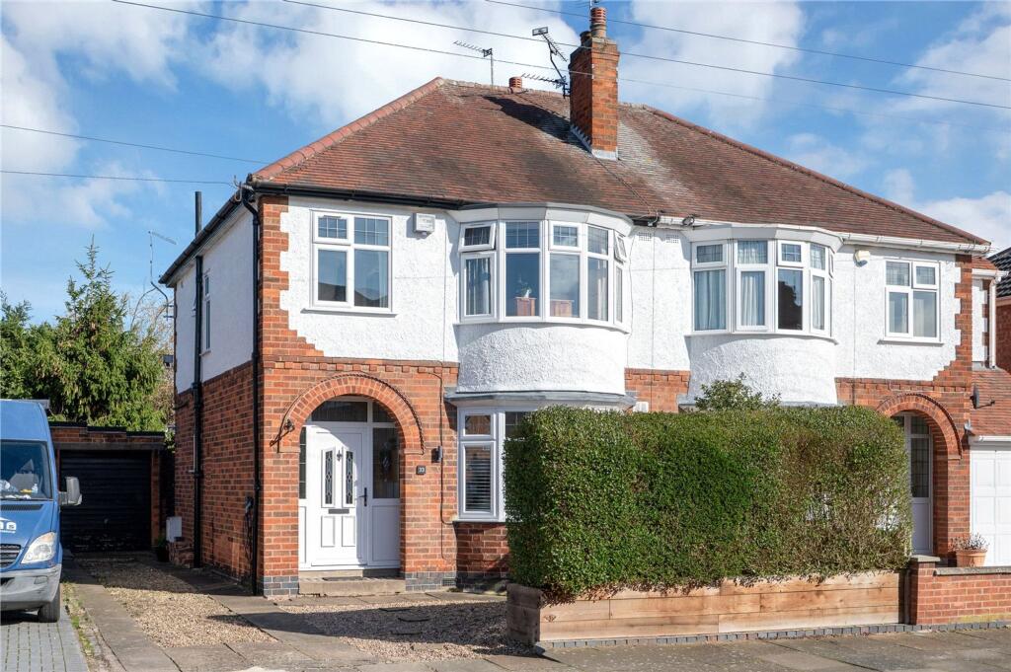
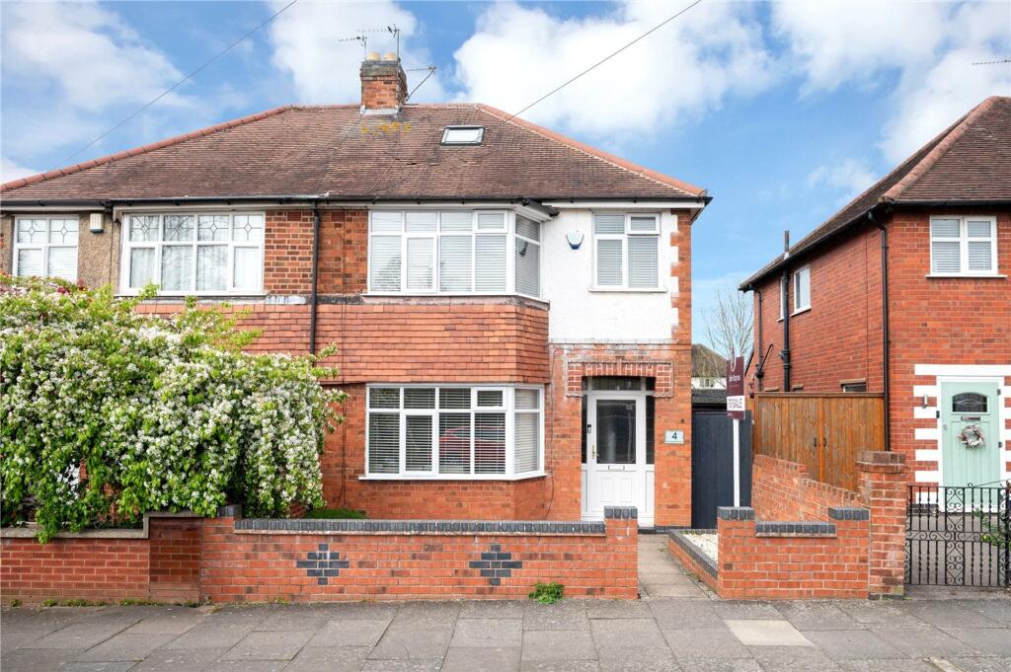
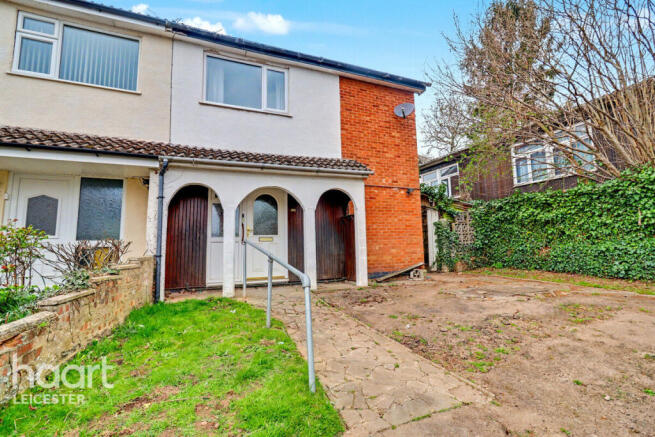
No Upward Chain – Traditional Three Bedroom Semi-Detached Home – Garage & Driveway – Scope to Extend – Popular Residential Location Offered to the market with no upward chain, this traditional three-bedroom semi-detached home presents an exciting opportunity to create a wonderful long-term family home.
Situated in a highly popular residential area, the property offers generous accommodation, a private rear garden, garage and driveway, together with excellent potential to modernise, extend and add value, subject to the necessary planning permissions.
Step inside through the welcoming porch and hallway into two spacious reception rooms.
The bay-fronted dining room provides an elegant setting for family meals and entertaining, while the comfortable rear lounge enjoys views across the garden, creating a relaxing space to unwind.
The fitted kitchen is complemented by a useful utility-store room and offers excellent potential to reconfigure into a contemporary open-plan kitchen-dining space to suit modern family living.
Upstairs, three well-proportioned bedrooms provide flexible accommodation for growing families, home working or guests.
Two generous double bedrooms benefit from fitted wardrobes, while the third bedroom is ideal as a nursery, child's bedroom or office. The family bathroom completes the first floor.
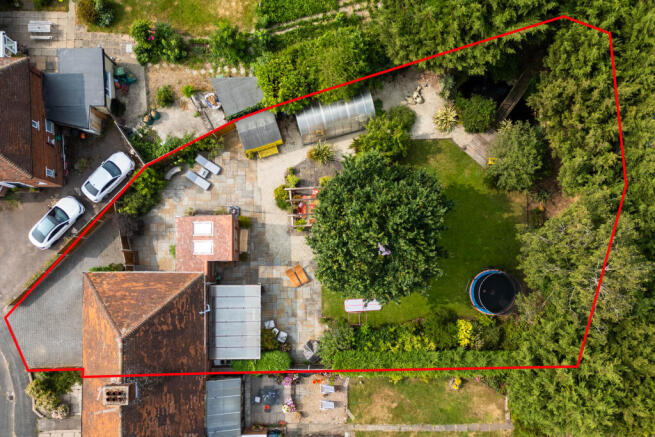
Outside, the enclosed rear garden offers a generous lawn, mature trees, established planting and patio areas, providing the perfect space for children to play, gardening enthusiasts or outdoor entertaining.
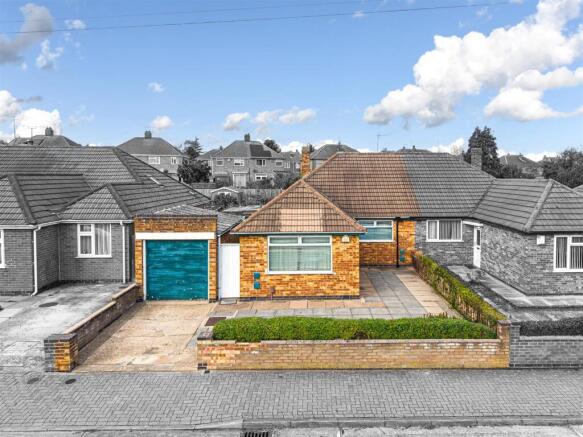
To the front, a driveway and garage provide valuable off-road parking and additional storage. Further benefits include gas central heating and double glazing.
Conveniently located close to local shops, highly regarded schools, parks & everyday amenities, the property also enjoys excellent road and public transport links to Leicester city centre, Fosse Park Retail Outlet and surrounding motorway networks.
Porch And Hallway The porch welcomes you into the home with practical space before entering the hallway where stairs lead to the first floor.
This area benefits from natural light and connects neatly to other ground floor rooms.
Dining Room (3.48m x 3.87m) This inviting dining room features a charming bay window that floods the space with natural light and creates a cosy atmosphere.
The room is spacious enough for a family dining table and includes a traditional fireplace that adds character and warmth.
Lounge (3.43m x 3.76m) The lounge offers a comfortable seating area with a large window overlooking the garden bringing in ample daylight.
The traditional fireplace with a wooden surround acts as a focal point, adding a homely feel to the room.
Kitchen (1.83m x 3.68m) The kitchen is practical and well laid out, featuring a mix of base and wall units for storage, a sink below the window, and space for appliances.
Access leads through to a useful storage-utility room. Utility (2.02m x 1.79m) This compact utility room offers additional space for laundry and extra storage.
There is a door providing external access, making it convenient for practical use.
Bedroom 1 (3.08m x 4.02m) Bedroom 1 is a generous double room with a bay window that brings in plenty of natural light.
Fitted wardrobes provide useful storage, and the room is spacious enough to accommodate a large bed and additional furniture.
Bedroom 2 (3.18m x 3.31m) Bedroom 2 is another well-sized double bedroom featuring built-in wardrobes for storage and a window overlooking the garden, offering a pleasant outlook and natural light.
Bedroom 3 (2.31m x 2.26m) Bedroom 3 is a smaller room that could be used as a single bedroom, nursery, or study. It has a window providing natural light and built-in cupboards for storage.
Bathroom (1.88m x 1.84m) The bathroom features a bath, wash basin, and toilet arranged comfortably, with a window allowing natural light to enter.
The room is finished with tiled walls for easy maintenance and a light, neutral décor. Rear Garden The rear garden is a generous outdoor space offering a combination of lawn and mature planting.
There are paved sections perfect for outdoor seating and entertaining, with mature trees and shrubs creating a private and tranquil atmosphere.
The garden extends well back, providing ample space for gardening enthusiasts or family activities.
Material Information - Wigston # Verified Material Information ## Costs and tenure Tenure: Freehold Council tax band: C EPC rating: D ## The building Semi-detached house, standard construction 3 bedrooms, 1 bathroom, 2 receptions Accessibility adaptations: None ## Services Mains electricity Mains water Mains foul drainage Mains surface water drainage Mains gas central heating Heating features: Double glazing Broadband: FTTP (Fibre to the Premises) Mobile coverage: O2 great, Vodafone great, Three great, EE good Parking: Garage, Driveway, and On Street Not in a controlled parking zone No disabled parking available ## Risks and restrictions Not a listed building Not in a conservation area No tree preservation order No environmental risks recorded All information is provided without warranty.
Contains hm Land Registry data © Crown copyright and database right 2021. This data is licensed under the Open Government Licence v3.0.
The information contained is intended to help you decide whether the property is suitable for you.
You should verify any answers which are important to you with your property lawyer or surveyor or ask for quotes from the appropriate trade experts: Builder, plumber, electrician, damp, and timber expert.
Value & comps
No previous sales on record.
Returns
Set an offer; the calculator follows it.
We're still gathering serviced-accommodation data for this area.
Archie refurb estimate: a Pro feature
0.0% below asking
This is not financial or investment advice. Prop AI Deals is not authorised by the Financial Conduct Authority (FCA) to provide investment advice.
All investment calculators, property analyses, and AI-generated insights are for informational purposes only. Property investment carries risk and may result in financial loss. All calculations should be independently verified and you should consult with FCA-authorised financial advisers before making any investment decisions.
Past performance does not guarantee future results. Tax implications vary by individual circumstances.
Deal
Properties like this can earn 2–3x BTL yields when converted to HMO, with retrofit costs around £10k/room. Sign in to see the full tier, yield projection, and cost breakdown.
Commercial properties like this can earn 30-50% higher yields when converted to residential under Class MA / Q / P / PA, with prior approval costing ~GBP 96/unit. Sign in to see the recommended route, yield uplift, and cost breakdown.
BRRR-suited properties can recycle 80-100% of investor capital on refi, leaving a high-yielding rental with most of the money out. Sign in to see the refurb cost stack, ARV projection, and refinance maths.
Detached + large garden = sub-division play. Pro tier unlocks the tier badge, plot size, uplift estimate, and regional land benchmark.
Short-lease flats trade at deep discount, but extending under the 1993 Act often costs far less than the discount. Pro tier unlocks the tier badge, premium breakdown, long-lease ARV and arbitrage maths.
See projected short-stay revenue vs a vanilla BTL for this property.
See real sub-let margins (HMO room rates & SA nightly rates) vs the landlord rent.
Area
Agent & docs
FAQ
About Roehampton Drive, Wigston
Explore nearby