2-bedroom semi-detached house · NG9 4EY
Listing removedListed 218 days
Opportunity summary
See Archie’s verdict, returns by strategy and what to check before viewing.
About
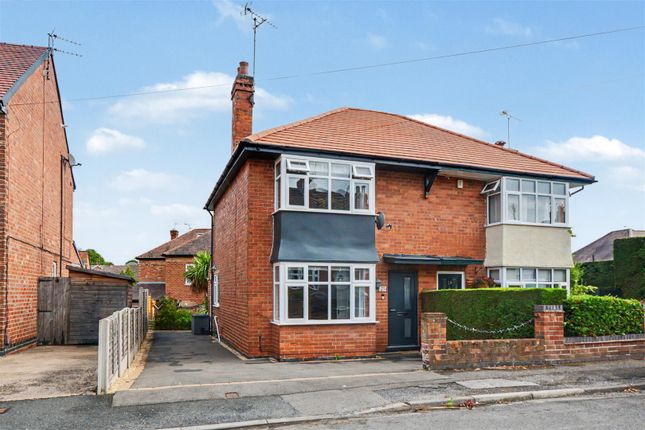
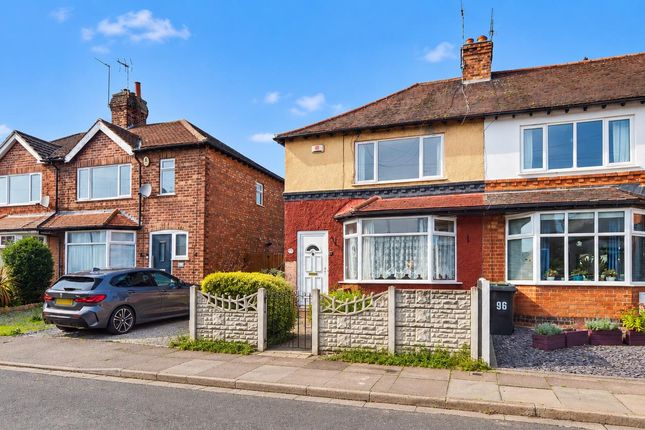
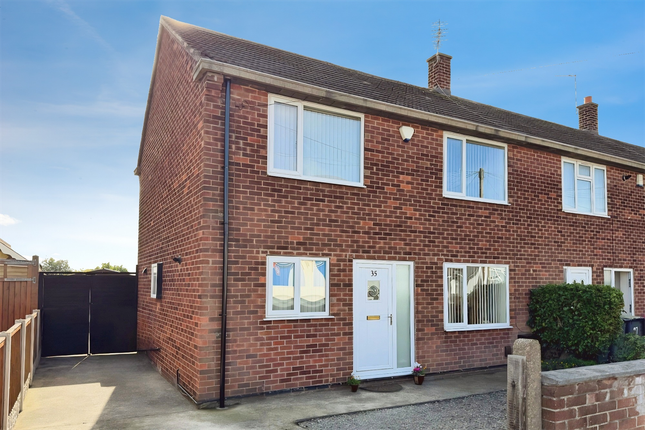
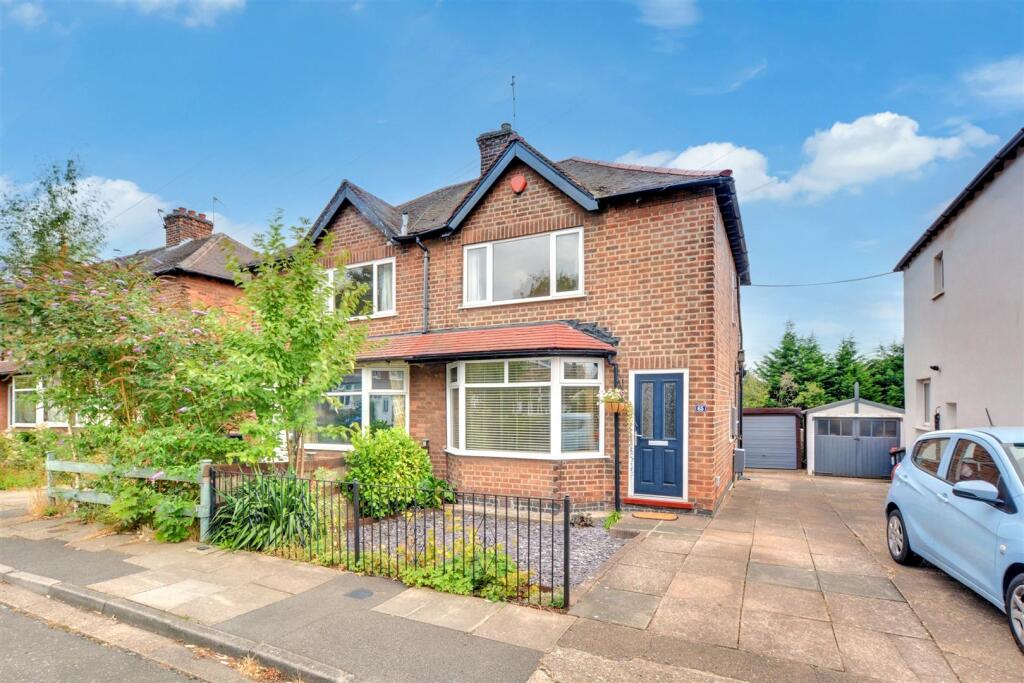
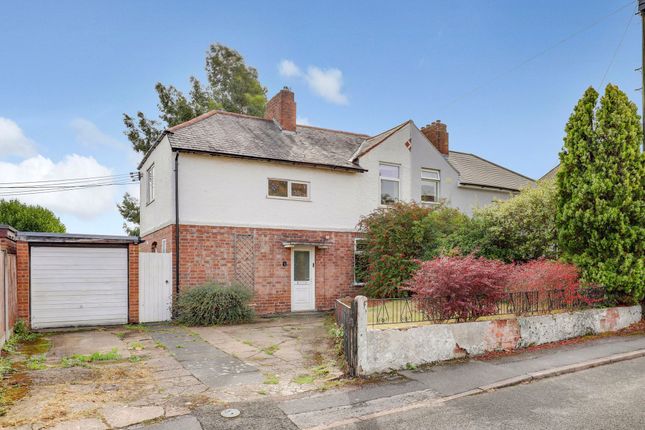
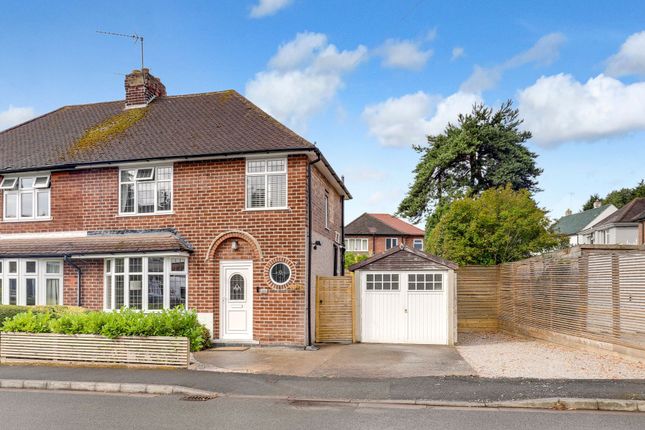
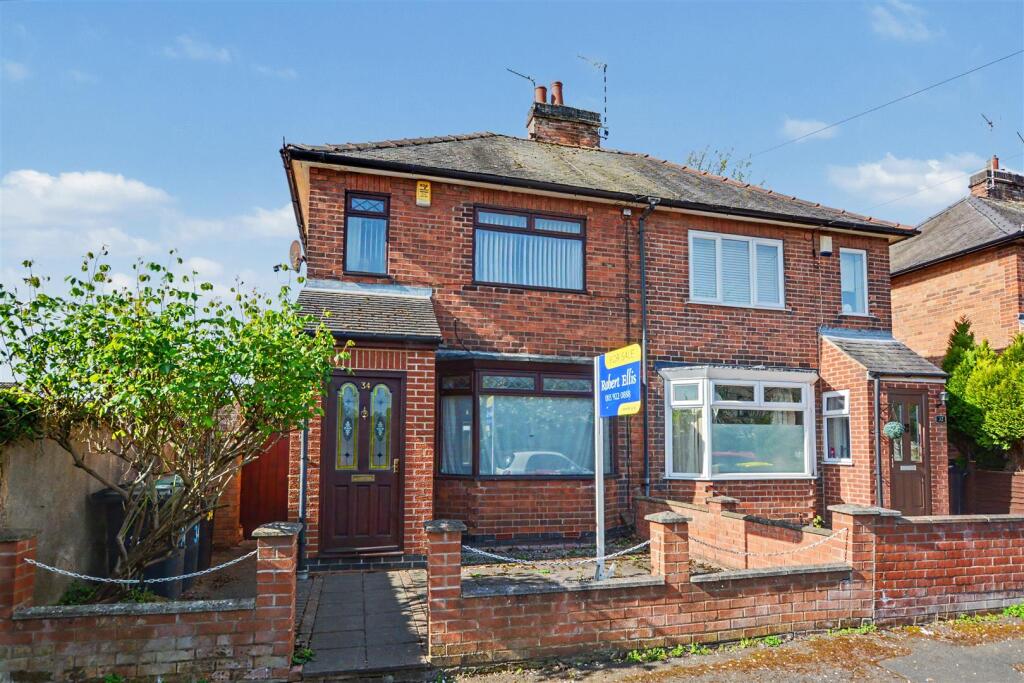
This neat two-bedroom semi-detached home on Bramcote Avenue offers first-time buyers exactly what they're looking for: a well-maintained property in a popular residential area that's ready to move into from day one.
It sits in a good location with quick access on foot to both Beeston and Chilwell, and falls within the catchment areas for Alderman White Secondary School and The Lanes Primary School .
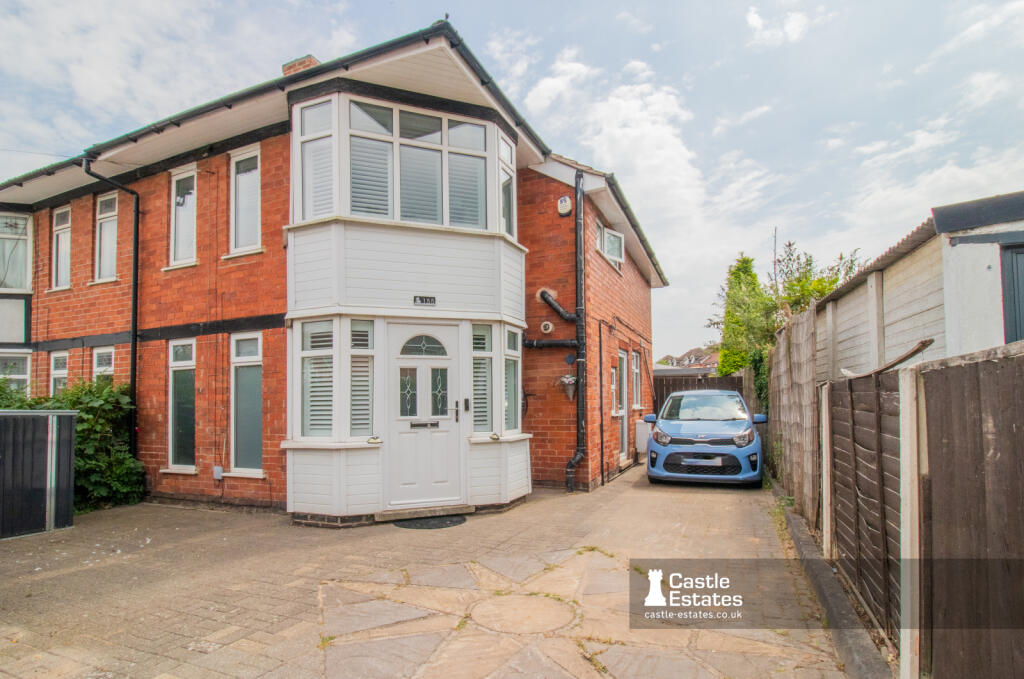
For investors, it presents an opportunity in a sought-after part of Beeston. The property benefits from off-road parking with a private driveway , which is always a bonus in this area.
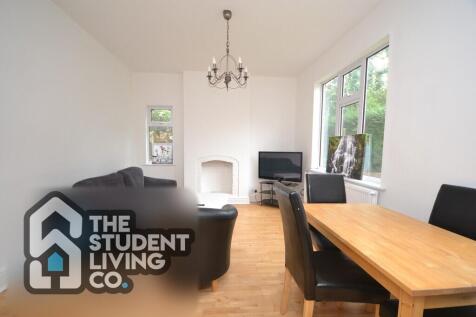
The ground floor provides a practical layout with the living room at the front featuring a laminate wood floor, feature fireplace, and neutral décor throughout.
A wooden door with integrated decorative glass adds character to the room, while UPVC double-glazed windows and a gas central heating radiator keep it comfortable year-round.
The kitchen-diner sits at the rear, overlooking the private garden through a large UPVC double-glazed window.
It's fitted with shaker-style wooden cabinets, a laminate worktop, a stainless steel sink, a gas hob, an electric oven, and an extractor fan.
There's space and plumbing for both a washing machine and a tumble dryer , and an exterior door opens directly to the garden.
Upstairs, bedroom one is a genuine double at the front of the property overlooking the private driveway.
There's ample space for a large double or king-size bed alongside a chest of drawers, bedside tables, and a wardrobe.
Bedroom two is currently used as a dressing room with a sofa bed but can easily accommodate a double bed, making it an excellent second bedroom, guest room, or study. It overlooks the rear garden.
Both bedrooms are carpeted with neutral decoration, UPVC double-glazed windows, and gas central heating radiators.
The family bathroom is a good size, with a four-piece suite including a shower, a separate bath, a toilet, and a sink, all in white porcelain.
The room features wood panelling to half-height with a painted surround, vinyl wood-effect flooring, spotlights, an extractor fan, and an airing cupboard housing the boiler.
The rear garden is deceptively long for the size of the property and offers year-round sunshine at the end of the plot.
It's laid out with several shrubs and bushes, a lawn area, and a patio at the very end. Spring bulbs add seasonal colour.
It's a genuinely good-sized outdoor space that adds real value to the property. Location Summary Bramcote Avenue sits in a popular residential area of Beeston with excellent local connectivity.
The number 36 bus passes nearby, and the tram is less than a 10-minute walk away.
A 15-minute walk takes you into Chilwell High Road or Beeston centre, while Bramcote Lane Stores is just 300 yards down the road for everyday convenience items.
Cator Lane Play Park is nearby for families with children.
For road travel, the A52 is less than five minutes by car, providing onward access to junction 25 of the M1 in no more than seven minutes' driving.
Beeston train station is a 10-minute drive, offering direct trains to London St Pancras in 1 hour 42 minutes.
The property sits within the catchment areas for The Lanes Primary School and Alderman White Secondary School, making it particularly appealing to families.
It's a well-connected, residential location that balances everyday convenience with good access to transport links and local amenities.
Required AML Checks: All prospective buyers will be subject to identity verification and anti-money laundering checks under the Money Laundering Regulations 2017, for which a fee of £30 is payable.
Disclaimer: Buyers should check details carefully. We aim to provide information as accurately as possible, but we rely on third-party information and cannot be responsible for unintended errors.
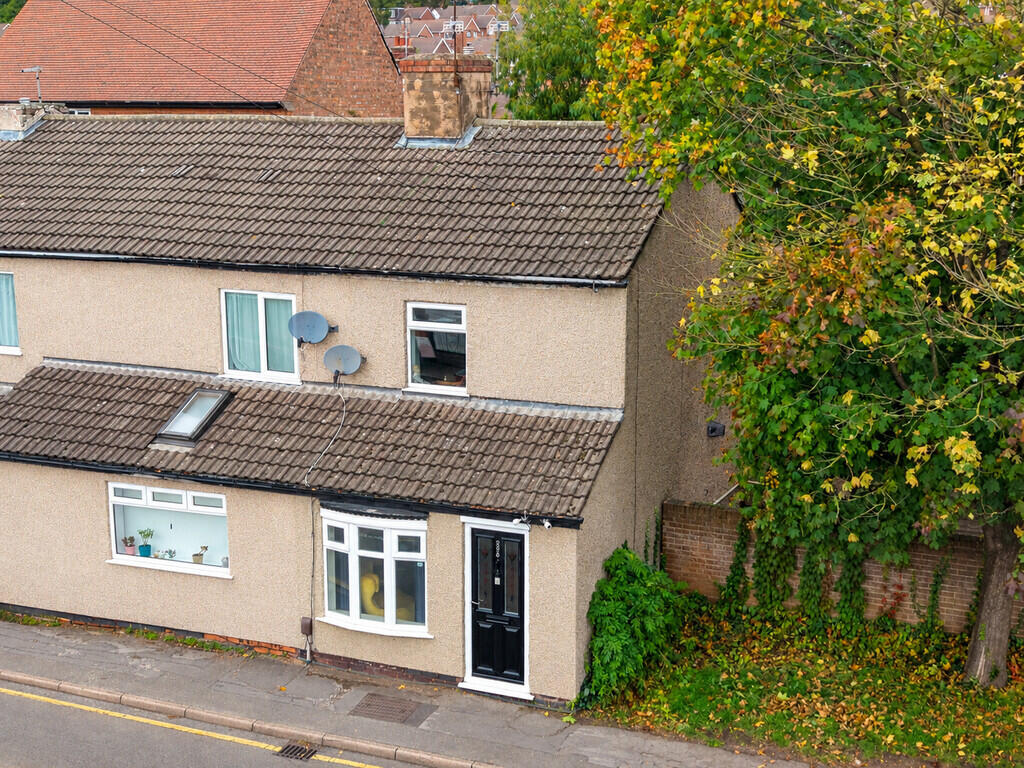
The outlines on drone photos are for illustration only and do not mark the exact boundary.
Material Information: Property Construction: Brick and block Roof covering: Clay tiles Water Supply: Mains Sewerage: Standard UK Domestic Heating: Mains Gas Electric connection: National Grid Solar Panels: No Internet connectivity: FTTC (fibre to the cabinet) Building Safety Issues: No Known Risk Restrictions: None Rights and Easements: None Planning Permissions/Building Regulations: None Accessibility/Adaptions: None Any work carried out on the roof?: No Spray foam in the loft?: No Flood risk?: Very Low EPC Rating: D Kitchen Diner 3.8m x 4.8m Located at the rear of the property overlooking the private garden through a large UPVC double-glazed window.
Fitted with shaker-style wooden cabinets and a laminate worktop. Features stainless steel sink, gas hob, electric oven, and extractor fan. Space and plumbing for a washing machine and a tumble dryer.
Accessed from the entrance hallway with an exterior door to the garden.
Living Room 4.8m x 2.6m Ground floor reception room featuring laminate wood flooring, a feature fireplace, and neutral décor.
A wooden door with integrated decorative glass adds character. UPVC double-glazed windows and a gas central heating radiator.
Bedroom 1 3.2m x 3.8m A double bedroom at the front of the property overlooking the private driveway.
Ample space for a large double or king-size bed alongside a chest of drawers, bedside tables, and a wardrobe.
Carpeted with neutral decoration, a large UPVC double-glazed window, and a gas central heating radiator.
Bedroom 2 3.8m x 2.38m Currently used as a dressing room with a sofa bed, but would easily accommodate a double bed. Makes an excellent second bedroom, guest room, or study.
UPVC double-glazed windows looking out to the rear garden. Neutrally decorated, carpeted, with a gas central heating radiator.
Family Bathroom 2.7m x 2.4m A good-sized family bathroom featuring a four-piece suite with shower, separate bath, toilet and sink, all in white porcelain.
Wood panelling to half height with painted surround above. Vinyl wood-effect flooring, UPVC double-glazed window, extractor fan, spotlights, and an airing cupboard housing the boiler.
Garden A deceptively long rear garden for the size of the property, allowing for year-round sunshine at the end, owing to the length of the plot.
Features several shrubs, bushes and a lawn area, plus a patio area at the very end. Spring bulbs add seasonal colour. Parking - Driveway Driveway for two vehicles
Value & comps
No previous sales on record.
Returns
Set an offer; the calculator follows it.
We're still gathering serviced-accommodation data for this area.
Archie refurb estimate: a Pro feature
0.0% below asking
This is not financial or investment advice. Prop AI Deals is not authorised by the Financial Conduct Authority (FCA) to provide investment advice.
All investment calculators, property analyses, and AI-generated insights are for informational purposes only. Property investment carries risk and may result in financial loss. All calculations should be independently verified and you should consult with FCA-authorised financial advisors before making any investment decisions.
Past performance does not guarantee future results. Tax implications vary by individual circumstances.
Deal
Properties like this can earn 2–3x BTL yields when converted to HMO, with retrofit costs around £10k/room. Sign in to see the full tier, yield projection, and cost breakdown.
Commercial properties like this can earn 30-50% higher yields when converted to residential under Class MA / Q / P / PA, with prior approval costing ~GBP 96/unit. Sign in to see the recommended route, yield uplift, and cost breakdown.
BRRR-suited properties can recycle 80-100% of investor capital on refi, leaving a high-yielding rental with most of the money out. Sign in to see the refurb cost stack, ARV projection, and refinance maths.
Detached + large garden = sub-division play. Pro tier unlocks the tier badge, plot size, uplift estimate, and regional land benchmark.
Short-lease flats trade at deep discount, but extending under the 1993 Act often costs far less than the discount. Pro tier unlocks the tier badge, premium breakdown, long-lease ARV and arbitrage maths.
See projected short-stay revenue vs a vanilla BTL for this property.
See real sub-let margins (HMO room rates & SA nightly rates) vs the landlord rent.
Area
Agent & docs

FAQ
About Bramcote Avenue, Beeston, NG9
Explore nearby