We've tightened what earns a Pursue. A home now needs a published valuation, a strategy that still makes money after real running costs and lender stress tests, and no listing problems that would stop a mortgage. You'll see fewer Pursues, and each one has been checked harder.
See how verdicts work2-bedroom flat · EH54 7FX
For saleListed today
Opportunity summary
See Archie’s verdict, returns by strategy and what to check before viewing.
About
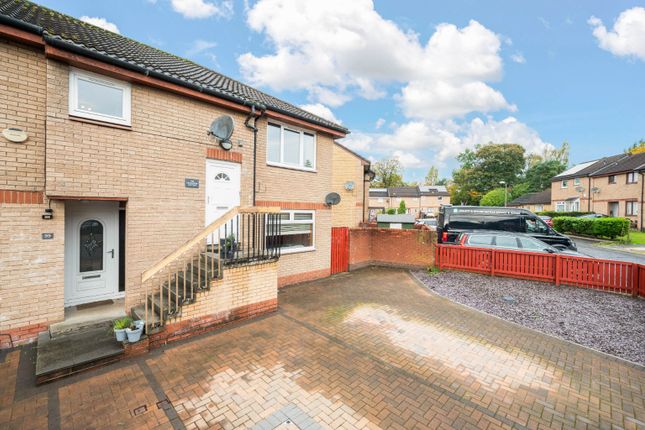
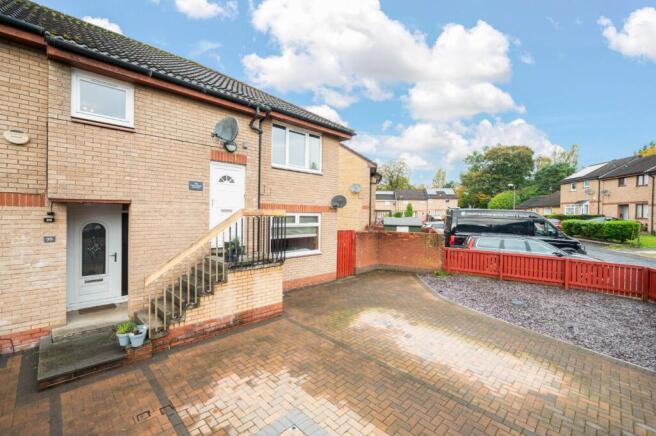
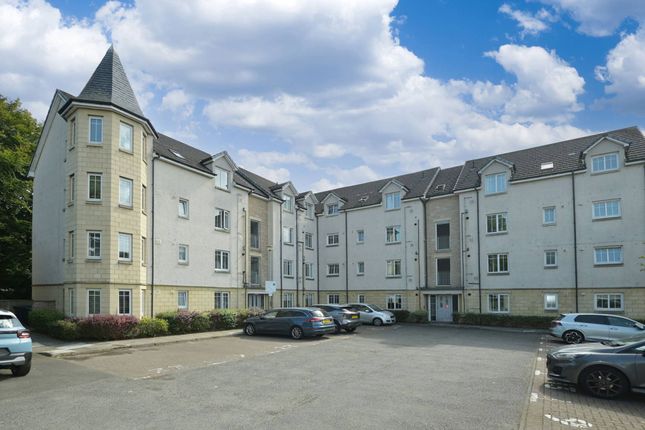
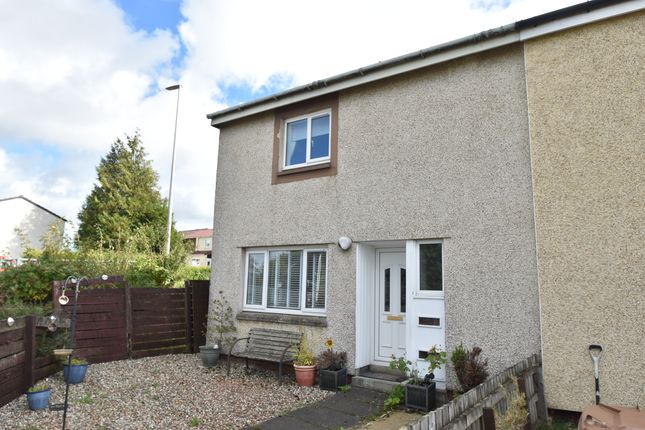
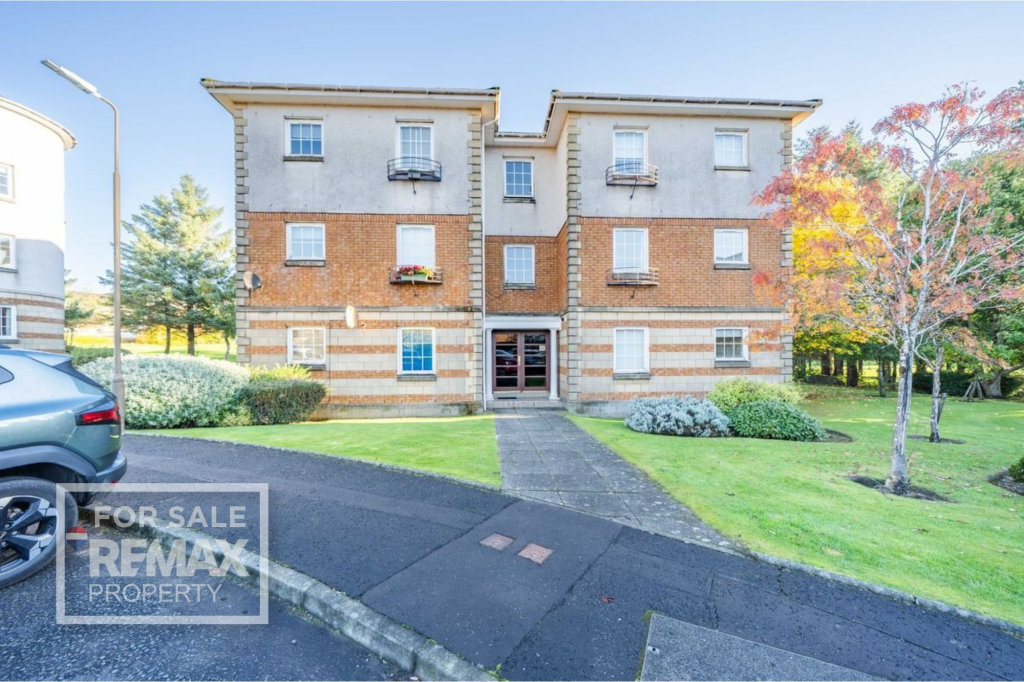
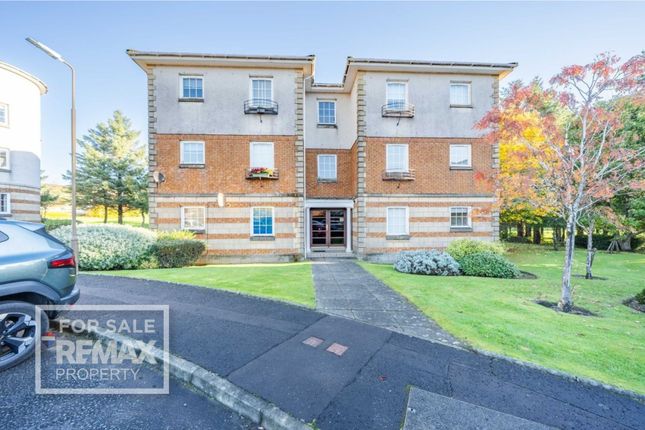
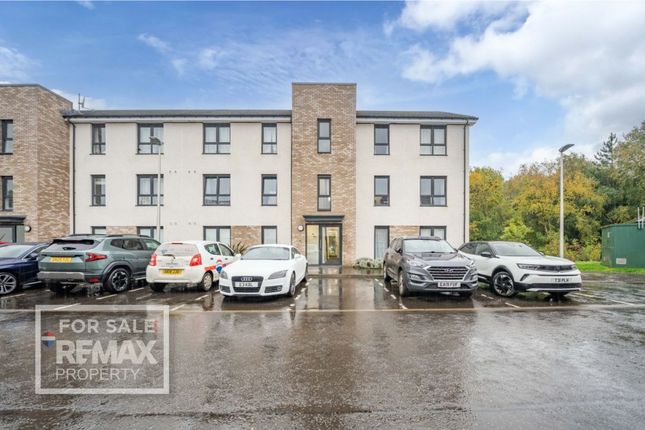
Modern 2 Bedroom First Floor Flat, only 3 Years Old.
This beautifully presented home in central Livingston offers an ideal opportunity for first time buyers, couples, or those seeking the convenience of one level living.
Combining style with comfort, the property boasts a thoughtfully designed interior, high quality finishes throughout and the added convenience of bay parking.
Ideally located within easy walking distance of Livingston Centre, the property offers a fantastic balance of convenience, quality and contemporary living.
Lorna MacDonald and REMAX Property are delighted to bring this well maintained two double bedroom first floor flat in Kaims Crescent to the market.
The location is ideal, with the local neighbourhood offering a wide variety of amenities.
Being centrally located in Livingston, it is a short walk to The Centre and Livingston Designer Outlet Centre, where there is a vast array of facilities, including: a cinema, bars, restaurants, sport and leisure facilities, banks, building societies and professional services, as well as many supermarkets.
Livingston is also well placed for the commuter with road links via the M8 motorway network to Edinburgh and Glasgow both of which offer International Airports.
Livingston North and South railway station are easily accessible. The Deer Park Country and Club and Golf Course is just a 10 minute drive away.
There are several pleasant walks locally within the surrounding countryside. Nursery, primary and secondary schooling as also locally located. The home report can be downloaded from the REMAX website.
Freehold property. Council tax band C. Factor Fee: Ross & Liddell approximately £60 per month.
EPC Rating: B Entrance Hallway Located on the first floor, the welcoming hallway is accessed through a wooden door and sets the tone for the rest of the home.
Finished in neutral tones, the white painted walls are complemented by carpeted flooring, creating a bright and contemporary first impression. There is a built in cupboard providing storage.
The space is well equipped with a ceiling light, a radiator, intercom phone, power points and a smoke detector.
Lounge 3.84m x 4.63m This bright and welcoming room is finished with crisp white walls, an attractive feature papered wall and carpeted flooring, creating a fresh and contemporary feel.
Two side facing windows, one large and one smaller, allow plenty of natural light to fill the space.
A ceiling light complements the natural light, while a radiator, power points and smoke detector add to the room’s comfort and practicality.
Breakfasting Kitchen 3.72m x 3.86m This modern, well designed kitchen is open to the lounge, creating a sociable layout that combines everyday practicality with contemporary style.
It features a range of sleek wall and base units with navy frontages, complemented by a light grey marble effect worktop and upstands.
Soft neutral walls and grey wood effect flooring create a cohesive, contemporary finish.
Fully equipped for modern living, the kitchen includes an under counter oven, a four ring electric hob with built in extractor hood, an integrated fridge freezer and washing machine.
A stainless steel sink and half with drainer and mixer tap completes the fitted kitchen, while the breakfast bar provides a convenient space for casual dining or seating.
Natural light floods the space through the side facing window while a ceiling light provides additional illumination.
The room is completed with power points, a radiator, smoke detector, heat detector and further extractor fan.
Primary Bedroom 3.47m x 4.46m This charming bedroom is finished in white tones with a feature grey papered wall and cosy carpet flooring, creating a warm and welcoming atmosphere.
A built in wardrobe provides excellent practical storage, while a front facing window allows plenty of natural light to brighten the space.
A ceiling light provides additional illumination, with a radiator and power points completing this well proportioned room.
En-Suite Shower Room 1.18m x 2.31m The en-suite is finished with grey wall tiles and complementing wood effect vinyl flooring.
The suite comprises a wall hung sink, back to wall toilet and shower unit with mains waterfall shower and additional hand held shower.
A chrome towel radiator and extractor fan add further practicality, while downlights complete the room.
Bedroom Two 2.45m x 3.67m This well proportioned second double bedroom is tastefully finished with crisp white walls and carpeted flooring.
Currently used as a home office and dressing room, the space offers excellent versatility and could easily be adapted to suit individual requirements.
A front facing window allows plenty of natural light to flow into the room, complemented by a ceiling light. A radiator and power points complete this bright and practical bedroom.
Bathroom 2.03m x 2.1m This contemporary bathroom combines modern style with everyday practicality.
Grey tile effect vinyl flooring is complemented by white painted and grey tiled walls. A window fills the room with natural light, while a ceiling light creates a bright and welcoming atmosphere.
The modern suite comprises a bath with shower attachment, a wall hung sink, and a back to wall toilet. A radiator and an extractor fan finish this well appointed space.
Additional Items All fitted floor coverings, kitchen items mentioned, blinds and light fittings are included in the sale.
All information provided by the listing agent/broker is deemed reliable but is not guaranteed and should be independently verified. No warranties or representations are made of any kind.
VIEWING Arrange an appointment through RE/MAX Property Livingston on or with Lorna MacDonald direct on .
OFFERS All offers should be submitted to: RE/MAX Property, RE/MAX House, Fairbairn Road, Livingston, West Lothian, EH54 6TS.Telephone Fax .
INTEREST It is important your legal adviser notes your interest; otherwise this property may be sold without your knowledge.
THINKING OF SELLING To arrange your FREE MARKET VALUATION, simply call Lorna MacDonald on TODAY.
PROPERTY MISDESCRIPTION ACT INFORMATION Every effort has been made to ensure that the information contained within the Schedule of Particulars is accurate, prepared on the basis of information provided by our clients.
Nevertheless, the internal photographs may have been taken using a wide-angle lens. All sizes are recorded by electronic tape measurement to give an indicative, approximate size only.
Floor plans are demonstrative only and not scale accurate. Moveable items or electric goods illustrated are not included within the sale unless specifically mentioned in writing.
We have not tested any service or appliance. This schedule is not intended to, and does not form any contract.
It is imperative that, where not already fitted, suitable smoke alarms are installed for the safety for the occupants of the property. These must be regularly tested and checked.
Prospective purchasers should make their own enquiries - no warranty is given or implied. Parking - Off street Disclaimer Each office is independently owned and operated.
Remax Property is operated by Locaro Limited, registered office Remax House, 13b Fairbairn Road, Livingston, EH54 6TS
Value & comps
Land Registry doesn’t cover Scotland or Northern Ireland, so previous sales may not be on record.
Returns
Set an offer; the calculator follows it.
Short-let licence or registration needed
We're still gathering serviced-accommodation data for this area.
Archie refurb estimate: a Pro feature
0.0% below asking
This is not financial or investment advice. Prop AI Deals is not authorised by the Financial Conduct Authority (FCA) to provide investment advice.
All investment calculators, property analyses, and AI-generated insights are for informational purposes only. Property investment carries risk and may result in financial loss. All calculations should be independently verified and you should consult with FCA-authorised financial advisers before making any investment decisions.
Past performance does not guarantee future results. Tax implications vary by individual circumstances.
Deal
Properties like this can earn 2–3x BTL yields when converted to HMO, with retrofit costs around £10k/room. Sign in to see the full tier, yield projection, and cost breakdown.
Commercial properties like this can earn 30-50% higher yields when converted to residential under Class MA / Q / P / PA, with prior approval costing ~GBP 96/unit. Sign in to see the recommended route, yield uplift, and cost breakdown.
BRRR-suited properties can recycle 80-100% of investor capital on refi, leaving a high-yielding rental with most of the money out. Sign in to see the refurb cost stack, ARV projection, and refinance maths.
Detached + large garden = sub-division play. Pro tier unlocks the tier badge, plot size, uplift estimate, and regional land benchmark.
Short-lease flats trade at deep discount, but extending under the 1993 Act often costs far less than the discount. Pro tier unlocks the tier badge, premium breakdown, long-lease ARV and arbitrage maths.
See projected short-stay revenue vs a vanilla BTL for this property.
See real sub-let margins (HMO room rates & SA nightly rates) vs the landlord rent.
Area
Agent & docs

FAQ
About Kaims Crescent, Kirkton, Livingston, EH54 7FX
Explore nearby