We've tightened what earns a Pursue. A home now needs a published valuation, a strategy that still makes money after real running costs and lender stress tests, and no listing problems that would stop a mortgage. You'll see fewer Pursues, and each one has been checked harder.
See how verdicts work2-bedroom flat · EH54 7FX
Listing removedReduced £3k (−1.6%) on 29 JulListed 117 days
Opportunity summary
See Archie’s verdict, returns by strategy and what to check before viewing.
About
Are you looking for a modern, move-in ready apartment within walking distance of Livingstons’ fantastic amenities?
This stylish Robertson Homes 2 Bedroom Upper Apartment could be exactly what you’ve been searching for! Early Viewing Recommended.
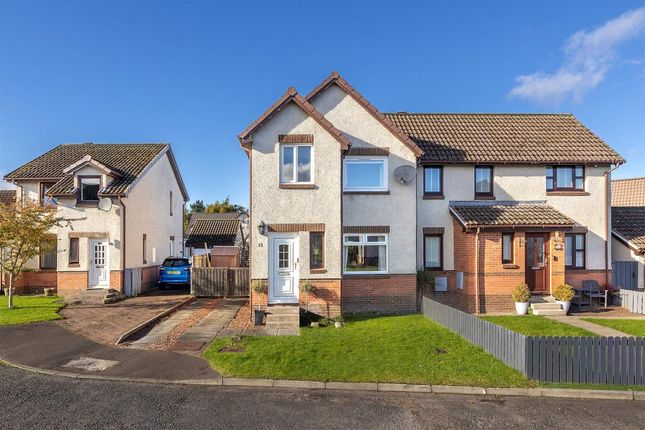
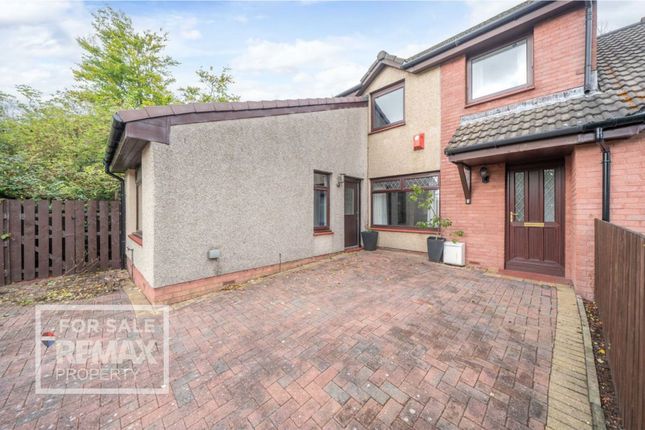
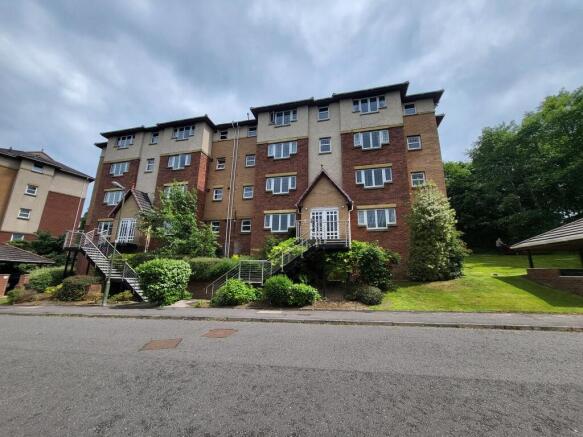
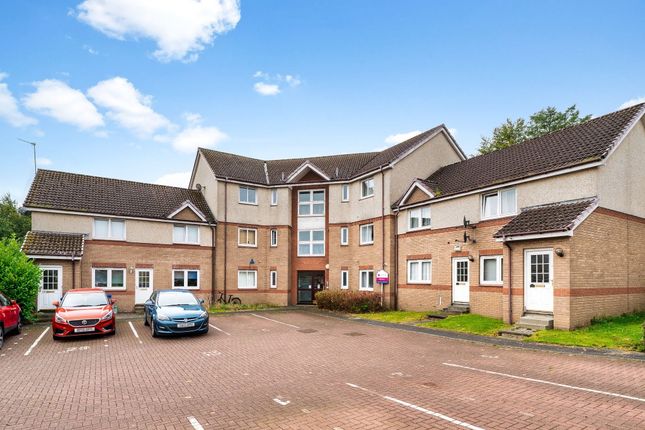
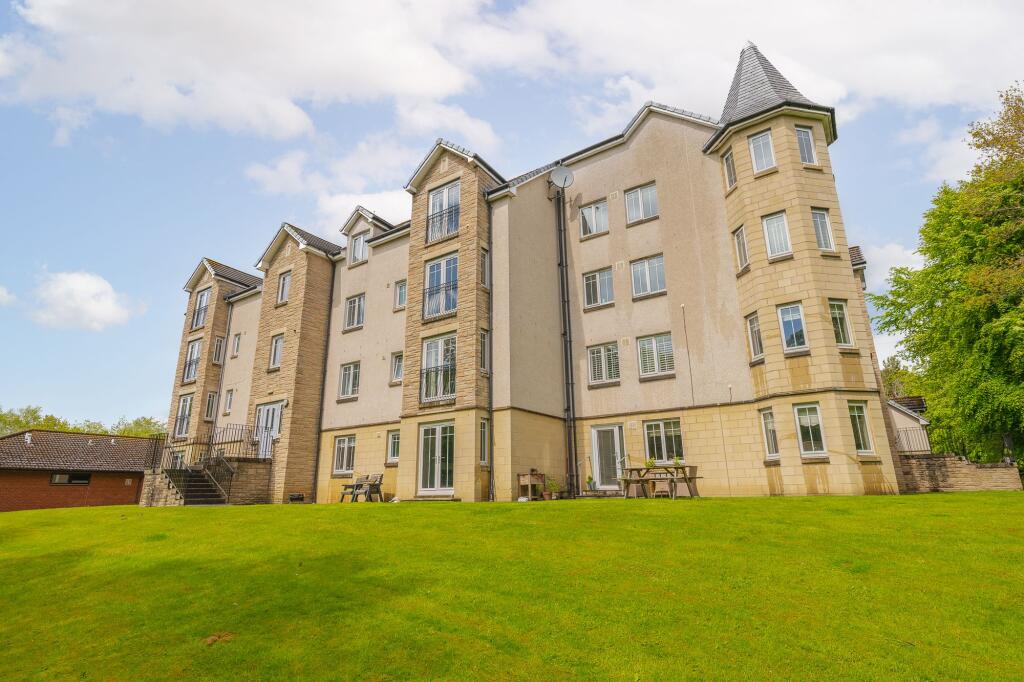
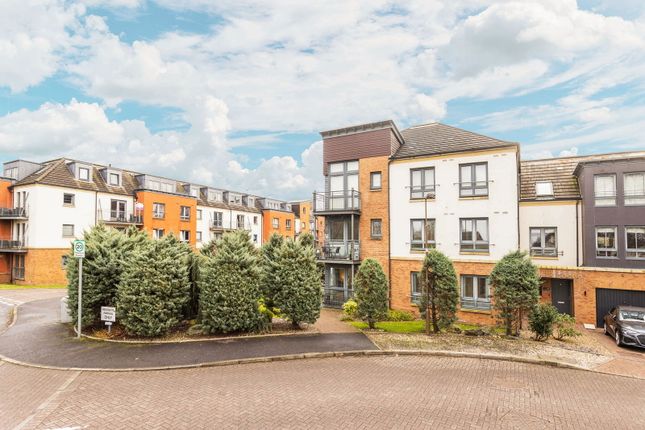
Positioned within the sought-after Kaims Crescent development in the popular Kirkton area of Livingston, this beautifully presented second-floor apartment combines contemporary design with everyday practicality.
The welcoming entrance hallway leads to a bright and spacious lounge, while the modern fitted kitchen offers a sleek range of units, generous worktop space and integrated appliances, making it perfect for both day-to-day living and entertaining.
The property also benefits from gas central heating, low gas and electricity costs ensuring efficient and comfortable living throughout the year, along with a remainder 7-year NHBC warranty, providing added peace of mind for prospective buyers.
The property features two well-proportioned double bedrooms with the principal bedroom benefiting from fitted wardrobes and a stylish en-suite shower room.
A contemporary family bathroom serves the second bedroom and guests, offering a flexible layout suited to first-time buyers, professionals, downsizers and investors alike.
Further enhancing the appeal, residents benefit from ample parking with dedicated EV charging points available at parking spaces opposite the block, adding convenience for modern lifestyles.
Tenure: Freehold | Council Tax Band: C | EPC Rating: B | Factor Fee: Approx £650 Per Year EPC Rating: B Location Ideally located in Kirkton, the apartment is perfectly placed to enjoy everything Livingston has to offer.
Livingston Centre is within easy walking distance, providing an excellent selection of shops, restaurants, cafés, leisure facilities and entertainment.
The popular Klondyke Garden Centre is just moments away, while Tony Macaroni and several other restaurants can be reached in approximately seven minutes on foot.
Excellent transport links, including Livingston North and Livingston South railway stations, the M8 motorway and Edinburgh Airport, make commuting to both Edinburgh and Glasgow straightforward, while local parks, schools and everyday amenities are all close at hand.
Entrance Hallway A bright and welcoming entrance hallway creates a strong first impression on arrival.
Finished with neutral carpet flooring and modern décor, the space feels open and well-presented throughout.
The hallway provides access to the main living areas, complete with radiator and ceiling-mounted light fitting.
Lounge 4.550m x 2.875m (14' 11" x 9' 05") This welcoming living space offers the perfect setting for both relaxing and entertaining.
The lounge is finished with a fitted carpet and benefits from a large side-facing window allowing an abundance of natural light to flood the room.
Additional features include a radiator, smoke detector and multiple power points.
Kitchen 3.592m x 2.906m (11’09” x 9’06”) The well-appointed kitchen offers an excellent range of wall and base cabinetry complemented by laminate worktops and a stainless steel one-and-a-half bowl sink with drainer.
Integrated appliances include an electric oven and hob, with the washing machine, tumble dryer, and fridge freezer all included as part of the sale.
The room is further enhanced by a window with fitted roller blind, ceiling light fitting, boiler, smoke detector and durable flooring, creating a practical and stylish space for everyday living.
Main Bedroom 3.308m x 3.037m (10’10” x 9’11”) A bright and comfortable principal bedroom featuring a built-in wardrobe which provides excellent storage.
Tastefully finished with carpeted flooring and light painted walls, the room enjoys a front-facing window, radiator, ceiling light fitting and ample power points.
The adjoining en-suite adds a touch of everyday luxury.
En-Suite 2.211m x 1.070m (7’03” x 3’06”) The contemporary en-suite is fitted with a stylish walk-in shower featuring both a rainfall shower head and handheld attachment, complemented by modern tiled surrounds.
The suite also includes a concealed cistern toilet, wall-mounted wash hand basin with mirror above, chrome heated towel rail, vinyl flooring, ceiling downlights and an extractor fan.
Second Bedroom 3.569m x 2.352m (11’09” x 7’09”) A well-proportioned second double bedroom offering versatile accommodation, ideal as a guest room, children's bedroom or home office.
Finished with a fitted carpet and neutral décor, the room benefits from a front-facing window allowing for plenty of natural light, a radiator, multiple power points and access to the attic via the ceiling hatch.
Family Bathroom 2.014m x 1.955m (6’07” x 6’05”) Finished in a modern style, the family bathroom includes a bath with tiled surround, concealed cistern toilet and wall-mounted wash hand basin.
Additional features include vinyl flooring, a glazed window providing natural light and ventilation, ceiling light fitting and an extractor fan.
Additional Items: Tenure: Freehold | Council Tax Band: C | Factor Fee: £800 pa There is unrestricted parking at the property.
All fitted floor coverings, kitchen items mentioned, blinds and light fittings are included in the sale.
All information provided by the listing agent/broker is deemed reliable but is not guaranteed and should be independently verified. No warranties or representations are made of any kind.
Viewing: Arrange an appointment through re/max Property Livingston on or with Sharon Campbell direct on .
Offers All offers should be submitted to: Re/max Property, re/max House, 13b, Fairbairn Road, Livingston, West Lothian, EH54 6TS. Telephone .
Interest It is important your legal adviser notes your interest; otherwise, this property may be sold without your knowledge. Thinking Of Selling?
To arrange your free market valuation, simply call Sharon Campbell on . Disclaimer Each office is independently owned and operated.
Remax Property is operated by Locaro Limited, registered office Remax House, 13b Fairbairn Road, Livingston, EH54 6TS
Value & comps
Land Registry doesn’t cover Scotland or Northern Ireland, so previous sales may not be on record.
Returns
Set an offer; the calculator follows it.
Short-let licence or registration needed
We're still gathering serviced-accommodation data for this area.
Archie refurb estimate: a Pro feature
0.0% below asking
This is not financial or investment advice. Prop AI Deals is not authorised by the Financial Conduct Authority (FCA) to provide investment advice.
All investment calculators, property analyses, and AI-generated insights are for informational purposes only. Property investment carries risk and may result in financial loss. All calculations should be independently verified and you should consult with FCA-authorised financial advisers before making any investment decisions.
Past performance does not guarantee future results. Tax implications vary by individual circumstances.
Deal
Properties like this can earn 2–3x BTL yields when converted to HMO, with retrofit costs around £10k/room. Sign in to see the full tier, yield projection, and cost breakdown.
Commercial properties like this can earn 30-50% higher yields when converted to residential under Class MA / Q / P / PA, with prior approval costing ~GBP 96/unit. Sign in to see the recommended route, yield uplift, and cost breakdown.
BRRR-suited properties can recycle 80-100% of investor capital on refi, leaving a high-yielding rental with most of the money out. Sign in to see the refurb cost stack, ARV projection, and refinance maths.
Detached + large garden = sub-division play. Pro tier unlocks the tier badge, plot size, uplift estimate, and regional land benchmark.
Short-lease flats trade at deep discount, but extending under the 1993 Act often costs far less than the discount. Pro tier unlocks the tier badge, premium breakdown, long-lease ARV and arbitrage maths.
See projected short-stay revenue vs a vanilla BTL for this property.
See real sub-let margins (HMO room rates & SA nightly rates) vs the landlord rent.
Area
Agent & docs

FAQ
About 39 Kaims Crescent, Livingston
Explore nearby