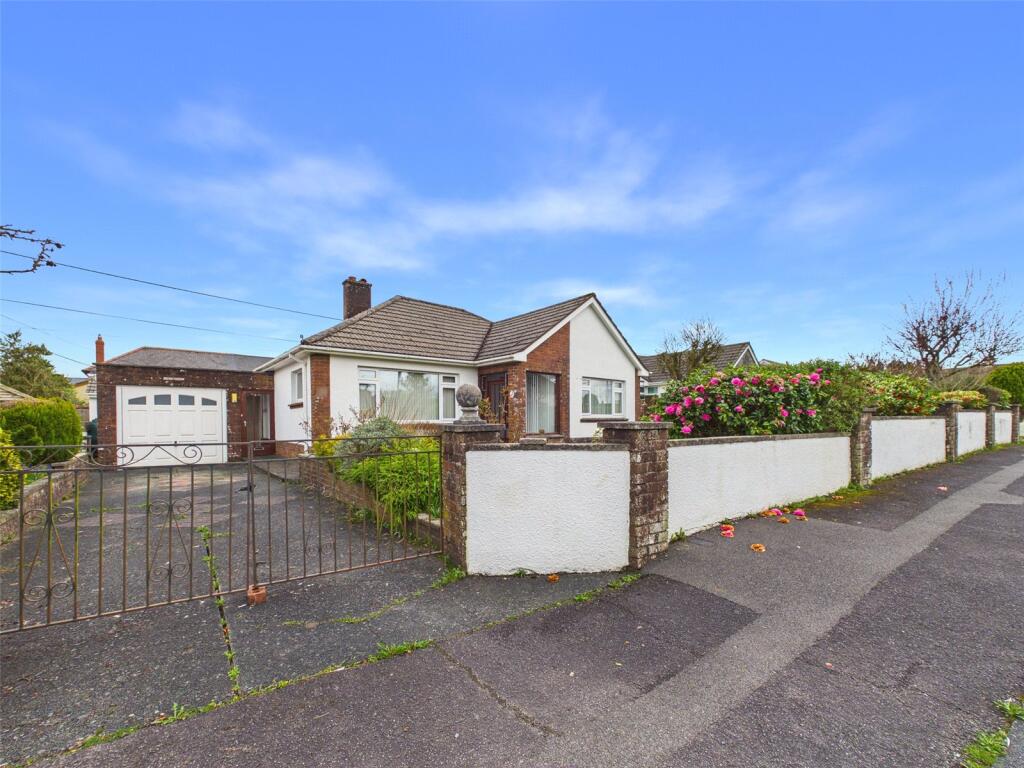
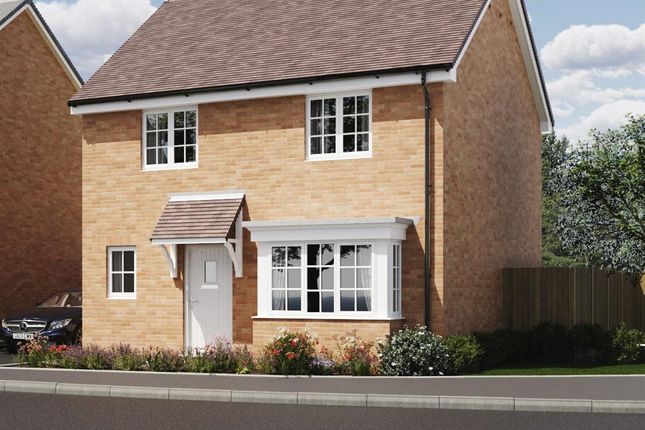
3-bedroom bungalow · EX22 6HG
Listing removedListed 161 days
Opportunity summary
See Archie’s verdict, returns by strategy and what to check before viewing.
About
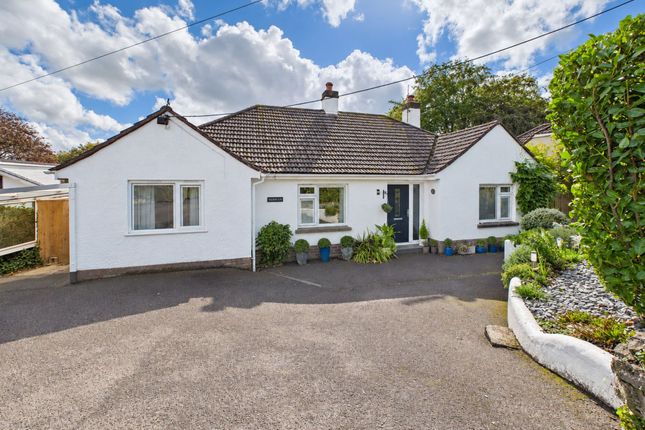
Situated within one of Holsworthy’s most sought-after residential cul-de-sacs, and conveniently positioned within walking distance of a wide range of local amenities, Plas Gwyn also benefits from excellent transport links to Okehampton, the A30, and the stunning North Cornish coastline.
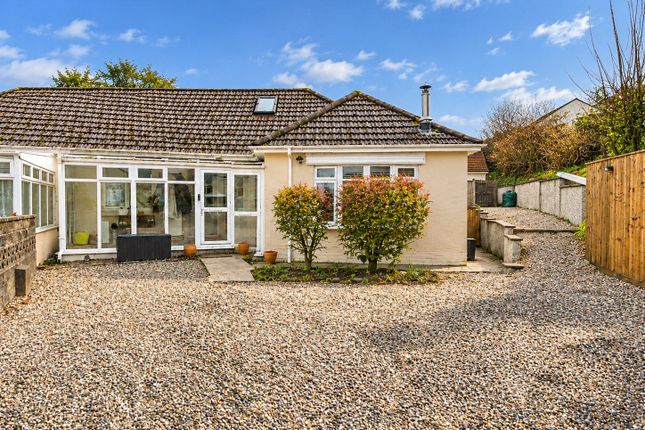
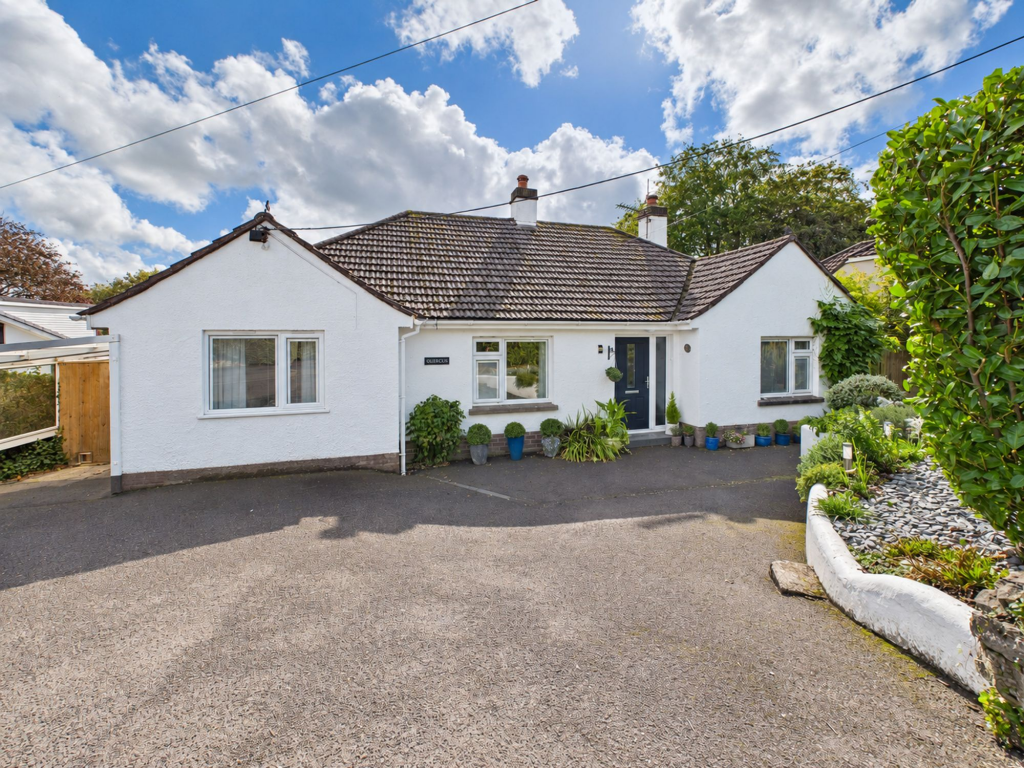
Plas Gwyn offers spacious, well-presented and versatile accommodation comprising an entrance porch, modern kitchen with dining area, separate living room featuring a fireplace with inset wood-burning stove, sitting room, sun room, three bedrooms, family bathroom, utility room, and cloakroom.
Externally, the property benefits from two driveways providing off-road parking for two vehicles, a detached single garage, store room, and potting shed, together with wrap-around gardens enjoying a high degree of privacy.
Plas Gwyn is nestled within the sought after residential cul-de-sac of Kingswood Meadow and is literally within 5 minutes’ walk of Holsworthy's bustling market square with its weekly Pannier Market, good range of national and local shops together with a Waitrose supermarket.
There are a whole range of amenities within the town including a heated swimming pool, sports hall, bowling green, cricket club, 18 hole golf course etc.
Bude on the North Cornish coast is some 9 miles.
Okehampton, Dartmoor National Park and the market town of Bideford are some 20 miles distant, whilst Barnstaple, the Regional North Devon Centre is some 30 miles.
Launceston, Cornwall's ancient capital, is some 14 miles distant. Holsworthy is in the heart of “Ruby Country”, named after the famous local Red Ruby cattle.
Directions From the centre of Holsworthy proceed on the A388 towards Bideford, passing straight through the mini-roundabout, and take the right hand turning into Kingswood Meadow.
Proceed into the development, following the road to the left. Then take the first right hand turn and the entrance to Plas Gwyn can be found after a short distance on the left hand side.
Entrance Porch (7' 4" x 5' 8") Kitchen/Diner (21' 2" x 11' 1") Living Room (13' 7" x 12' 7") Sitting Room (16' 10" x 8' 11") Sunroom (11' 4" x 5' 7") Bedroom 1 (13' 5" x 9' 11") Bedroom 2 (11' 5" x 8' 11") Bedroom 3 (9' 3" x 5' 11") Bathroom (6' 11" x 5' 8") Utility Room (9' 1" x 5' 1") Cloakroom (6' 2" x 2' 5") Garage (17' 8" x 9' 1") Store Room (11' 8" x 9' 2") Potting Shed (9' 1" x 4' 4") Services Mains water, electric and drainage.
Lpg gas central heating. Full Fibre connected. EPC Rating EPC rating E (43) with the potential to be D (58). Valid until May 2036.
Council Tax Banding The Council Tax Band for the property is currently a 'D' (please note this council band may be subject to reassessment).
Agents Note Before any sale is formally agreed, we have a legal obligation under the Money Laundering regulations and Terrorist Financing Act 2017 to obtain proof of your identity and of your address, take copies and retain on file for five years and will only be used for this purpose.
We carry out this through a secure platform to protect your data.
Each purchaser will be required to pay £20 upon an offer verbally being agreed to carry out these checks prior to the property being advertised as sale agreed.
Value & comps
No previous sales on record.
Returns
Set an offer; the calculator follows it.
We're still gathering serviced-accommodation data for this area.
Archie refurb estimate: a Pro feature
0.0% below asking
This is not financial or investment advice. Prop AI Deals is not authorised by the Financial Conduct Authority (FCA) to provide investment advice.
All investment calculators, property analyses, and AI-generated insights are for informational purposes only. Property investment carries risk and may result in financial loss. All calculations should be independently verified and you should consult with FCA-authorised financial advisers before making any investment decisions.
Past performance does not guarantee future results. Tax implications vary by individual circumstances.
Deal
Properties like this can earn 2–3x BTL yields when converted to HMO, with retrofit costs around £10k/room. Sign in to see the full tier, yield projection, and cost breakdown.
Commercial properties like this can earn 30-50% higher yields when converted to residential under Class MA / Q / P / PA, with prior approval costing ~GBP 96/unit. Sign in to see the recommended route, yield uplift, and cost breakdown.
BRRR-suited properties can recycle 80-100% of investor capital on refi, leaving a high-yielding rental with most of the money out. Sign in to see the refurb cost stack, ARV projection, and refinance maths.
Detached + large garden = sub-division play. Pro tier unlocks the tier badge, plot size, uplift estimate, and regional land benchmark.
Short-lease flats trade at deep discount, but extending under the 1993 Act often costs far less than the discount. Pro tier unlocks the tier badge, premium breakdown, long-lease ARV and arbitrage maths.
See projected short-stay revenue vs a vanilla BTL for this property.
See real sub-let margins (HMO room rates & SA nightly rates) vs the landlord rent.
Area
Agent & docs

FAQ
About Plas Gwyn,, Kingswood Meadow, Devon
Explore nearby