3-bedroom house · BS8 4LT
Listing removedListed 359 days
Opportunity summary
See Archie’s verdict, returns by strategy and what to check before viewing.
About
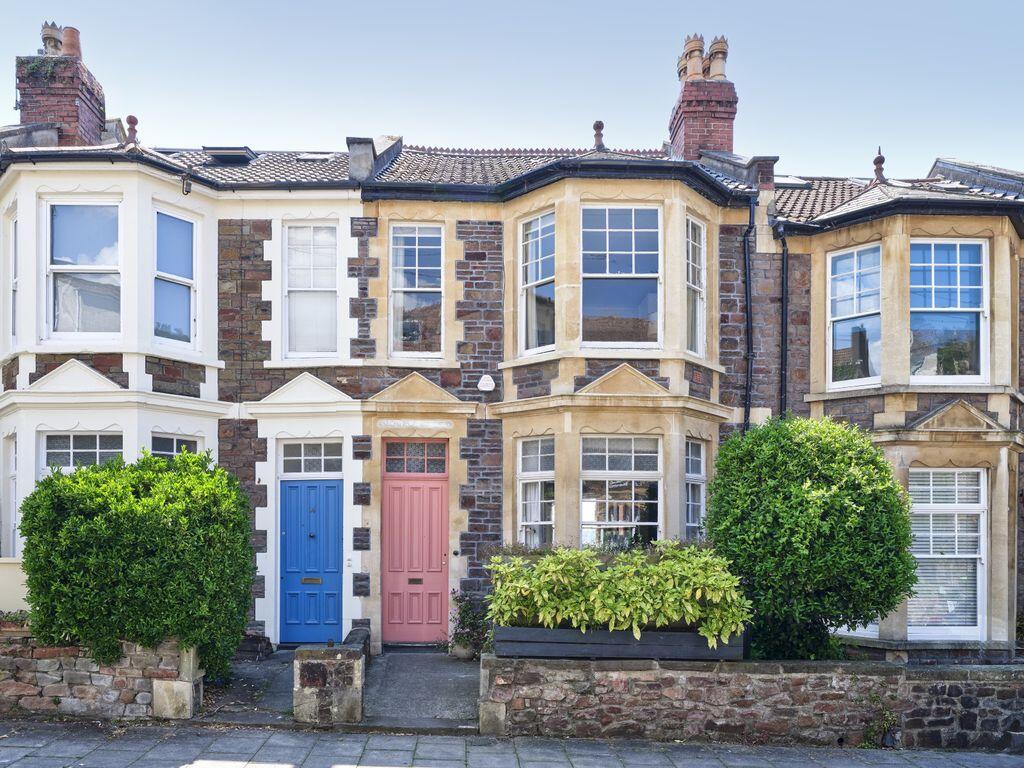
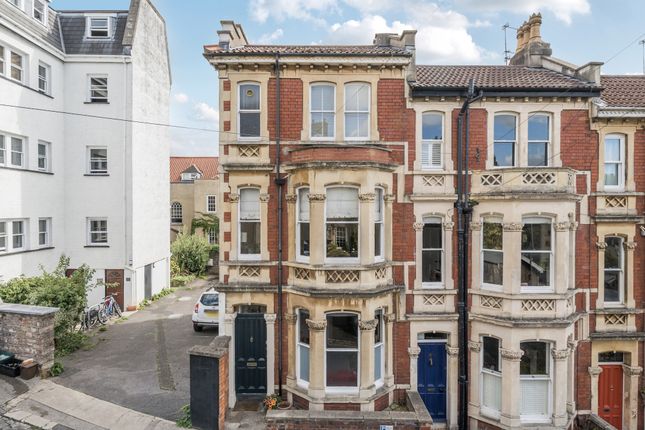
26 Granby Hill is a beautifully maintained Victorian townhouse offering elegant and flexible accommodation arranged over three floors.
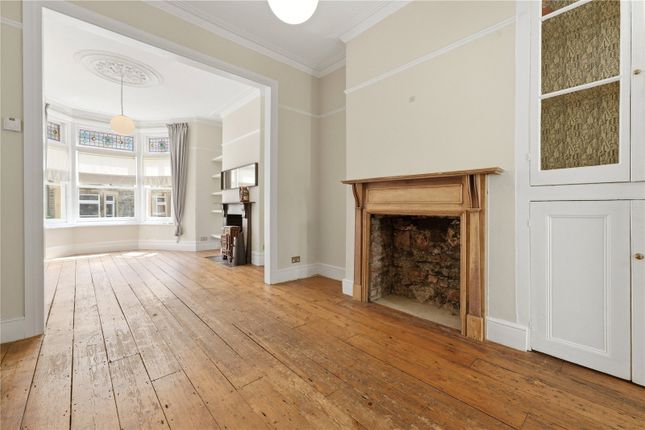
The property has been tastefully updated by the current owners, retaining a wealth of period features including ornate ceiling cornicing, decorative archways, and original floorboards.
The entrance hall immediately impresses with high ceilings and decorative plasterwork leading through to a lovely front reception room.
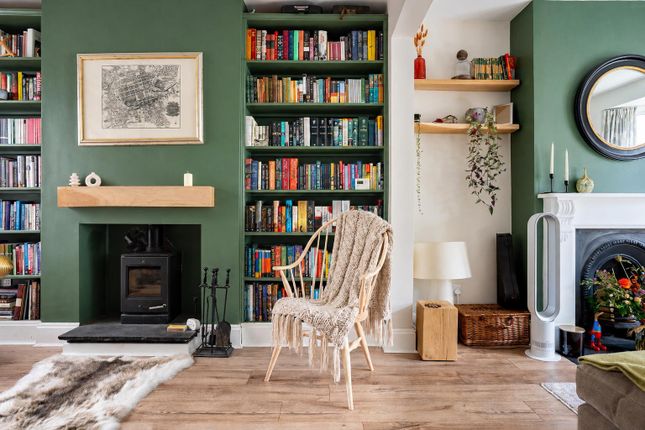
This space enjoys a large triple-sash bay window and a charming feature fireplace, creating a light-filled and welcoming atmosphere.
The room is extremely versatile, equally suited to use as a sitting room, dining room or family living space.
Beyond the front room lies a useful area with under-stair storage and coat hanging space, leading to a cleverly designed lower-ground cloakroom.
This characterful space features attractive tiling, a heated towel rail and a compact washbasin—one of many charming touches throughout the house.
To the rear is a superb Harvey Jones kitchen, installed in 2019 and designed for both practicality and style.
It includes a Miele fridge-freezer, Britannia double oven and six-burner gas range, Miele dishwasher, and Bosch washer-dryer.
Corian worktops, a modern radiator and a Worcester Bosch combi boiler (recently serviced) complete this sociable and efficient cooking space.
The door from the kitchen opens directly to the garden, which has been landscaped and levelled with paving and decorative pebbles.
A discreet brick shed doubles as useful garden storage, and the south-east facing orientation ensures sunshine throughout most of the day—perfect for outdoor dining or evening relaxation.
The garden measures approximately 8.5 metres in length.
First Floor The first-floor reception room is a wonderful additional living space, featuring a refurbished original hardwood floor, high ceilings with detailed cornicing and built-in floor-to-ceiling cupboards.
Large sash windows with new blinds allow light to flood in, creating a bright and airy feel. Also on this level is a generous guest bedroom with fitted wardrobes and a new radiator.
The landing houses the original ceiling pulley clothes-airer—an authentic and practical Victorian feature.
Second Floor The principal bedroom provides a serene retreat, with two built-in cupboards, elegant wall panelling, and space for a king-size bed.
The adjoining en-suite, fitted by the previous owners, is well fitted and remains in immaculate condition.
A stylish family bathroom serves this level, complete with a separate bath and walk-in shower, attractive tiling, and a second heated towel rail.
The third bedroom is newly carpeted with high-quality flooring and features two large sash windows filling the room with natural light.
The room easily accommodates a double bed and side tables, making it ideal as a guest bedroom or home office. Access to the loft is via a hatch; whilst not boarded, it offers ample storage.
Outside The rear garden is a real highlight—south-east facing, level and enclosed.
Recently re-paved and attractively finished with pebbled areas, it offers a superb setting for entertaining, barbecues or quiet evenings outdoors.
The generous proportions make it ideal for families and pet owners alike. A useful bin and garden-tool store sits to the rear boundary, and the garden enjoys sunshine for most of the day.
Value & comps
No previous sales on record.
Returns
Set an offer; the calculator follows it.
We're still gathering serviced-accommodation data for this area.
Archie refurb estimate: a Pro feature
0.0% below asking
This is not financial or investment advice. Prop AI Deals is not authorised by the Financial Conduct Authority (FCA) to provide investment advice.
All investment calculators, property analyses, and AI-generated insights are for informational purposes only. Property investment carries risk and may result in financial loss. All calculations should be independently verified and you should consult with FCA-authorised financial advisors before making any investment decisions.
Past performance does not guarantee future results. Tax implications vary by individual circumstances.
Deal
Properties like this can earn 2–3x BTL yields when converted to HMO, with retrofit costs around £10k/room. Sign in to see the full tier, yield projection, and cost breakdown.
Commercial properties like this can earn 30-50% higher yields when converted to residential under Class MA / Q / P / PA, with prior approval costing ~GBP 96/unit. Sign in to see the recommended route, yield uplift, and cost breakdown.
BRRR-suited properties can recycle 80-100% of investor capital on refi, leaving a high-yielding rental with most of the money out. Sign in to see the refurb cost stack, ARV projection, and refinance maths.
Detached + large garden = sub-division play. Pro tier unlocks the tier badge, plot size, uplift estimate, and regional land benchmark.
Short-lease flats trade at deep discount, but extending under the 1993 Act often costs far less than the discount. Pro tier unlocks the tier badge, premium breakdown, long-lease ARV and arbitrage maths.
See projected short-stay revenue vs a vanilla BTL for this property.
See real sub-let margins (HMO room rates & SA nightly rates) vs the landlord rent.
Area
Agent & docs

FAQ
About 26 Granby Hill, Bristol
Explore nearby