3-bedroom detached house · WA7 6RH
Listing removedListed 63 days
Opportunity summary
See Archie’s verdict, returns by strategy and what to check before viewing.
About
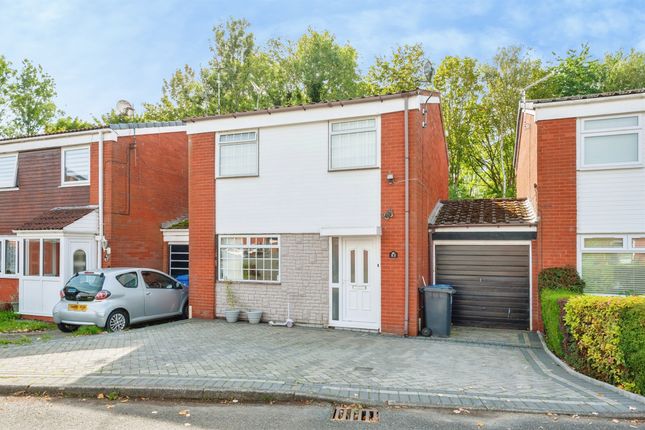
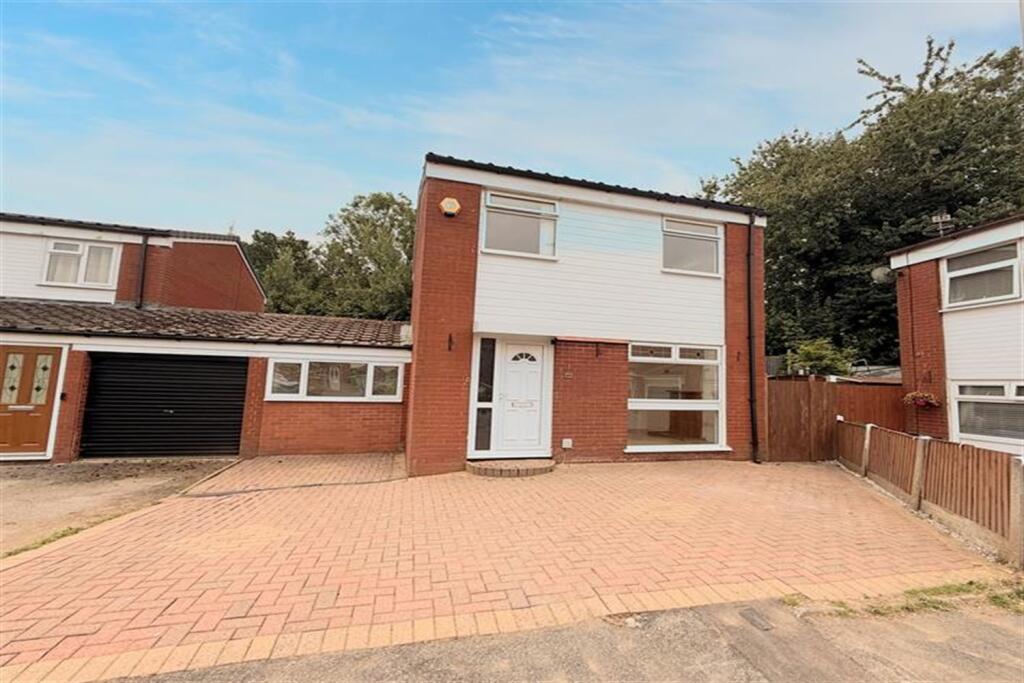
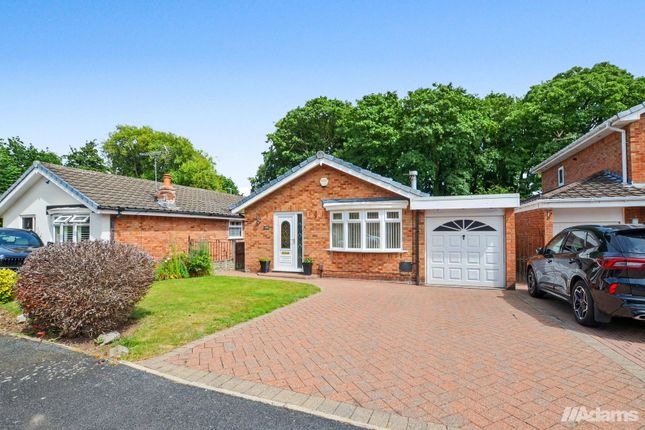
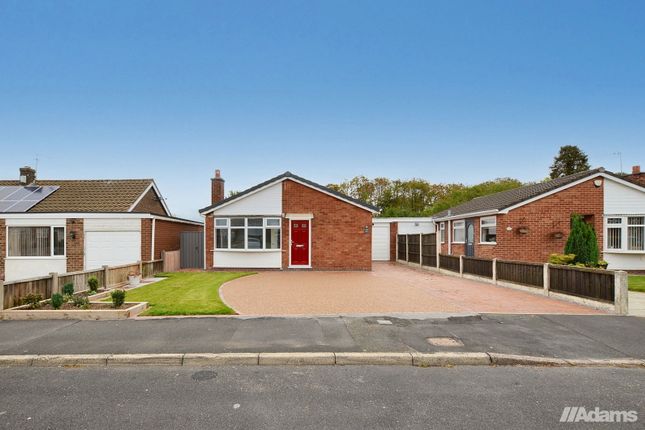
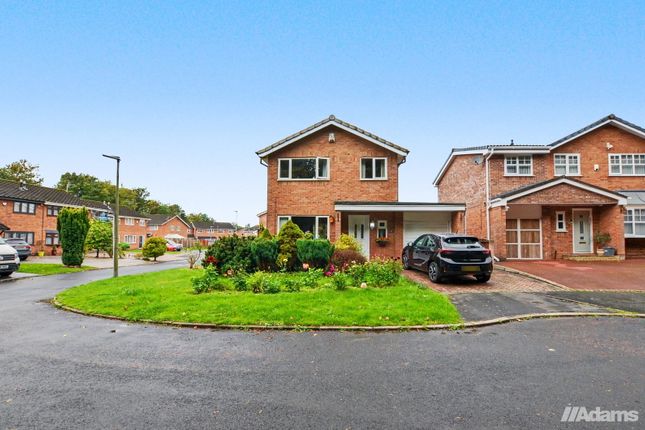
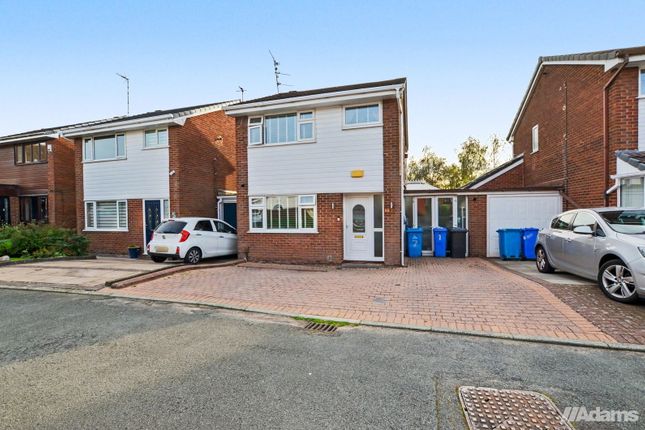
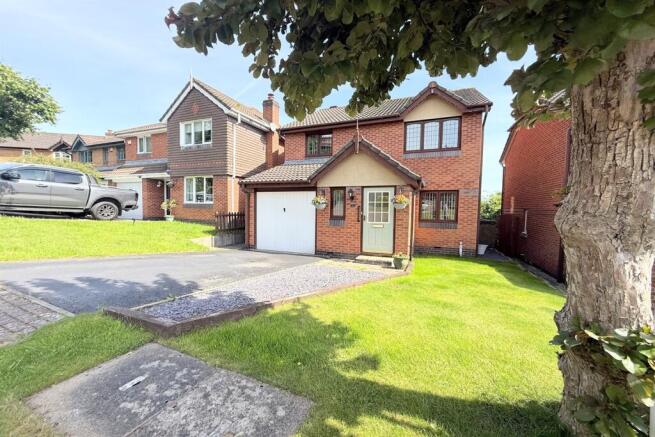
A Beautifully Presented Three-Bedroom Detached Home – No Onward Chain Offered with no onward chain , this impressive three-bedroom detached home provides spacious, versatile family living in a peaceful cul-de-sac.
Beautifully presented throughout and complemented by a private landscaped garden, generous driveway, integrated garage and excellent range of reception spaces, this is a home that needs to be viewed to be fully appreciated.
At the heart of the property is a welcoming open-plan living and dining area, featuring attractive wood flooring and a characterful feature fireplace.
The modern kitchen is finished with sleek cream cabinetry, integrated appliances, under-cabinet lighting and a stylish tiled backsplash, while large windows provide plenty of natural light and lovely views over the garden.
Further benefits include a practical utility room with modern cabinetry and integrated appliances, contemporary lighting throughout and a range of attractive decorative finishes.
The bright conservatory offers a wonderful additional living or entertaining space, with large windows, a skylight and direct access to the garden.
Upstairs, all three bedrooms are generously proportioned, with the two largest bedrooms benefiting from built-in wardrobes providing excellent storage.
Each room enjoys plenty of natural light and offers versatile accommodation for family, guests or home working.
The stylish family bathroom is finished with marble-effect tiling, wood-effect flooring and excellent built-in storage. Outside, the property continues to impress.
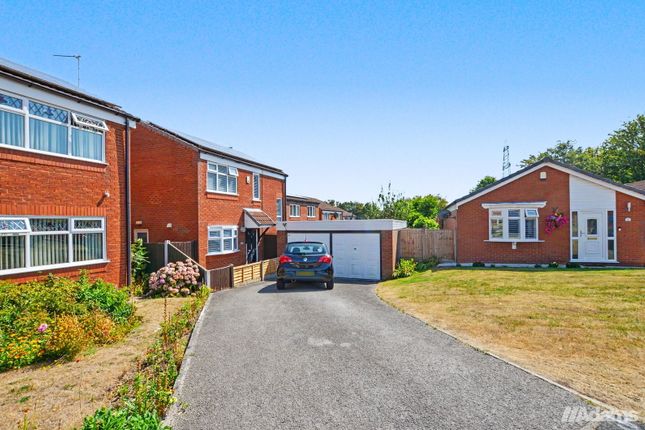
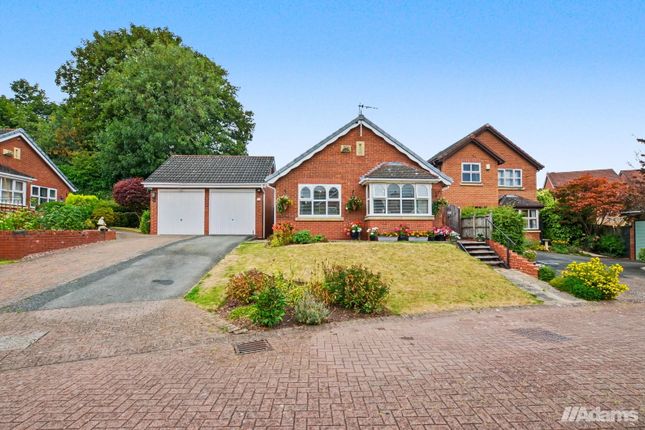
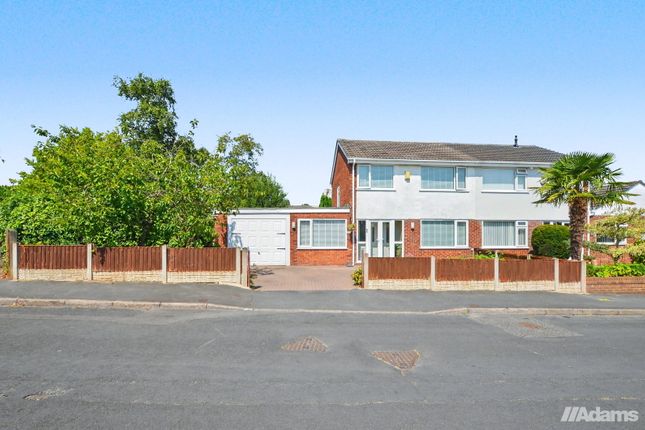
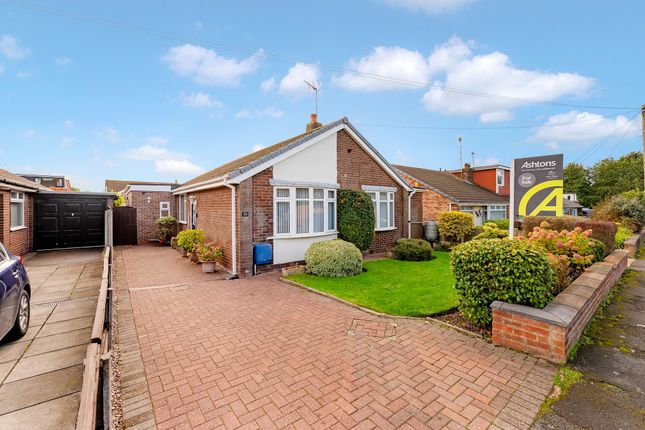
A spacious paved driveway provides ample off-road parking and leads to an integrated garage.
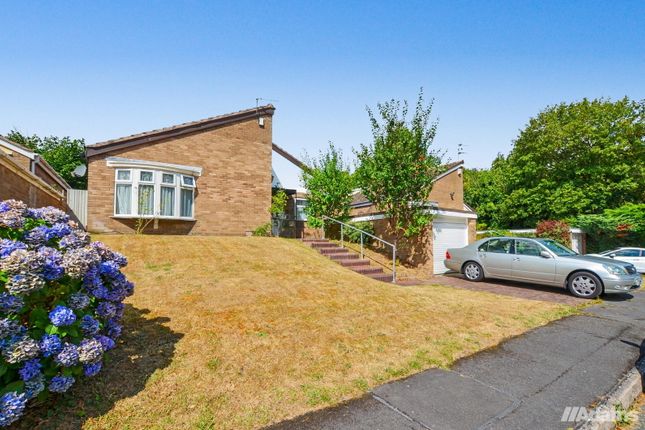
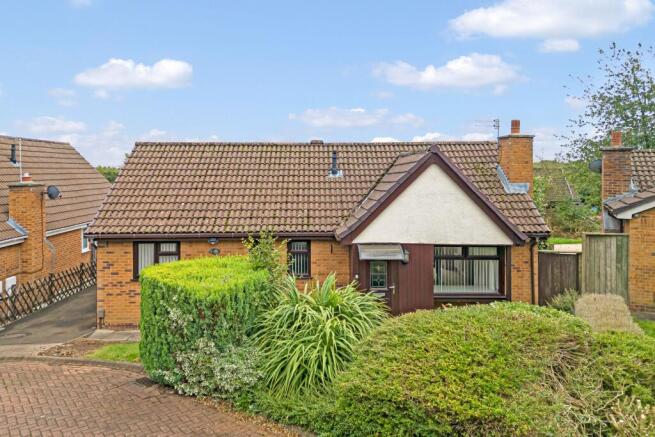
The landscaped front garden features mature shrubs, decorative stone and established greenery, creating excellent kerb appeal.
The private rear garden is a real highlight , with a generous paved patio, attractive planting and a charming gazebo creating an ideal setting for outdoor dining and entertaining.
French doors from the conservatory make the garden feel like a natural extension of the living space.
Set within a quiet and leafy cul-de-sac, this superb home combines space, style, flexibility and privacy , making it an excellent choice for families and professionals alike.
Location: Warren Croft is a popular residential cul-de-sac in Norton, Runcorn, offering a peaceful setting while remaining conveniently positioned for everyday amenities, schools and transport links.
The property is particularly well placed for families, with a number of primary schools within easy reach, including Murdishaw West Community Primary School, St Martin's Catholic Primary School, Gorsewood Primary School and St Berteline's CofE Primary School.
For commuters, Runcorn East railway station is approximately 0.2 miles away, providing a convenient rail connection, while local bus stops are also within a short walk of the property.
The M56 motorway is approximately four miles away, offering excellent access towards Chester, Manchester and the wider North West.
Everyday shopping is easily accessible, with Aldi and Co-op stores around 0.2–0.3 miles away, while Runcorn town centre and Runcorn Shopping City provide a wider selection of shops, services and amenities.
The surrounding area also offers a good choice of leisure facilities and green spaces, with local sporting and recreational facilities nearby, as well as a selection of pubs, cafés and places to eat.
Combining a quiet residential setting with excellent transport links, nearby schools and convenient local amenities, Warren Croft is an attractive location for families and professionals alike.
With the significant benefit of no onward chain, properties of this calibre are not to be missed.
Early viewing is highly recommended – book your appointment today with HomeSmart Estates to appreciate the space, finish and exceptional garden this home has to offer.
EPC Rating: D Location Warren Croft is a popular residential cul-de-sac in Norton, Runcorn, offering a peaceful setting while remaining conveniently positioned for everyday amenities, schools and transport links.
The property is particularly well placed for families, with a number of primary schools within easy reach, including Murdishaw West Community Primary School, St Martin's Catholic Primary School, Gorsewood Primary School and St Berteline's CofE Primary School.
For commuters, Runcorn East railway station is approximately 0.2 miles away, providing a convenient rail connection, while local bus stops are also within a short walk of the property.
The M56 motorway is approximately four miles away, offering excellent access towards Chester, Manchester and the wider North West.
Everyday shopping is easily accessible, with Aldi and Co-op stores around 0.2–0.3 miles away, while Runcorn town centre and Runcorn Shopping City provide a wider selection of shops, services and amenities.
The surrounding area also offers a good choice of leisure facilities and green spaces, with local sporting and recreational facilities nearby, as well as a selection of pubs, cafés and places to eat.
Combining a quiet residential setting with excellent transport links, nearby schools and convenient local amenities, Warren Croft is an attractive location for families and professionals alike.
Lounge (4.65m x 3.71m) A spacious and inviting main reception room, offering plenty of room for comfortable seating and furniture.
A large window provides an abundance of natural light, creating a bright and welcoming space for relaxing or entertaining.
Dining Room (2.47m x 2.20m) A versatile dining area positioned conveniently between the kitchen, lounge and conservatory.
Plenty of natural light and garden views create a pleasant setting for family meals and entertaining.
Conservatory (3.12m x 2.33m) A bright and versatile additional reception space enjoying views across the rear garden.
Featuring extensive glazing and a roof window, this is an ideal space for relaxing, dining or enjoying the garden throughout the seasons, with direct access to the outside.
Kitchen (3.31m x 2.42m) A well-appointed modern kitchen fitted with a range of cream wall and base units, integrated appliances, work surfaces and tiled splashbacks.
A window overlooking the garden brings in plenty of natural light, while the layout provides excellent practicality for everyday cooking.
Utility Room (2.45m x 1.46m) A useful separate utility room providing additional storage and workspace, with space for appliances and direct access to the rear of the property.
Family Bathroom (2.03m x 1.63m) A modern family bathroom fitted with a contemporary suite comprising bath, wash hand basin and WC. Finished with attractive tiling and providing useful storage.
Master Bedroom (4.46m x 2.76m) A generously proportioned principal bedroom with built in wardrobes and ample space for a double bed and additional bedroom furniture.
Large windows provide excellent natural light and a pleasant outlook.
Bedroom 2 (2.58m x 2.48m) A comfortable second bedroom offering flexibility for use as a double bedroom, guest room or child's bedroom, with good natural light and built in wardrobes Bedroom 3 (2.04m x 2.04m) A versatile third bedroom, ideal as a child's bedroom, nursery, dressing room or home office, with a window providing natural light.
Garden A beautifully maintained private rear garden offering a combination of paved patio and established greenery.
The garden provides an excellent space for outdoor dining, entertaining and relaxing, with mature planting creating a peaceful and private setting.
The conservatory and dining area provide excellent access and views over the garden. Parking - Driveway Large driveway for multiple cars and integrated garage.
Parking - Garage The integrated garage can be used for parking for one vehicle, or as additional storage space.
Value & comps
No previous sales on record.
Returns
Set an offer; the calculator follows it.
We're still gathering serviced-accommodation data for this area.
Archie refurb estimate: a Pro feature
0.0% below asking
This is not financial or investment advice. Prop AI Deals is not authorised by the Financial Conduct Authority (FCA) to provide investment advice.
All investment calculators, property analyses, and AI-generated insights are for informational purposes only. Property investment carries risk and may result in financial loss. All calculations should be independently verified and you should consult with FCA-authorised financial advisors before making any investment decisions.
Past performance does not guarantee future results. Tax implications vary by individual circumstances.
Deal
Properties like this can earn 2–3x BTL yields when converted to HMO, with retrofit costs around £10k/room. Sign in to see the full tier, yield projection, and cost breakdown.
Commercial properties like this can earn 30-50% higher yields when converted to residential under Class MA / Q / P / PA, with prior approval costing ~GBP 96/unit. Sign in to see the recommended route, yield uplift, and cost breakdown.
BRRR-suited properties can recycle 80-100% of investor capital on refi, leaving a high-yielding rental with most of the money out. Sign in to see the refurb cost stack, ARV projection, and refinance maths.
Detached + large garden = sub-division play. Pro tier unlocks the tier badge, plot size, uplift estimate, and regional land benchmark.
Short-lease flats trade at deep discount, but extending under the 1993 Act often costs far less than the discount. Pro tier unlocks the tier badge, premium breakdown, long-lease ARV and arbitrage maths.
See projected short-stay revenue vs a vanilla BTL for this property.
See real sub-let margins (HMO room rates & SA nightly rates) vs the landlord rent.
Area
Agent & docs
FAQ
About 32 Warren Croft, Runcorn
Explore nearby