We've tightened what earns a Pursue. A home now needs a published valuation, a strategy that still makes money after real running costs and lender stress tests, and no listing problems that would stop a mortgage. You'll see fewer Pursues, and each one has been checked harder.
See how verdicts work2-bedroom house · PL26 8NT
Listing removedListed 126 days
Opportunity summary
See Archie’s verdict, returns by strategy and what to check before viewing.
About
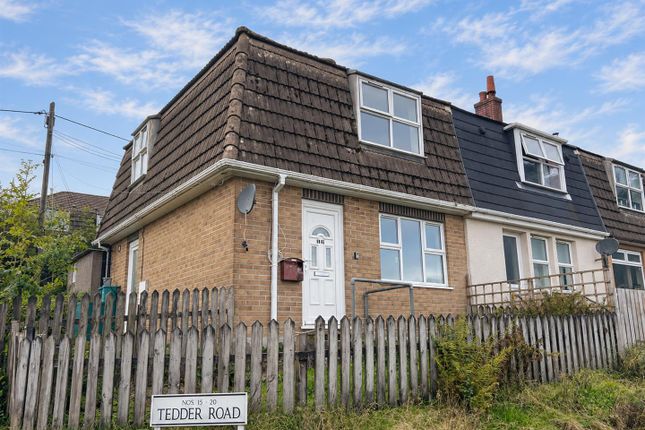
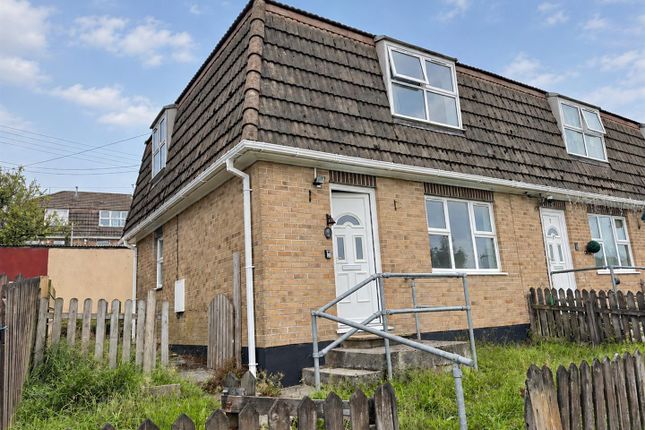
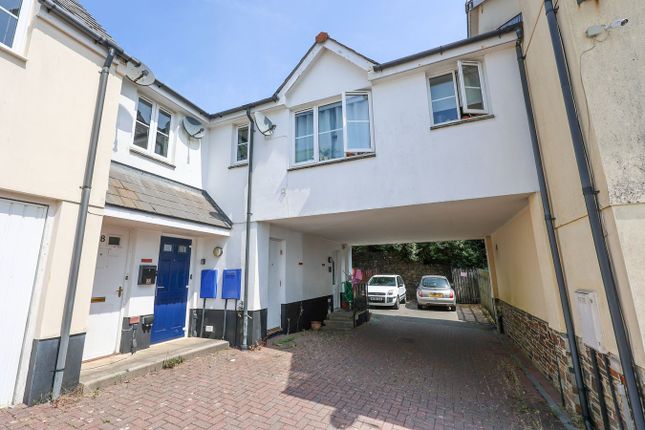
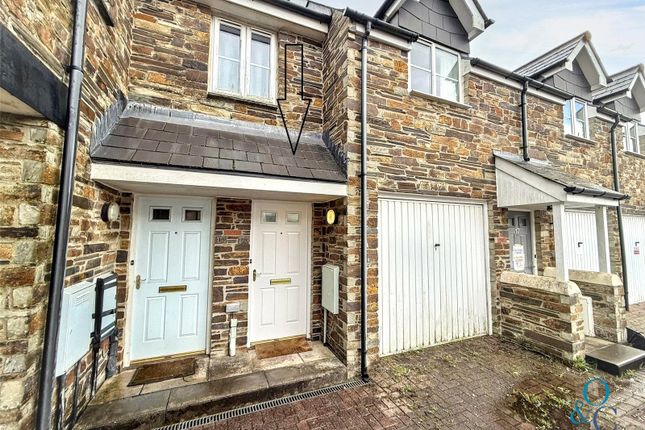
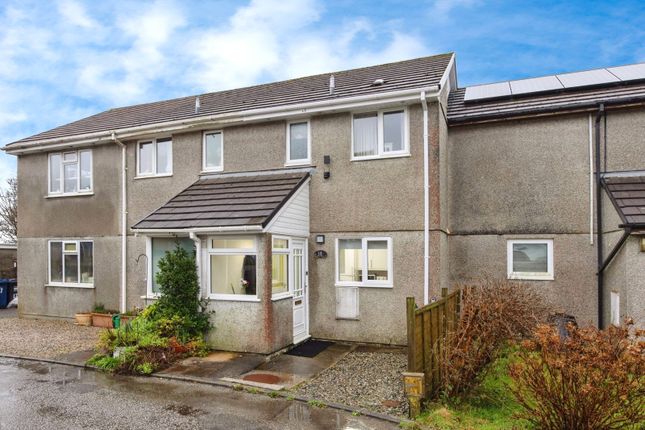
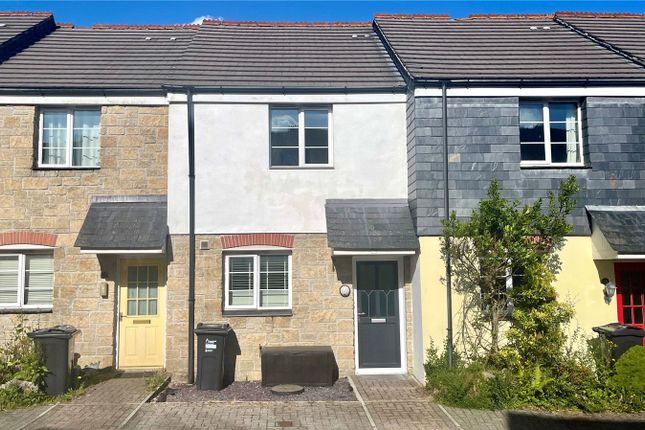
**section 106 affordable home** Located in the much sought after village of Penwithick, a short distance from the walking trails and The Eden Project is this modern residential development set within a cul-de-sac.
A mid terraced two double bedroom family residence which is a Section 106 Affordable Home. Please see criteria within the brochure.
** EPC - D ** Location - Penwithick is a popular village offering a range of village amenities including local shop and sub post office, social club, fish and chip shop and a primary school and church at near by Treverbyn.
St Austell town centre is situated approximately 3 miles away and offers a wide range of shopping, educational and recreational facilities.
There is a mainline railway station and leisure centre together with primary and secondary schools and supermarkets.
The picturesque port of Charlestown and the award winning Eden Project are within a short drive.
The town of Fowey is approximately 10 miles away and is well known for its restaurants and coastal walks. The Cathedral city of Truro is approximately 17 miles from the property.
Directions - From St Austell head up onto the A391, past the iconic sky pyramid on your left hand side.
At the mini roundabout take the second current main road exit signposted to Carluddon and Penwithick. At the roundabout at the bottom turn left and come into the village of Penwithick.
Continue through the village past the shop on your left hand side, carry on out through the village heading towards Bugle.
Turn right into Cookworthy Close and follow the road around and the cul-de-sac will appear on the right hand side. Turn in and the property will be located back on the right hand side.
On road parking. A board will be erected for convenience. Accommodation - All measurements are approximate, show maximum room dimensions and do not allow for clearance due to limited headroom.
To the front a paved pathway with covered canopy and outside courtesy lighting. Part obscure glazed door opening through into entrance hall.
Entrance Hall - 4.90m x 1.19m (16'0" x 3'10" ) - With tile effect floor covering. Carpeted staircase with handrail to first floor and door through into lounge. BT open reach telephone point.
Lounge - 2.78 x 4.28 - maximum (9'1" x 14'0" - maximum) - Upvc double glazed window to front elevation with deep display sill.
Paper patterned wall with focal point of log burner set onto a slate hearth. Low level understairs storage cupboard. Door through into kitchen/diner, located to the rear. Tv arial point.
Telephone point. Kitchen/Diner - 3.82 x 3.04 (12'6" x 9'11") - Finished with a tile effect floor covering. Door into cloakroom/WC.
Part glazed door to the rear elevation leading out onto the rear garden and Upvc double glazed window to the rear elevation.
The kitchen comprises a range of cream fronted wall and base units complimented with stripped wood effect laminated work surface with bevelled tiled splashback.
Under unit and freestanding space for white good appliances. Stainless steel one and a half bowl sink with matching drainer and central mixer tap. Electric wall mounted heater in the dining area.
Cloakroom/Wc - 1.49m x 0.95m (4'10" x 3'1" ) - Low level WC and hand wash basin. Part tiled splashback. Electric heater. Attractive tile effect floor covering.
Carpeted staircase to the first floor landing, doors to both bedrooms and bathroom. Access to loft. The property also has the added benefit of an air recirculation system.
Bedroom One: - 3.84 x 2.80 (max) (12'7" x 9'2" (max)) - Large double glazed window with deep display sill enjoying an outlook down over the garden. Electric heater. Carpeted flooring.
Bathroom - 1.85 x 1.90 - maximum (6'0" x 6'2" - maximum) - White bathroom suite comprising low level WC, hand basin and panelled bath with showerhead attachment over and curved glazed screen.
Part tiled wall surround. Tile effect floor covering. Electric heater. Extractor Fan.
Bedroom Two: - 2.70 x 3.84 - maximum into recess (8'10" x 12'7" - - Double glazed window to front with deep display. Carpeted flooring. Wall mounted electric heater.
Door into over stairs storage cupboard. Outside - The rear garden is accessed from the kitchen/diner.
A paved patio area and laid to lawn enclosed by strip wood fence panelling and pedestrian gateway to the rear.
The rear garden enjoys a great deal of sun throughout the day and also offers a reasonable degree of privacy. Outside lighting and tap. Allocated Space - Number 6.
Council Tax Band - B - Section 106 Criteria - Eligibility Cornwall Council would be looking to prioritise someone with an Area Local Connection to Treverbyn see link to Parish Map - .Residency/permanent employment of 16 + hours per week for a period of at least 3 + years within the last 10 years Or Previous residency of 5 +years Or Close family member (Mother/Father/Sister/Brother/Son/Daughter) where that family member has lived in the parish for 5 + years .or .Who has previously lived in the parish for a period of at least 10 years before the age of sixteen years Or Born in the parish After 14 days of marketing we can consider those who have a local connection to the adjoining parishes of Roche, Luxulyan, St Blaise, Carlyon, St Mewan and St Stephen in Brannel.
After 28 days of marketing we can consider those with a Local Connection to Cornwall (i.e. All other parishes/towns outside of the primary and secondary areas) - please ask us for details.
In addition the applicant will need to: Be in Housing Need - i.e.
Living with family/renting and otherwise unable to afford a home on the open market .Have a maximum household income of ?80,000 .Have a minimum 10% deposit (or 5% with relevant aip) .Have a recent aip from a s.106 lender (Nationwide/Halifax/Leeds/Santander/TSB/Skipton being the main ones we are aware of) .Have viewed and offered on the property The price reflects a Council approved figure of ?116,655 which represents 66.66% of the full market value Agents Notes: - The current owner will remove the light grey wall and base unit upon vacating, this will leave space for a dining table.
Viewings - Viewings will be carried by block viewings on Thursday 2nd July in the afternoon - please contact the Agents May Whetter and Grose on or for details of viewing days.
Value & comps
No previous sales on record.
Returns
Set an offer; the calculator follows it.
We're still gathering serviced-accommodation data for this area.
Archie refurb estimate: a Pro feature
0.0% below asking
This is not financial or investment advice. Prop AI Deals is not authorised by the Financial Conduct Authority (FCA) to provide investment advice.
All investment calculators, property analyses, and AI-generated insights are for informational purposes only. Property investment carries risk and may result in financial loss. All calculations should be independently verified and you should consult with FCA-authorised financial advisers before making any investment decisions.
Past performance does not guarantee future results. Tax implications vary by individual circumstances.
Deal
Properties like this can earn 2–3x BTL yields when converted to HMO, with retrofit costs around £10k/room. Sign in to see the full tier, yield projection, and cost breakdown.
Commercial properties like this can earn 30-50% higher yields when converted to residential under Class MA / Q / P / PA, with prior approval costing ~GBP 96/unit. Sign in to see the recommended route, yield uplift, and cost breakdown.
BRRR-suited properties can recycle 80-100% of investor capital on refi, leaving a high-yielding rental with most of the money out. Sign in to see the refurb cost stack, ARV projection, and refinance maths.
Detached + large garden = sub-division play. Pro tier unlocks the tier badge, plot size, uplift estimate, and regional land benchmark.
Short-lease flats trade at deep discount, but extending under the 1993 Act often costs far less than the discount. Pro tier unlocks the tier badge, premium breakdown, long-lease ARV and arbitrage maths.
See projected short-stay revenue vs a vanilla BTL for this property.
See real sub-let margins (HMO room rates & SA nightly rates) vs the landlord rent.
Area
Agent & docs

FAQ
About 6, Moorstone Place, Penwithick
Explore nearby