3-bedroom terraced house · N15 4SH
For saleListed 14 days
Opportunity summary
See Archie’s verdict, returns by strategy and what to check before viewing.
About
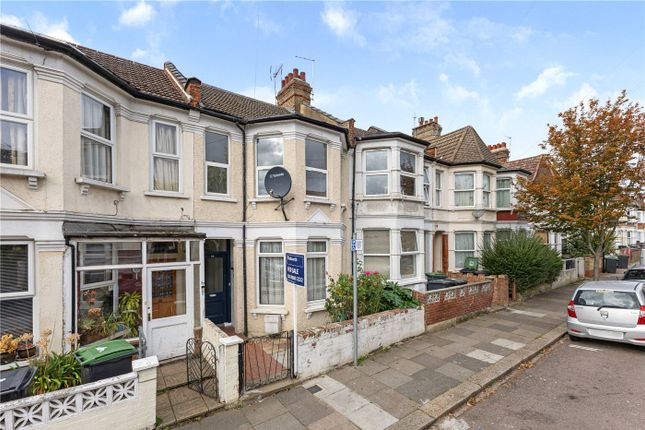
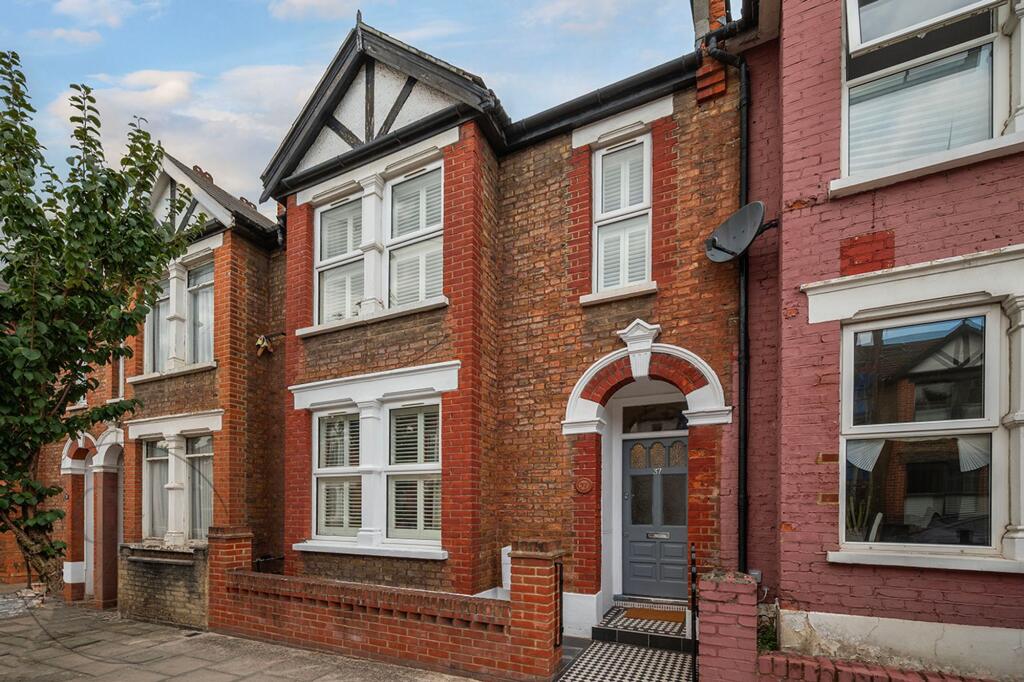
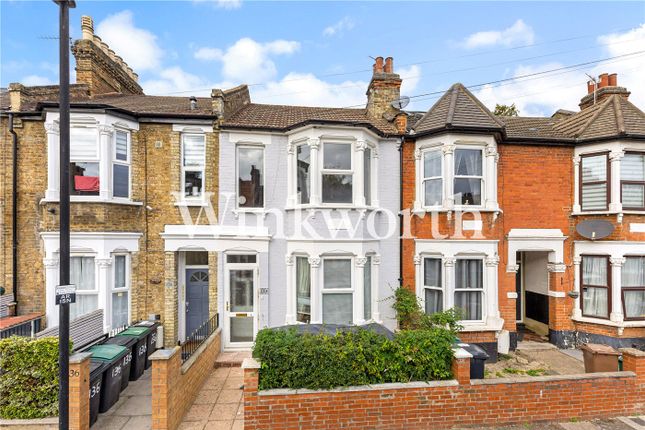
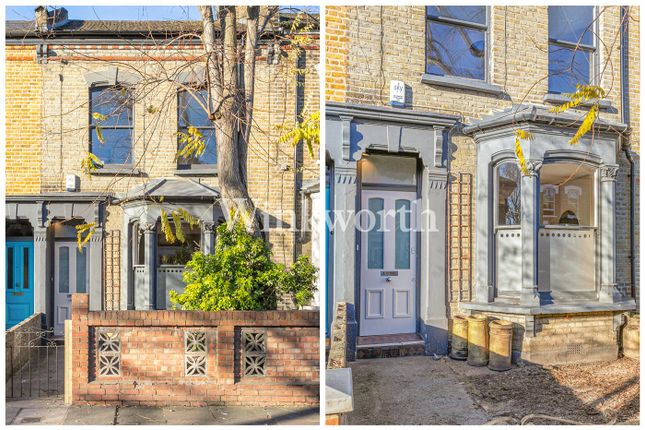
This beautifully presented home offers over 1,200 sq ft of thoughtfully arranged living space, blending modern rustic design with timeless period charm.
Having been carefully transformed by the current owners, the property offers a spacious and sociable layout, complemented by a generous, mature rear garden and a substantial, versatile garden room.
Upon entering, the home immediately welcomes you with its warm and inviting atmosphere.
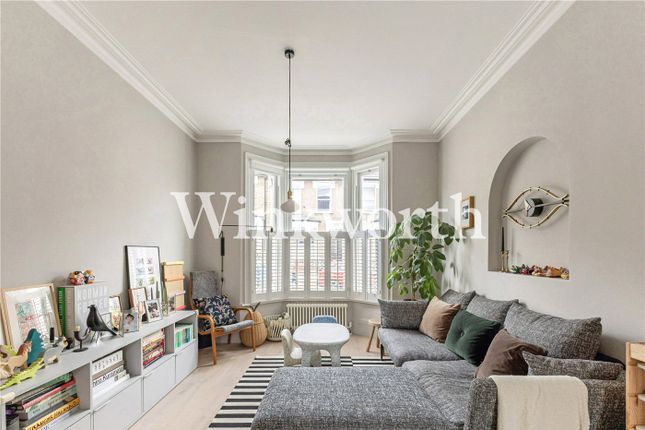
The front reception room is a wonderfully tranquil space, filled with natural light from an attractive bay window.
Warm tones throughout the ground floor, where elegant detailing and beautiful oak flooring combine to create a comfortable yet sophisticated setting.
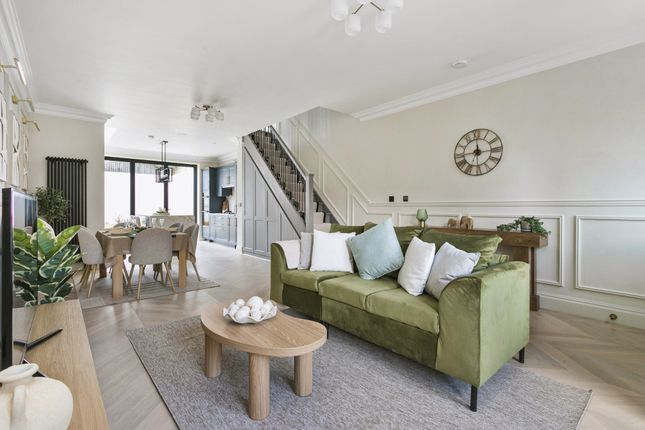
The second reception room has been thoughtfully opened up to enhance the flow of natural light through the hallway and into the secondary living space.
A large picture window creates a view point to the rear, also enhancing the open space with a bright and airy feel.
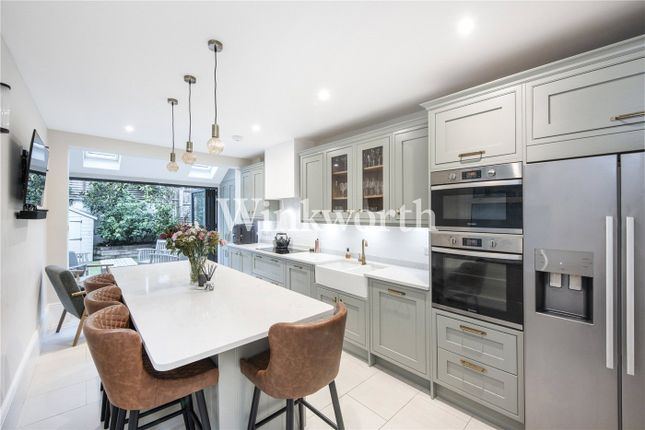
Continuing the home's distinctive modern rustic aesthetic, the kitchen combines characterful rustic cabinetry with an attractive tiled floor and generous worktop space, offering both practicality and visual appeal.
To the rear, a useful additional shower room with WC provides added convenience, while a conservatory-style lean-to extension offers valuable supplementary space, ideal for utility and everyday household needs.
Outside, the expansive rear garden provides a wonderful extension of the living space.
Mature planting and a beautiful established fig tree as a central focal point, create a private and inviting setting, while a partially patioed area offers the perfect spot for outdoor dining, entertaining and enjoying the warmer months.
A particularly impressive feature is the substantial garden room, designed in a contemporary Scandinavian-inspired style with exposed timber detailing and a charming chalet-like interior.
Equipped with electricity and double-glazing, this versatile space can be enjoyed throughout the year and is currently used as a playroom.
Equally suited to a home office, gym, studio or summer house, it offers excellent flexibility to accommodate a variety of lifestyles.
Arranged across the upper floors are three well-proportioned bedrooms, continuing the home's warm and cohesive aesthetic with beautiful oak floorboards.
A modern family bathroom, completing the upper floor, with underfloor heating throughout the house.
Located near Downhills Park and Lordship Rec, with its tennis courts, playgrounds, and cafés, this home is ideally situated for outdoor activities.
Transport is excellent, with Seven Sisters station just 7-8 minutes away, providing easy access to the Victoria line and London Overground.
Just moments away along West Green Road, you’ll find a range of cafes, pubs, and restaurants, including favourites like True Craft, Pasero, and The Palm gastro pub.
Value & comps
No previous sales on record.
Returns
Set an offer; the calculator follows it.
We're still gathering serviced-accommodation data for this area.
Archie refurb estimate: a Pro feature
0.0% below asking
This is not financial or investment advice. Prop AI Deals is not authorised by the Financial Conduct Authority (FCA) to provide investment advice.
All investment calculators, property analyses, and AI-generated insights are for informational purposes only. Property investment carries risk and may result in financial loss. All calculations should be independently verified and you should consult with FCA-authorised financial advisors before making any investment decisions.
Past performance does not guarantee future results. Tax implications vary by individual circumstances.
Deal
Properties like this can earn 2–3x BTL yields when converted to HMO, with retrofit costs around £10k/room. Sign in to see the full tier, yield projection, and cost breakdown.
Commercial properties like this can earn 30-50% higher yields when converted to residential under Class MA / Q / P / PA, with prior approval costing ~GBP 96/unit. Sign in to see the recommended route, yield uplift, and cost breakdown.
BRRR-suited properties can recycle 80-100% of investor capital on refi, leaving a high-yielding rental with most of the money out. Sign in to see the refurb cost stack, ARV projection, and refinance maths.
Detached + large garden = sub-division play. Pro tier unlocks the tier badge, plot size, uplift estimate, and regional land benchmark.
Short-lease flats trade at deep discount, but extending under the 1993 Act often costs far less than the discount. Pro tier unlocks the tier badge, premium breakdown, long-lease ARV and arbitrage maths.
See projected short-stay revenue vs a vanilla BTL for this property.
See real sub-let margins (HMO room rates & SA nightly rates) vs the landlord rent.
Area
Agent & docs
FAQ
About 67, Beaconsfield Road, London
Explore nearby