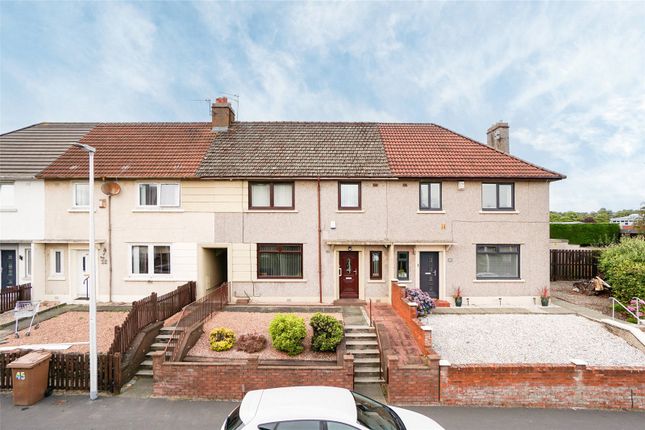
4-bedroom house · KY8 3JL
Listing removedListed 211 days
Opportunity summary
See Archie’s verdict, returns by strategy and what to check before viewing.
About
Enjoying a cul de sac location, this extremely spacious semi detached villa forms an excellent family home. Positioned within good sized gardens that include a mono block drive and substancial garage.
Accommodation comprises on the ground floor: Hall, well appointed lounge, large kitchen, bedroom four/formal dining room and the downstairs cloakroom WC, the upper floor accommodates three further double bedrooms and the family shower room, Gardens to front side and rear.
Double Glazing, Gas Central Heating. A fantastic spacious home with space for the whole family. Hall Access to this family home is through an attractive UPVC external door.
The hall has internal doors leading to the lounge, kitchen, bedroom four/dining room and the downstairs cloakroom WC. A wide staircase rises to the upper level.
Lounge A bright spacious public room positioned to the front of the property, a large window over looks the front garden area, Focal point for the room is an attractive real flame gas fire with marble and timber surround and marble hearth.
Recessed alcove with cupboard and display shelving. Dado rail decoration.
Kitchen The kitchen enjoys an excellent supply of modern gloss finished floor and wall storage units, drawer units, bespoke wine storage, block marble effect wipe clean work surfaces with inset sink, drainer and mixer taps and tiled splash backs.
Space for slot in cooker (Less than 1yr old, maybe included subject to price or by separate negotiation) Fixed chrome finished chimney style extractor. Plumbing for automatic washing machine.
Space for small breakfasting table. Window formation and external door exit to the rear garden. Slate tile flooring.
Bedroom Four/Formal Dining Room A second public room or fourth bedroom, positioned on the ground floor to the front of the property with window formation overlooking the front garden and cul de sac .
Recessed alcove with storage. Quality laminate flooring. Downstairs Cloakroom WC The cloakroom WC's facility comprises low flush WC. Opaque glazed window.
Landing A wide staircase rises to the upper level. A large window at the turn of the stairs allows for natural light.
The landing has internal doors leading to three further bedrooms and the family shower room. Ceiling hatch accesses the attic space. Cupboard offers storage.
Bedroom One A generous sized double bedroom positioned to the front of the property with window formation over looking the Cul de Sac.
Bedroom Two The second double bedroom is again positioned to the front of the property with window formation over looking the drive and cul de sac.
Bedroom Three The third bedroom is again a double, this time positioned to the rear with window formation over looking the enclosed easily maintained rear garden.
Shower Room The shower room has been replanned and is tiled throughout, three piece suite comprises replacement low flush WC, pedestal wash hand basin and enclosed double shower compartment with drying area and thermostatically controlled shower.
Opaque glazed window. Garage The substantial brick built garage has vehicle access from the drive through a roller door. A single door from the side gives pedestrian access.
Pitch roof, strip lighting. Work bench. Heating stove.
Garden The garden to the front of the property is designed for easy maintenance, mainly laid to decorative stone chips with a central raised flower bed all contained within attractive wrought iron fencing.
The mono block drive leads to the large garage. Green house to the side of the property. The enclosed rear garden has a large raised patio terrace together with large child friendly grassed areas.
Heating And Glazing Gas Central Heating. Double Glazing. Contact Details Delmor Estate Agents 52 Commercial Road Leven KY8 4LA Tel:
Value & comps
Land Registry doesn’t cover Scotland or Northern Ireland, so previous sales may not be on record.
Returns
Set an offer; the calculator follows it.
Short-let licence or registration needed
We're still gathering serviced-accommodation data for this area.
Archie refurb estimate: a Pro feature
0.0% below asking
This is not financial or investment advice. Prop AI Deals is not authorised by the Financial Conduct Authority (FCA) to provide investment advice.
All investment calculators, property analyses, and AI-generated insights are for informational purposes only. Property investment carries risk and may result in financial loss. All calculations should be independently verified and you should consult with FCA-authorised financial advisers before making any investment decisions.
Past performance does not guarantee future results. Tax implications vary by individual circumstances.
Deal
Properties like this can earn 2–3x BTL yields when converted to HMO, with retrofit costs around £10k/room. Sign in to see the full tier, yield projection, and cost breakdown.
Commercial properties like this can earn 30-50% higher yields when converted to residential under Class MA / Q / P / PA, with prior approval costing ~GBP 96/unit. Sign in to see the recommended route, yield uplift, and cost breakdown.
BRRR-suited properties can recycle 80-100% of investor capital on refi, leaving a high-yielding rental with most of the money out. Sign in to see the refurb cost stack, ARV projection, and refinance maths.
Detached + large garden = sub-division play. Pro tier unlocks the tier badge, plot size, uplift estimate, and regional land benchmark.
Short-lease flats trade at deep discount, but extending under the 1993 Act often costs far less than the discount. Pro tier unlocks the tier badge, premium breakdown, long-lease ARV and arbitrage maths.
See projected short-stay revenue vs a vanilla BTL for this property.
See real sub-let margins (HMO room rates & SA nightly rates) vs the landlord rent.
Area
Agent & docs
FAQ
About 10, Lomond Gardens, Leven
Explore nearby