We've tightened what earns a Pursue. A home now needs a published valuation, a strategy that still makes money after real running costs and lender stress tests, and no listing problems that would stop a mortgage. You'll see fewer Pursues, and each one has been checked harder.
See how verdicts work4-bedroom house · NG5 3AS
Sold STCListed 202 days
Opportunity summary
See Archie’s verdict, returns by strategy and what to check before viewing.
About
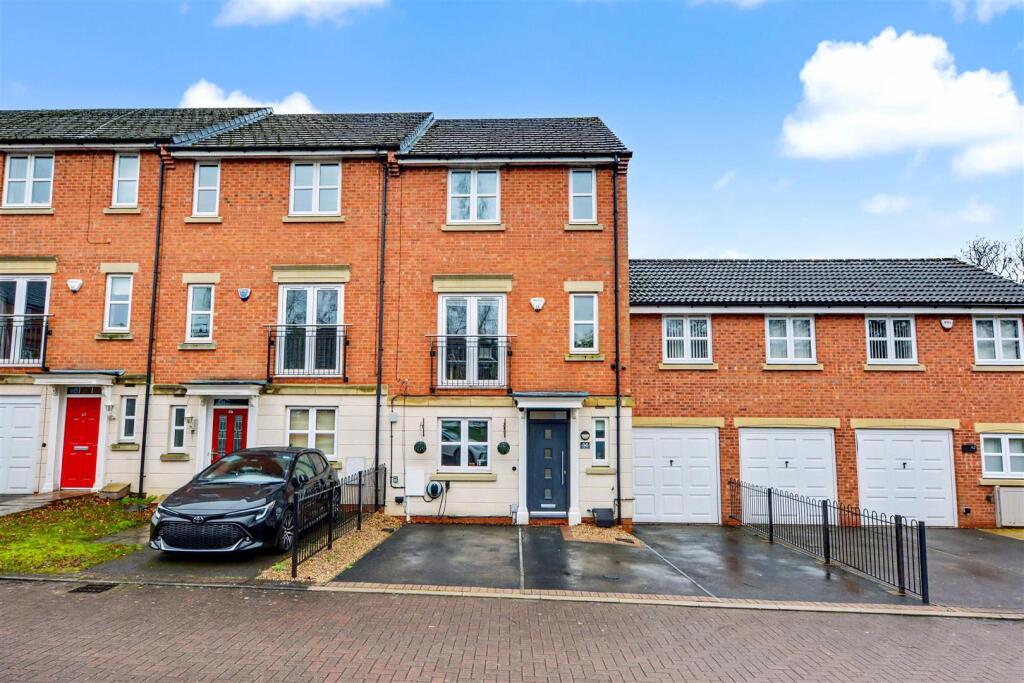
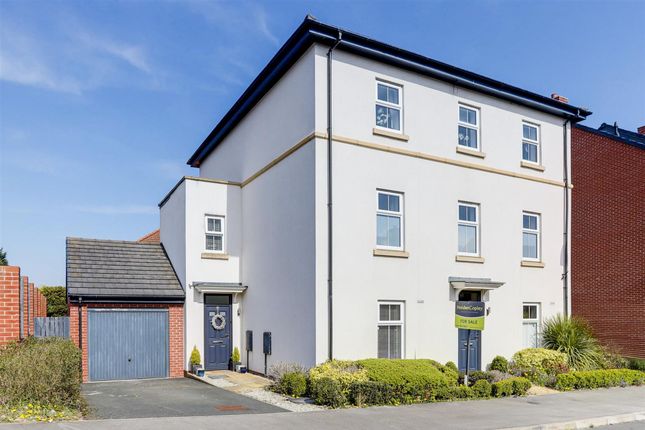
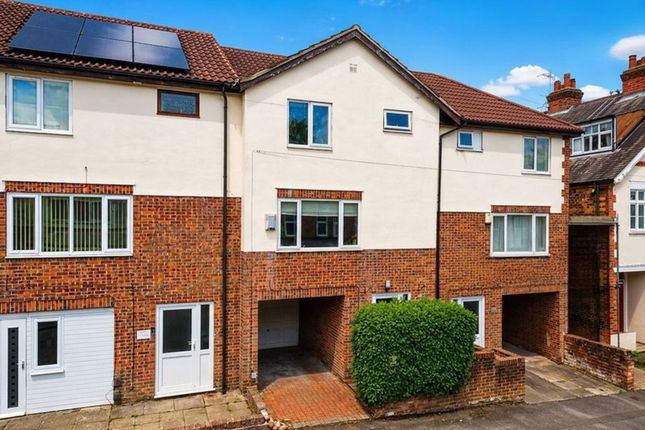
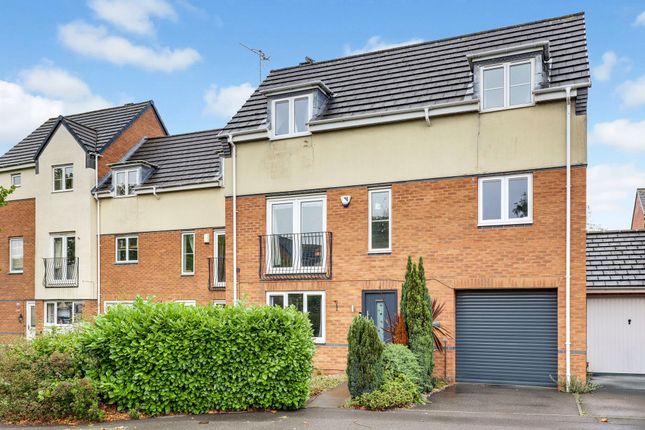
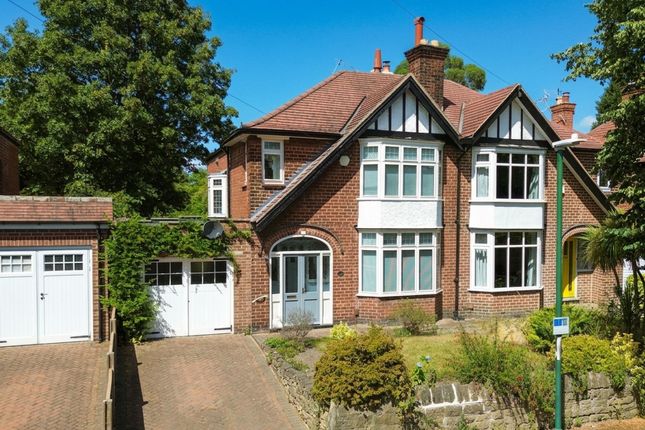
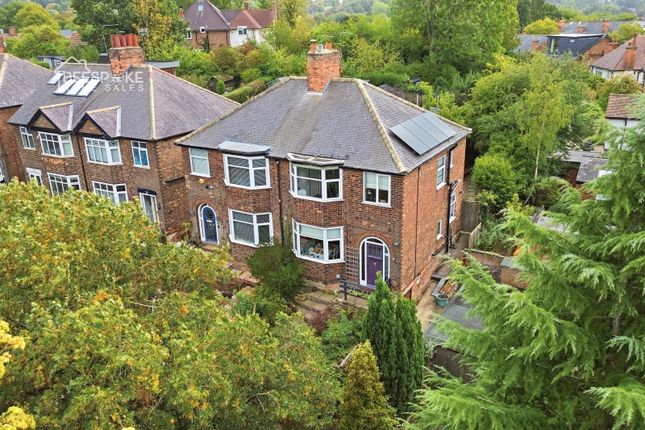
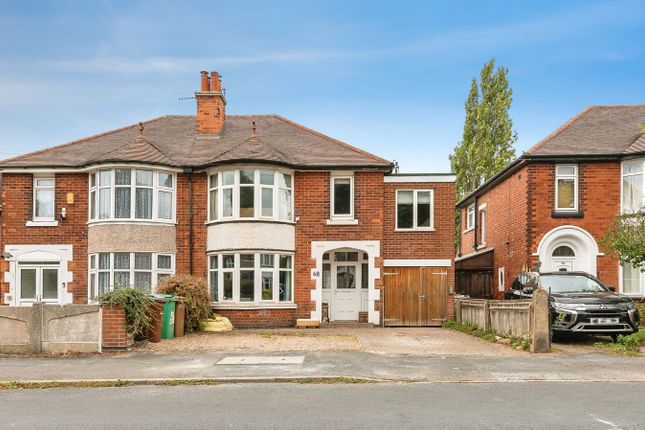
A great traditional family home in the very popular suburb of Sherwood. This is a 4 bed property with a side extension over the car port giving it that sought after 4th bedroom.
There is a self contained annex at the rear which was completed in Dec 2022 making this the perfect home for anyone that has an elderly relative needing to be close by, or could be rented out as an Airbnb (subject to permissions).
Lets take a look around the property and all it has to offer. Dimensions are in the floorplan Entrance Hallway: The space is a traditional hallway with access to all the downstairs rooms.
The front door and side windows bring light into the property. There is lino flooring and access to the large cellar. Lounge: The first room you come to is the lovely cosy lounge.
This has original wooden flooring, a recently installed log burner, large bay window, picture rail around the walls and is a lovely traditional room.
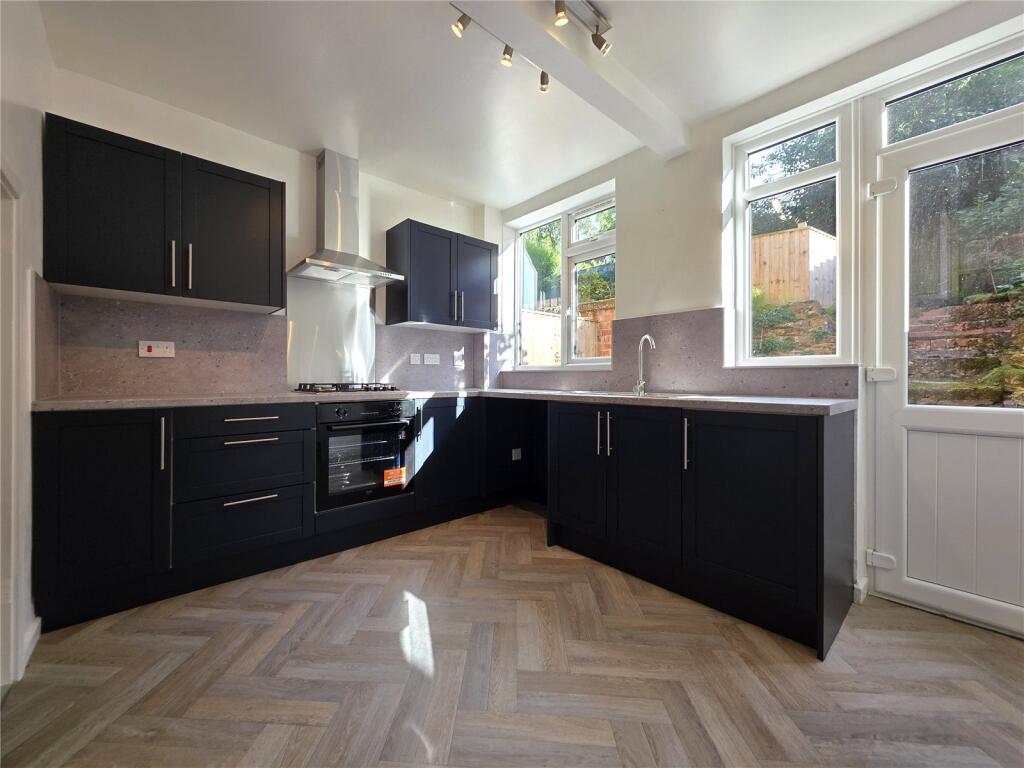
Kitchen: At the rear of the property with doors to outside the kitchen has space for a washing machine/tumble dryer/dishwasher and electric cooker. The are plenty of wall storage units.
Dining room: Adjacent to the kitchen is the dining room which has wooden flooring, door accessing the outside patio area and feature fire place.
There is lots of potential to alter this rear area by knocking through to create a larger kitchen diner or even moving the kitchen into the large dining room and creating a utility in the old kitchen.
Upstairs at the property there are Bedroom 3: (on floorplan) To the right hand side at the top of the stairs is a bedroom which is in the extended part of the property.
It is a good sized room at14ft long, with carpet to floor and roller blind in window. Bedroom 1: This is the master bedroom with a lovely large bay window at the front of the property.
Original wooden flooring and traditional fire place add character to the room. There is plenty of space for storage.
Bedroom 2: Another good sized double at the rear of the property with wooden flooring and picture rail continuing the character of the property.
Bedroom 4: At the front of the property this is a bigger than average 4th bedroom and is a great sized single room.
Bathroom: With bath, shower over bath and sink Separate w.c: Adjacent to the bathroom meaning no queueing when someone is in the shower. This could be knocked through into the bathroom.
Cellar: If you like a good cellar then this is the house for you. Covering the entire space of the house with multiple rooms this is great for storage/creating an office.
It really is open to options and could add significant liveable space to the property.
Annex: In the rear garden accessed either down steps or via a lift there is a fully self contained 1 bedroom annex.
There is no need to go through the house at all as it can be reached via the car port which has a secure pin coded entrance.
This is such a special feature and added bonus for anyone that needs an annex without the hassle of building it yourself. Built in 2022 it is a modern space fully equipped with everything you need.
There is a very modern kitchen with grey gloss units, space for a washing machine, dishwasher (inc) and large fridge freezer (inc), integrated oven.
The lounge is free flowing from the kitchen in an open plan space. Please note that the floorplan has the kitchen/lounge the opposite way round to the final spec.
There is a very modern shower room with a larger than average shower making it easily accessible for anyone with mobility concerns.
The annex is finished with a double bedroom with lots of storage space.
The annex has 16 solar panels with inverter and battery storage which feed the annex and the main house, a great way to lower energy bills.
The outside courtyard sits perfectly outside the annex so the occupants can enjoy the outside space, with a lovely blossom tree and an undercover area.
Outside: The driveway at the front of the property accommodates up to 3 cars. There is a pin coded car port to the side great for storage and accessing the rear of the property.
At the rear there is an elevated patio area accessed from the dining room or car port.
Down some lovely stone steps into the lower patio area great for entertaining or can be left alone for the occupants of the annex.
Value & comps
No previous sales on record.
Returns
Set an offer; the calculator follows it.
We're still gathering serviced-accommodation data for this area.
Archie refurb estimate: a Pro feature
0.0% below asking
This is not financial or investment advice. Prop AI Deals is not authorised by the Financial Conduct Authority (FCA) to provide investment advice.
All investment calculators, property analyses, and AI-generated insights are for informational purposes only. Property investment carries risk and may result in financial loss. All calculations should be independently verified and you should consult with FCA-authorised financial advisers before making any investment decisions.
Past performance does not guarantee future results. Tax implications vary by individual circumstances.
Deal
Properties like this can earn 2–3x BTL yields when converted to HMO, with retrofit costs around £10k/room. Sign in to see the full tier, yield projection, and cost breakdown.
Commercial properties like this can earn 30-50% higher yields when converted to residential under Class MA / Q / P / PA, with prior approval costing ~GBP 96/unit. Sign in to see the recommended route, yield uplift, and cost breakdown.
BRRR-suited properties can recycle 80-100% of investor capital on refi, leaving a high-yielding rental with most of the money out. Sign in to see the refurb cost stack, ARV projection, and refinance maths.
Detached + large garden = sub-division play. Pro tier unlocks the tier badge, plot size, uplift estimate, and regional land benchmark.
Short-lease flats trade at deep discount, but extending under the 1993 Act often costs far less than the discount. Pro tier unlocks the tier badge, premium breakdown, long-lease ARV and arbitrage maths.
See projected short-stay revenue vs a vanilla BTL for this property.
See real sub-let margins (HMO room rates & SA nightly rates) vs the landlord rent.
Area
Agent & docs
FAQ
About 68, Costock Avenue, Nottingham
Explore nearby