We've tightened what earns a Pursue. A home now needs a published valuation, a strategy that still makes money after real running costs and lender stress tests, and no listing problems that would stop a mortgage. You'll see fewer Pursues, and each one has been checked harder.
See how verdicts work4-bedroom house · WN5 7AW
Listing removedListed 153 days
Opportunity summary
See Archie’s verdict, returns by strategy and what to check before viewing.
About
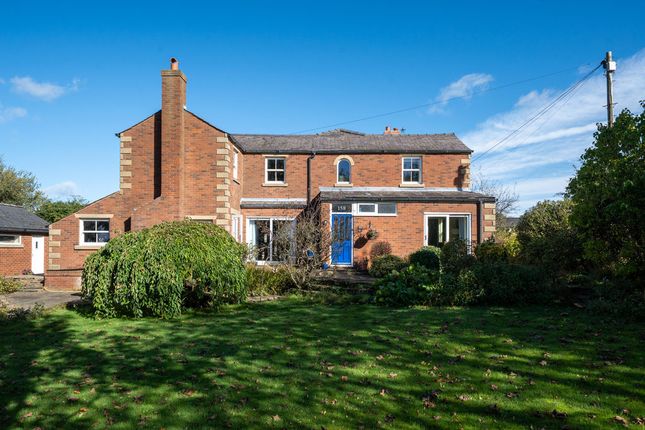
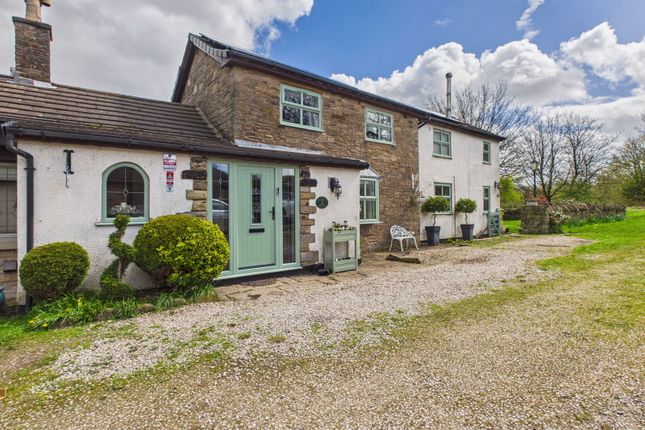
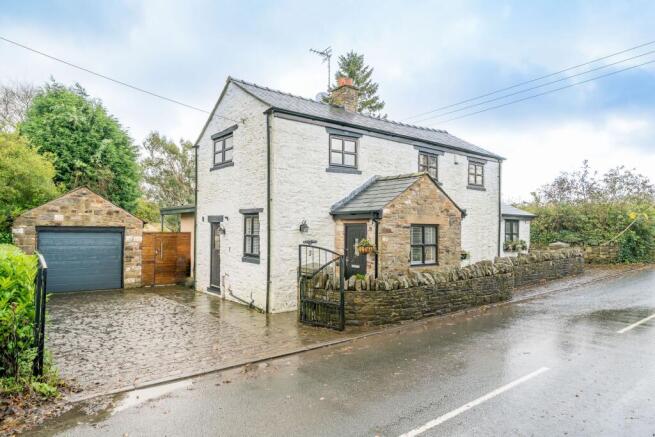
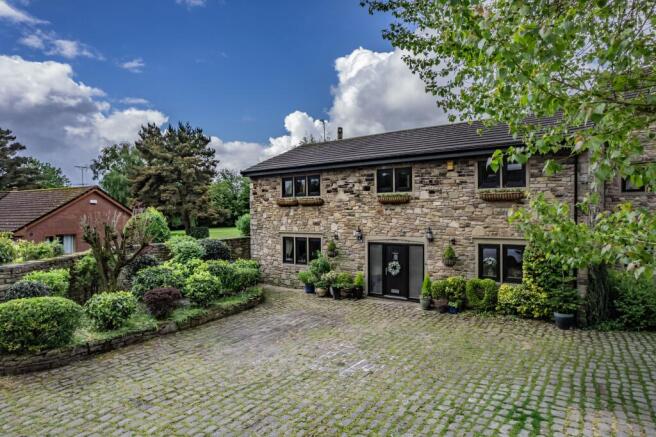
Fine & Country are proud to present this exquisite original New Fold farmhouse, offering four bedrooms and embodying a harmonious fusion of period charm and contemporary refinement.
Set within the highly sought-after semi-rural enclave of Orrell, Wigan, this distinguished residence extends a rare invitation to acquire a home of character, nestled amidst tranquil surroundings yet firmly attuned to the needs of modern living.
The property has been meticulously restored and stylishly finished, providing generous accommodation that effortlessly serves the demands of family life—balancing sophistication, functionality, and space in equal measure.
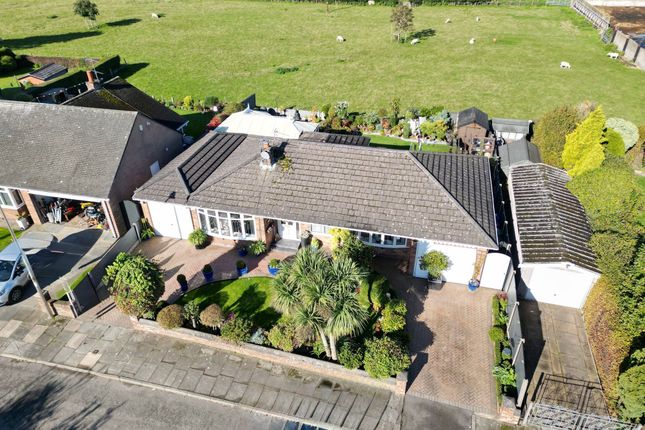
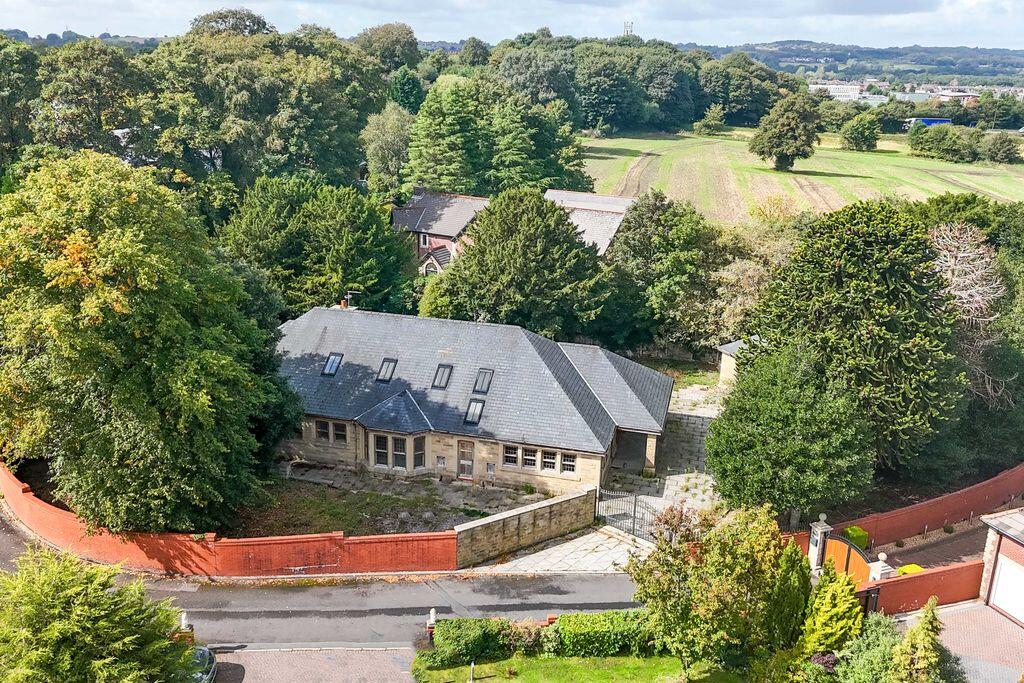
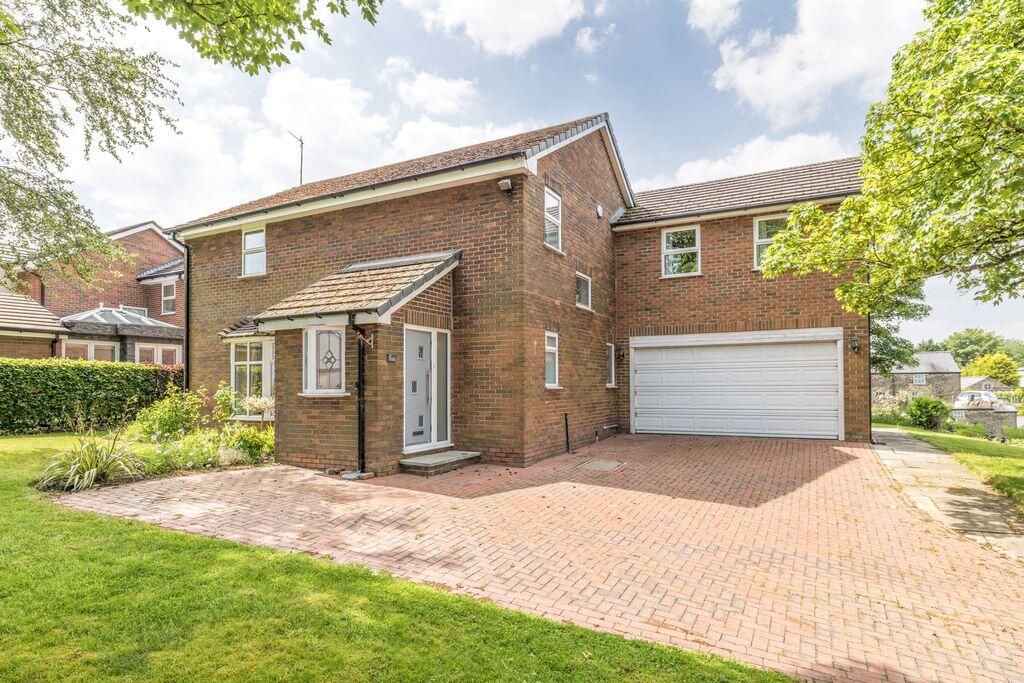
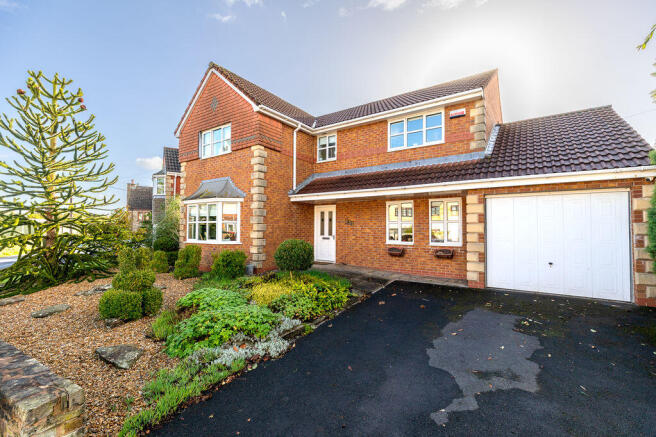
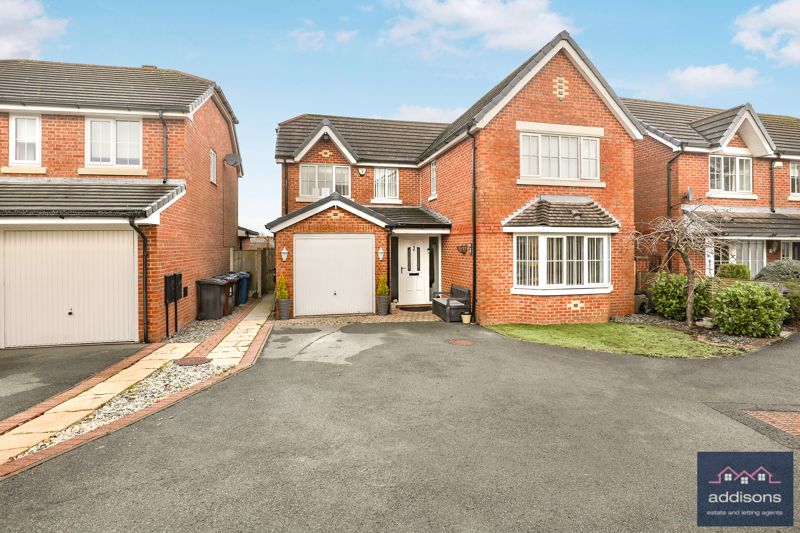
Discreetly positioned behind an elegantly edged driveway, offering ample parking for several vehicles, the farmhouse sits with understated confidence, set back from the road to ensure privacy and serenity.
A detached double garage is conveniently situated to the rear, presenting versatile possibilities as a secure storage facility or a workshop, tailored to the discerning purchaser’s requirements.
Upon entering, one is greeted by an impressive entrance hall—wide and welcoming, thoughtfully designed to promote a natural flow throughout the home.
The integrity of the layout is immediately apparent, with well-maintained and elegantly appointed living spaces.
The ground floor presents three adaptable reception rooms, each offering a canvas for personal expression, whether as formal entertaining areas or intimate family retreats.
To the left, a spacious office awaits, perfectly suited for remote working, scholarly pursuits, or as an additional bedroom, reflecting the property’s inherent flexibility.
The principal lounge is a true highlight: exposed beams pay homage to the farmhouse’s heritage, while contemporary décor and French doors seamlessly unite the interior with the idyllic rear garden.
A conveniently located downstairs cloakroom enhances the practical appeal, catering effortlessly to guests as well as daily family life.
The opposite wing of the hall unveils a magnificent open-plan kitchen, dining, and living area—an inviting heart of the home crafted for contemporary family living and effortless entertaining.
A striking picture window frames charming views of the garden, whilst French doors provide seamless access for alfresco enjoyment.
The kitchen is a masterpiece of bespoke craftsmanship, featuring hand-made cabinetry, integrated appliances, and the enduring elegance of a Total Control 5-Oven AGA—ideal for culinary enthusiasts and convivial gatherings alike.
Whether hosting leisurely breakfasts or lively weekend soirées, this versatile space adapts beautifully to every occasion.
Ascending to the first floor, there are four beautifully proportioned bedrooms.
The master suite boasts bespoke fitted wardrobes and a luxuriously appointed en-suite, offering an exclusive sanctuary of comfort and tranquillity.
Built-in storage ensures a seamless and uncluttered environment, enhancing the sense of space and calm.
The additional bedrooms are thoughtfully arranged, providing versatile accommodation for children, guests, or creative pursuits.
A family bathroom, finished in neutral tones and with meticulous attention to detail, serves the remaining rooms and completes the upper level.
The rear garden is fully enclosed and perfectly scaled for ease of maintenance, creating a secure haven for children or pets.
There is ample space for outdoor entertaining, from relaxed dining to tranquil evening retreats, with direct access from both the lounge and kitchen.
The garden links to the detached double garage, a space ripe for transformation—perhaps a home gym, studio, or further workspace, subject to the relevant permissions.
Situated in Orrell, one of Wigan’s most desirable addresses, the property enjoys the benefits of semi-rural charm alongside excellent amenities.
Renowned local schools, convenient shops, and superb transport links—including swift access to the M6, M58, and Orrell train station—ensure that this location is as practical as it is picturesque.
There are enviable green spaces and scenic walks nearby, offering the ideal balance for those seeking a harmonious lifestyle close to nature yet within easy reach of urban destinations.
In conclusion, this exceptional farmhouse is a testament to sensitive modernisation—balancing the grace of its period origins with the comfort and convenience required for contemporary living.
With its adaptable layout, refined finishes, and captivating sense of place, it is an outstanding opportunity for a discerning family or those seeking a home of distinction and enduring appeal.
Disclaimer IMPORTANT NOTICE: All descriptions, plans, dimensions, references to condition or suitability for use, necessary permissions for use and occupation and other details are given in good faith and are believed to be correct and any intending purchasers or lessees should not rely on them as statements of fact but must satisfy themselves by inspection or otherwise as to the correctness of each.
Any electrical or other appliances on the property have not been tested, nor have the drains, heating, plumbing or electrical installations.
All intending purchasers are recommended to carry out their own investigations before contract.
These particulars are produced in good faith and set out as a general outline only for the guidance of intended purchasers or lessees, and do not constitute an offer or contract nor any part thereof.
Value & comps
No previous sales on record.
Returns
Set an offer; the calculator follows it.
We're still gathering serviced-accommodation data for this area.
Archie refurb estimate: a Pro feature
0.0% below asking
This is not financial or investment advice. Prop AI Deals is not authorised by the Financial Conduct Authority (FCA) to provide investment advice.
All investment calculators, property analyses, and AI-generated insights are for informational purposes only. Property investment carries risk and may result in financial loss. All calculations should be independently verified and you should consult with FCA-authorised financial advisers before making any investment decisions.
Past performance does not guarantee future results. Tax implications vary by individual circumstances.
Deal
Properties like this can earn 2–3x BTL yields when converted to HMO, with retrofit costs around £10k/room. Sign in to see the full tier, yield projection, and cost breakdown.
Commercial properties like this can earn 30-50% higher yields when converted to residential under Class MA / Q / P / PA, with prior approval costing ~GBP 96/unit. Sign in to see the recommended route, yield uplift, and cost breakdown.
BRRR-suited properties can recycle 80-100% of investor capital on refi, leaving a high-yielding rental with most of the money out. Sign in to see the refurb cost stack, ARV projection, and refinance maths.
Detached + large garden = sub-division play. Pro tier unlocks the tier badge, plot size, uplift estimate, and regional land benchmark.
Short-lease flats trade at deep discount, but extending under the 1993 Act often costs far less than the discount. Pro tier unlocks the tier badge, premium breakdown, long-lease ARV and arbitrage maths.
See projected short-stay revenue vs a vanilla BTL for this property.
See real sub-let margins (HMO room rates & SA nightly rates) vs the landlord rent.
Area
Agent & docs
FAQ
About New Fold, Orrell, WN5
Explore nearby