We've tightened what earns a Pursue. A home now needs a published valuation, a strategy that still makes money after real running costs and lender stress tests, and no listing problems that would stop a mortgage. You'll see fewer Pursues, and each one has been checked harder.
See how verdicts work3-bedroom semi-detached house · LA9 5QT
For saleListed today
Opportunity summary
See Archie’s verdict, returns by strategy and what to check before viewing.
About
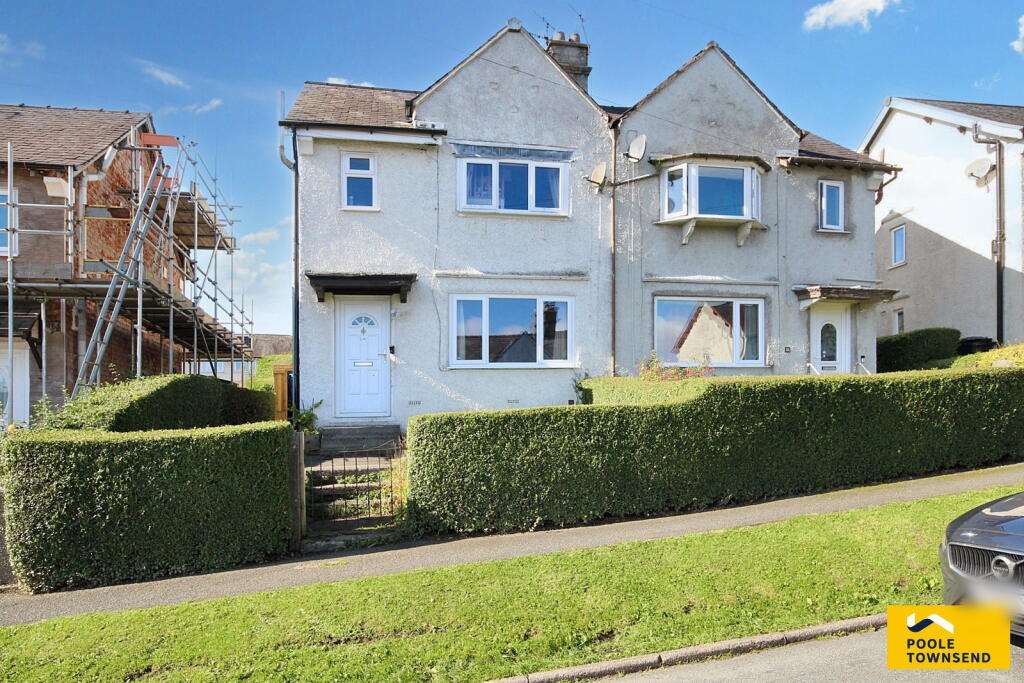
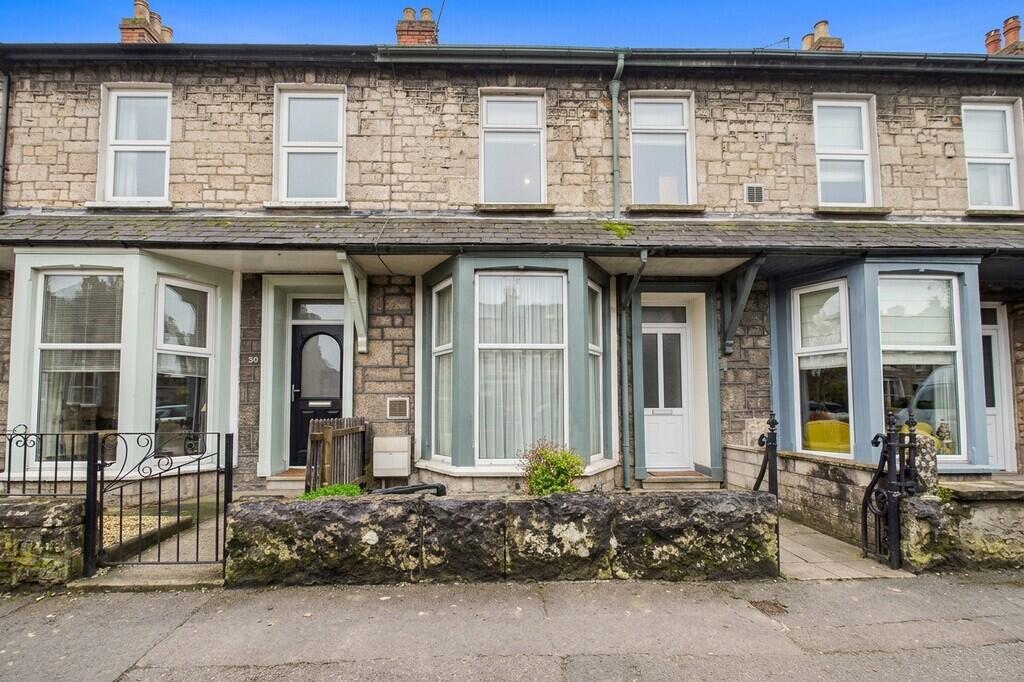
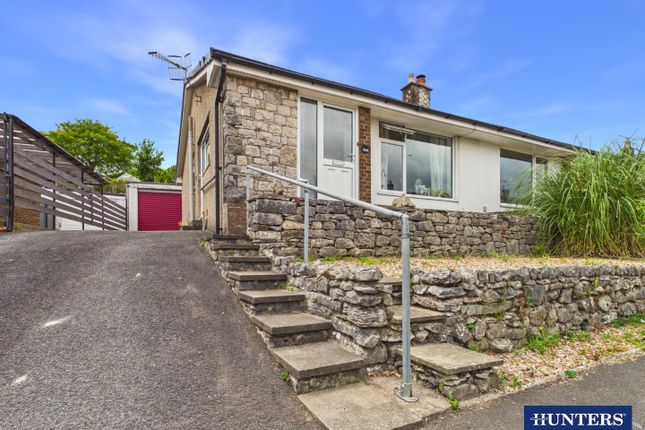
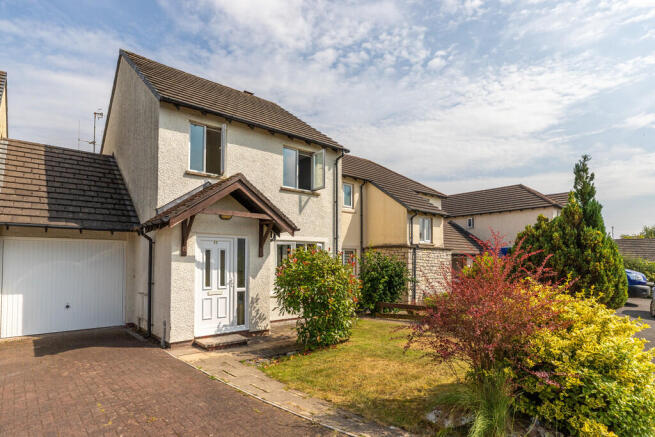
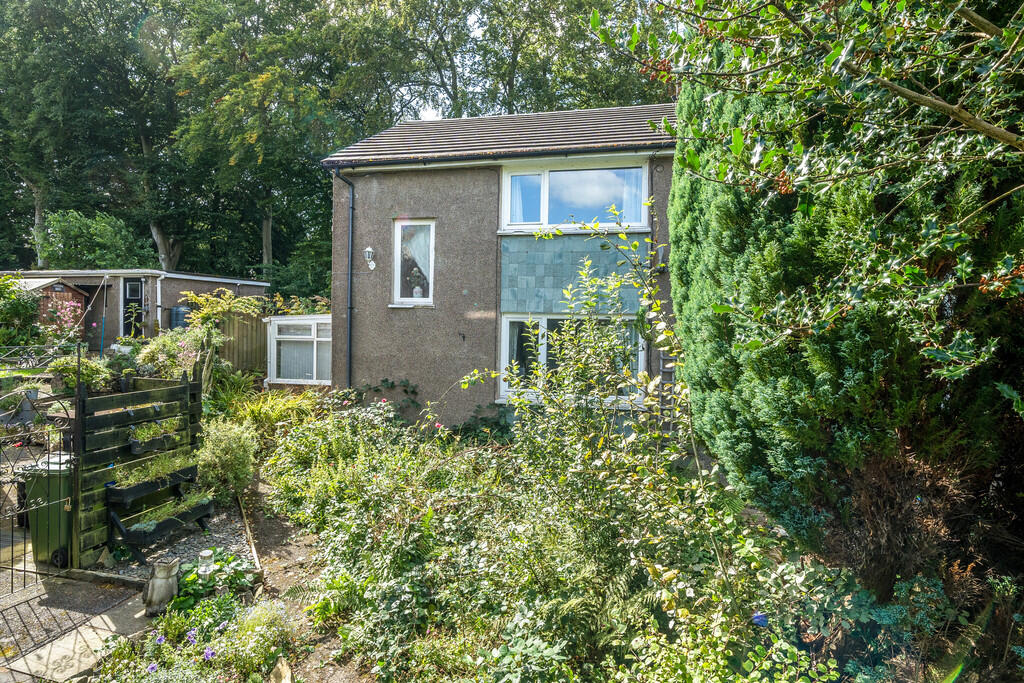
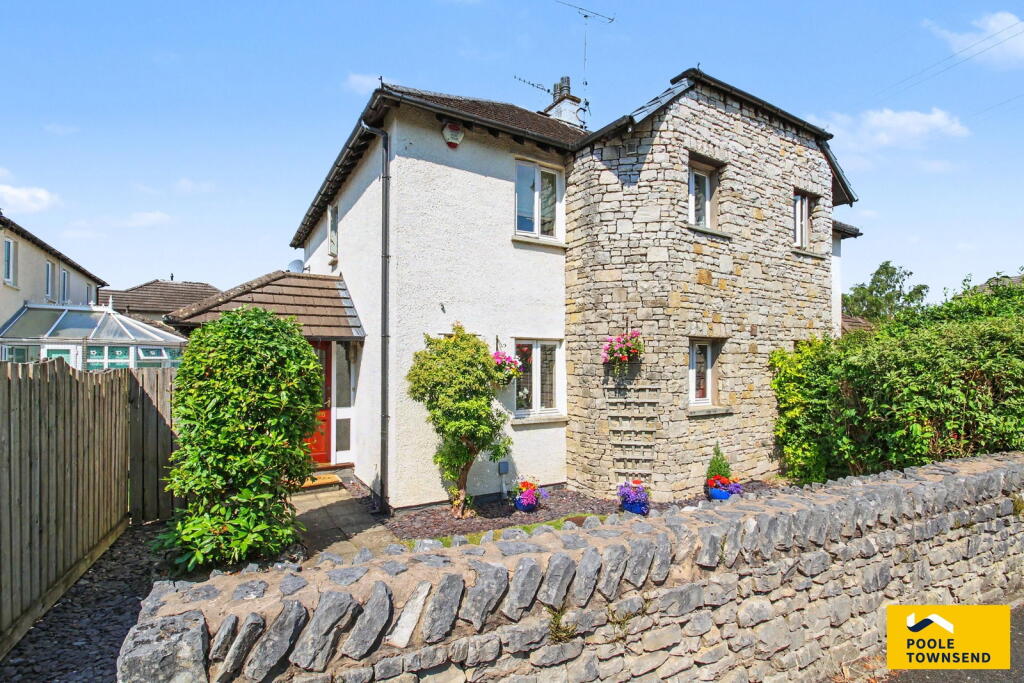
Welcome to 12 Romney Avenue, a three-bedroom semi-detached home situated just off Romney Road in Kendal.
The property offers well-proportioned accommodation comprising a living room, kitchen, three bedrooms and a house bathroom, together with an attractive rear garden and on-road parking.
Ideally suited to first-time buyers or families, this property offers a fantastic opportunity to make a home of your own.
Conveniently located for a range of local amenities, the property is within easy reach of well-regarded schools and just a short walk from Kendal College.
Kendal town centre is also nearby, offering a variety of shops, cafés, bars and restaurants.
For those commuting or looking to explore further afield, the A591 provides convenient access towards the M6 motorway and the stunning scenery of the Lake District National Park.
Entering through the front door, the hallway provides access to the ground floor accommodation and stairs leading to the first floor, with useful space for coats and shoes.
Positioned to the right, the living room enjoys a bay-fronted window, allowing natural light to fill the space.
A gas fireplace set within an attractive stone inset spanning the wall, complete with a stone hearth, creates a characterful focal point to the room.
The kitchen is fitted with a range of wall and base units, complemented by a breakfast bar with space for stools, providing a practical spot for casual dining.
Dual rear-aspect windows bring in natural light, while the worktops are finished with decorative tiled splashbacks.
An integrated four-ring induction hob sits above an oven and grill, with an extractor hood above, while a sink and drainer are positioned beneath one of the windows.
Further features include space for an under-counter washing machine and fridge freezer, along with two additional storage cupboards, one of which houses the hot water cylinder.
A side door provides convenient access to the outside. Stairs lead to the first-floor landing, which benefits from a side-aspect window and a loft access hatch.
The house bathroom is fitted with a three-piece suite comprising a panelled bath with an overhead shower, WC and wash hand basin.
Tiled walls and flooring provide a practical finish, while a wall-mounted heated towel rail and side-aspect window complete the space.
Bedroom one is a generously sized double room positioned to the rear, enjoying a pleasant outlook over the garden.
Bedroom two is a further double bedroom located to the front, while bedroom three is a single room, also with a front-aspect window.
Offering flexibility to suit a range of needs, the third bedroom could equally be used as a child's bedroom, home office or study.
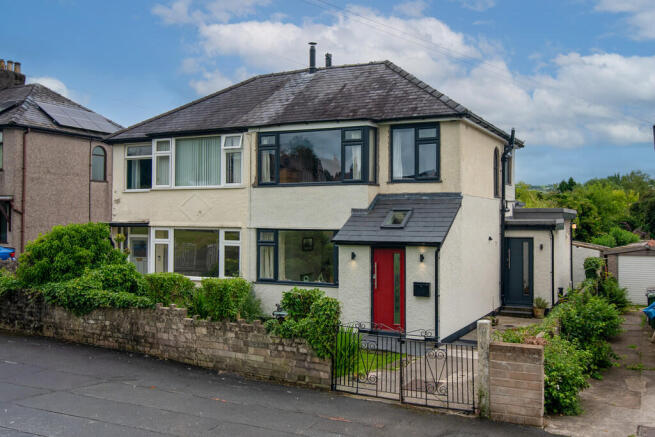
Externally, the property features a small front courtyard with a pathway leading to the entrance, bordered by established shrubs and a rockery.
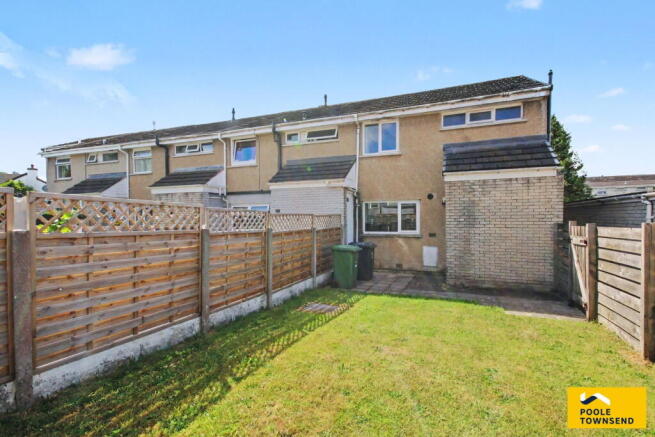
To the rear, a flagged patio provides space for outdoor seating and entertaining, leading through a gate to a well-maintained lawn.
Enclosed by fencing and complemented by a variety of shrubs, the garden offers an attractive outdoor space to relax and enjoy during the warmer months.
Offering comfortable accommodation, a versatile layout and a pleasant rear garden, 12 Romney Avenue presents an appealing opportunity for first-time buyers, families and those seeking a home within easy reach of Kendal town centre and the Lake District.
Early viewing is recommended to appreciate what this property has to offer. Contact our office today to arrange your viewing.
Accommodation with approximate dimensions: Entrance Hall Living Room 17' 11" x 12' 4" (5.47m x 3.78m) Kitchen 10' 1" x 18' 7" (3.09m x 5.68m) First Floor Landing Bathroom Bedroom One 12' 0" x 13' 0" (3.68m x 3.97m) Bedroom Two 12' 10" x 12' 0" (3.92m x 3.68m) Bedroom Three 7' 8" x 6' 9" (2.34m x 2.07m) Parking: On-street parking Property Information: Tenure: Freehold Services: Mains gas, mains electricity, mains water and mains drainage.
Council Tax: Westmorland and Furness Council Tax Band: C Energy Performance Certificate: The full Energy Performance Certificate is available on our website and also at any of our offices.
Viewings: Strictly by appointment with Hackney & Leigh.
What3Words & Directions: ///define.fats.brand Heading south out of Kendal on the A6 Milnthorpe Road, turn left at the traffic lights onto Romney Road.
Take the first right onto Romney Avenue, where number 12 is located at the bottom of the street on the right hand side.
Anti Money Laundering Regulations: Please note that when an offer is accepted on a property, we must follow government legislation and carry out identification checks on all buyers under the Anti-Money Laundering Regulations (AML).
We use a specialist third-party company to carry out these checks at a charge of £60.00 (inc. VAT) per individual or £50.00 (incl.
vat) per individual, if more than one person is involved in the purchase (provided all individuals pay in one transaction).
The charge is non-refundable, and you will be unable to proceed with the purchase of the property until these checks have been completed.
In the event the property is being purchased in the name of a company, the charge will be £150 (incl. vat).
Disclaimer: All permits to view and particulars are issued on the understanding that negotiations are conducted through the agency of Messrs. Hackney & Leigh Ltd.
Properties for sale by private treaty are offered subject to contract.
No responsibility can be accepted for any loss or expense incurred in viewing or in the event of a property being sold, let, or withdrawn. Please contact us to confirm availability prior to travel.
These particulars have been prepared for the guidance of intending buyers. No guarantee of their accuracy is given, nor do they form part of a contract.
*Broadband speeds estimated and checked by on 16/10/2026.
Value & comps
No previous sales on record.
Returns
Set an offer; the calculator follows it.
We're still gathering serviced-accommodation data for this area.
Archie refurb estimate: a Pro feature
0.0% below asking
This is not financial or investment advice. Prop AI Deals is not authorised by the Financial Conduct Authority (FCA) to provide investment advice.
All investment calculators, property analyses, and AI-generated insights are for informational purposes only. Property investment carries risk and may result in financial loss. All calculations should be independently verified and you should consult with FCA-authorised financial advisers before making any investment decisions.
Past performance does not guarantee future results. Tax implications vary by individual circumstances.
Deal
Properties like this can earn 2–3x BTL yields when converted to HMO, with retrofit costs around £10k/room. Sign in to see the full tier, yield projection, and cost breakdown.
Commercial properties like this can earn 30-50% higher yields when converted to residential under Class MA / Q / P / PA, with prior approval costing ~GBP 96/unit. Sign in to see the recommended route, yield uplift, and cost breakdown.
BRRR-suited properties can recycle 80-100% of investor capital on refi, leaving a high-yielding rental with most of the money out. Sign in to see the refurb cost stack, ARV projection, and refinance maths.
Detached + large garden = sub-division play. Pro tier unlocks the tier badge, plot size, uplift estimate, and regional land benchmark.
Short-lease flats trade at deep discount, but extending under the 1993 Act often costs far less than the discount. Pro tier unlocks the tier badge, premium breakdown, long-lease ARV and arbitrage maths.
See projected short-stay revenue vs a vanilla BTL for this property.
See real sub-let margins (HMO room rates & SA nightly rates) vs the landlord rent.
Area
Agent & docs

FAQ
About 12 Romney Avenue, Kendal, Cumbria, LA9 5QT
Explore nearby