4-bedroom house · DA16 2LH
Listing removedReduced £10k (−2%) on 3 AugListed 91 days
Opportunity summary
See Archie’s verdict, returns by strategy and what to check before viewing.
About
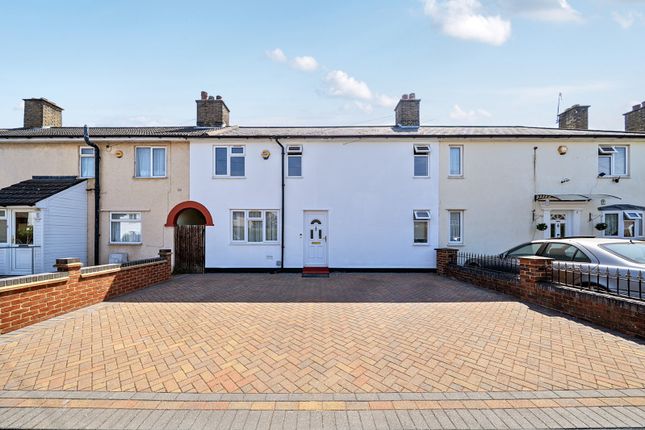
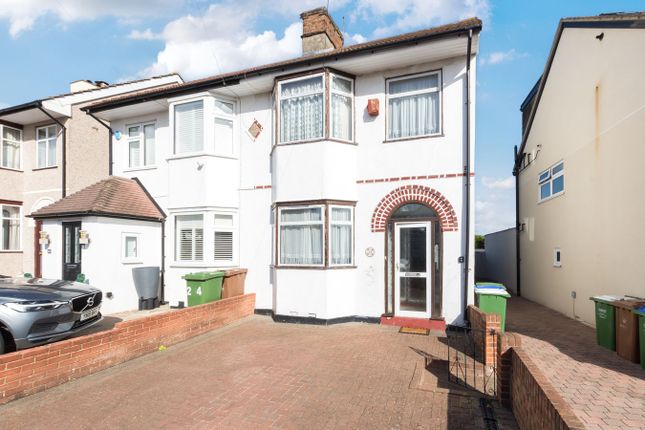
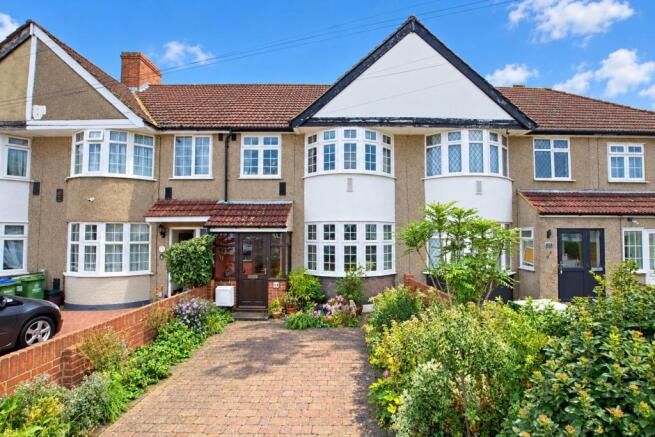
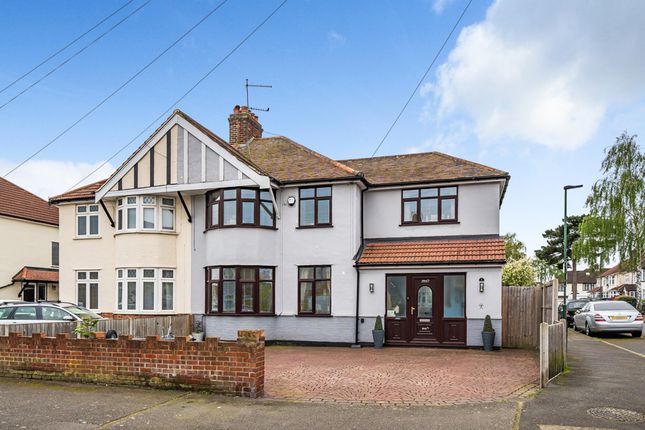
**Open day by appointment only - Saturday 1st August** Offered to the market with no onward chain, this well presented 1930s end-of-terrace home is situated in the sought-after area of South Welling and presents an excellent opportunity for families and commuters alike.
The current owners have tastefully modernised the property throughout, creating a stylish and well-presented home ready to move straight into.
The accommodation includes a bright and cozy living area, a contemporary fitted kitchen, and a generous conservatory providing additional living and entertaining space with views over the garden.
Upstairs, the property benefits from four bedrooms, including a double top floor bedroom with the added luxury of an en-suite shower room.
A modern family bathroom serves the remaining bedrooms, offering practicality for family living.
Externally, the home features a private driveway providing off-street parking, while the large rear garden offers much potential.
Combining character with modern comforts, this superb home is offered chain free and is sure to appeal to a wide range of buyers. Early viewing is highly recommended.
Key terms Welling has been a favoured town for many years, with access to Bexley borough’s four grammar schools as well as the 78-hectare Danson Park, with its historic house, boating lake, sports pitches, splash park and pub.
The town’s heart is in the High Street, where you’ll find shops, pubs, restaurants and the mainline train station, with its direct trains to London.
Don’t miss Crook Log Leisure Centre – Welling’s sports and pool complex. Entrance Hall: Double glazed door to front and wood flooring.
Lounge: (14' 11" x 10' 10" (4.55m x 3.3m)) Double glazed bay window to front and wood flooring.
Kitchen: (14' 1" x 10' 1" (4.3m x 3.07m)) Fitted with a range of wall and base units with contrasting marble work surfaces, butler sink and integrated dishwasher.
Double glazed window to rear and wooden double doors to conservatory.
Conservatory: (13' 11" x 11' 11" (4.24m x 3.63m)) Double glazed windows to side and rear, double glazed French doors and wood style laminate flooring. Landing: Carpet as fitted.
Stairs to second floor. Bedroom 2: Double glazed bay window to front, custom fitted blinds and carpet as fitted.
Bedroom 3: (7' 2" x 6' 10" (2.18m x 2.08m)) Double glazed window to front, custom fitted blinds and wood style laminate flooring.
Bedroom 4: (9' 5" x 6' 2" (2.87m x 1.88m)) Double glazed window to rear, custom fitted blinds and carpet as fitted.
Bathroom: Fitted with a three piece suite comprising of wall mounted wash hand basin, low level wc, panelled bath with rainforest shower and glass shower screen.
Heated towel rail, tiled walls, tiled flooring and double glazed window to rear.
Second Floor Bedroom 1: (12' 5" x 9' 2" (3.78m x 2.8m)) Double glazed windows to rear, custom fitted blinds and wood style laminate flooring.
En Suite Shower Room: Fitted with a three piece suite comprising of vanity wash hand basin, low level wc and separate walk in shower cubicle with electric shower.
Chrome style heated towel rail, tiled walls and tiled flooring. Garden: Mainly laid to lawn with patio area. Gate to side. Parking: Driveway providing off street parking.
Value & comps
No previous sales on record.
Returns
Set an offer; the calculator follows it.
We're still gathering serviced-accommodation data for this area.
Archie refurb estimate: a Pro feature
0.0% below asking
This is not financial or investment advice. Prop AI Deals is not authorised by the Financial Conduct Authority (FCA) to provide investment advice.
All investment calculators, property analyses, and AI-generated insights are for informational purposes only. Property investment carries risk and may result in financial loss. All calculations should be independently verified and you should consult with FCA-authorised financial advisors before making any investment decisions.
Past performance does not guarantee future results. Tax implications vary by individual circumstances.
Deal
Properties like this can earn 2–3x BTL yields when converted to HMO, with retrofit costs around £10k/room. Sign in to see the full tier, yield projection, and cost breakdown.
Commercial properties like this can earn 30-50% higher yields when converted to residential under Class MA / Q / P / PA, with prior approval costing ~GBP 96/unit. Sign in to see the recommended route, yield uplift, and cost breakdown.
BRRR-suited properties can recycle 80-100% of investor capital on refi, leaving a high-yielding rental with most of the money out. Sign in to see the refurb cost stack, ARV projection, and refinance maths.
Detached + large garden = sub-division play. Pro tier unlocks the tier badge, plot size, uplift estimate, and regional land benchmark.
Short-lease flats trade at deep discount, but extending under the 1993 Act often costs far less than the discount. Pro tier unlocks the tier badge, premium breakdown, long-lease ARV and arbitrage maths.
See projected short-stay revenue vs a vanilla BTL for this property.
See real sub-let margins (HMO room rates & SA nightly rates) vs the landlord rent.
Area
Agent & docs

FAQ
About 209, Yorkland Avenue, Kent
Explore nearby