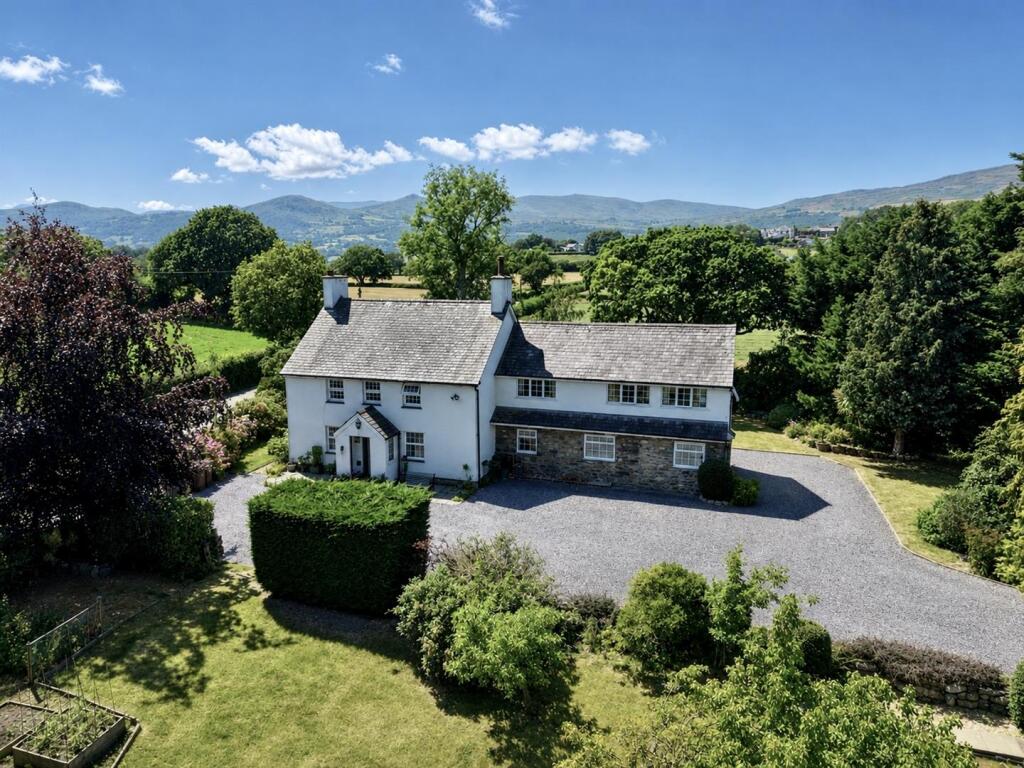
4-bedroom detached house · LL32 8TP
Opportunity summary
See Archie’s verdict, returns by strategy and what to check before viewing.
About
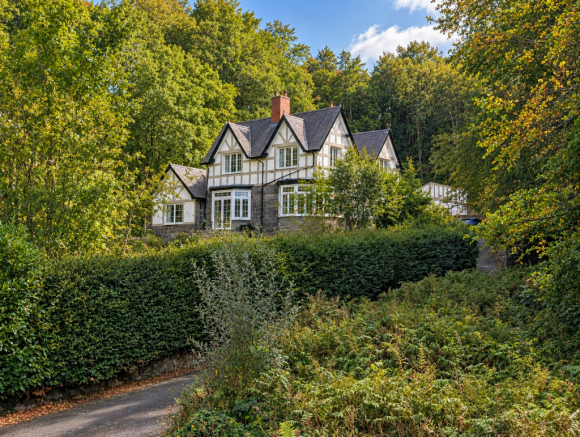
Conwy Water Gardens offers a unique opportunity to acquire an exceptional 4-bedroom Detached Residence set within approximately 7 acres in the heart of Eryri National Park, complete with private gardens, lakes, and breathtaking mountain views.
Complemented by a well-established visitor attraction - including a licensed restaurant, fishing lakes, retail shop, and nature trails - the property also presents significant potential for future development such as glamping or hospitality ventures, subject to planning.
Nestled on the edge of the picturesque village of Rowen, within the stunning landscape of Eryri (Snowdonia) National Park, Conwy Water Gardens offers a rare and exciting opportunity to acquire a truly exceptional 4 Bedroom Detached Residence set within approximately 7 acres of grounds.
This unique property boasts a well maintained private garden and lake, additional two serene lakes, and immense potential for both residential and commercial development.
Currently home to a well-established and highly regarded business, the site features a popular restaurant, retail aquatic supplies shop, day fishing facilities, and woodland nature trails that meander around the lakes.
For those with vision, there is significant scope to further expand the existing operations or diversify into new ventures, such as glamping or additional hospitality offerings, subject to the necessary planning permissions.
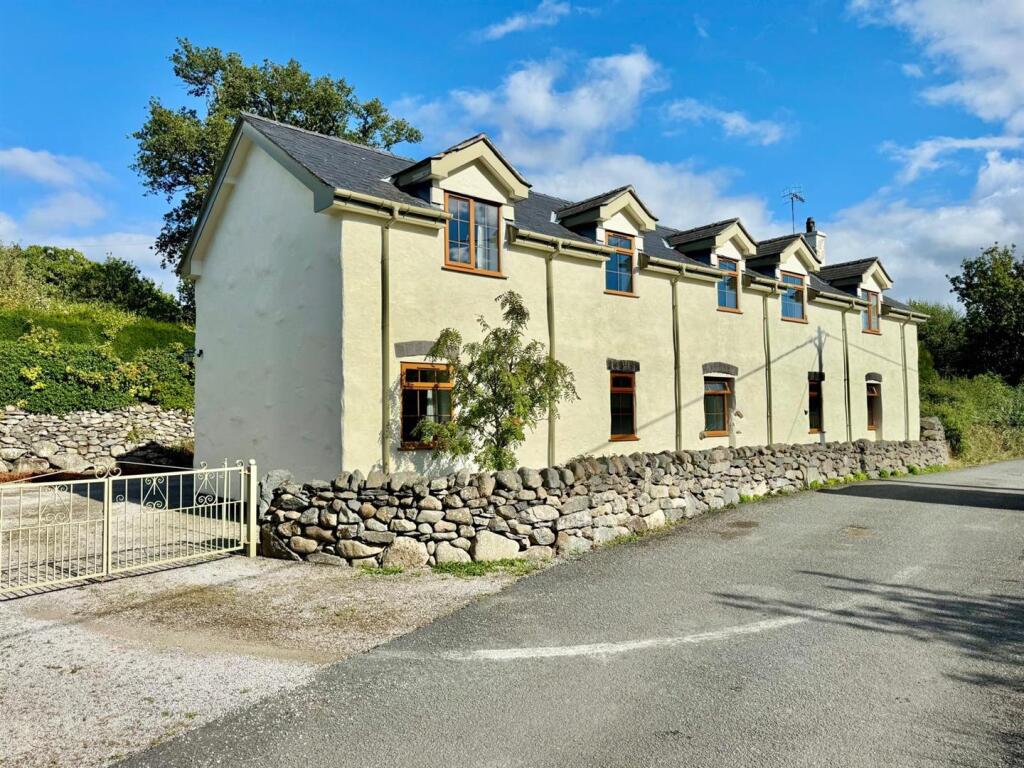
This unique offering centres around the spacious, character-filled main home - a secluded haven set apart from the operational areas of the site, ensuring privacy, peace, and comfort.
The accommodation welcomes you with a charming Porch featuring tiled flooring, alongside a convenient W/C and wash basin to the right.
Through a stained-glass door, you enter a spacious Entrance Hall adorned with solid wood flooring and a staircase leading to the first floor.
To the left lies a generous Living Room, boasting a multi-fuel burner, wood flooring, and dual-aspect windows that offer stunning views of the mountainside and the private lake below.
Adjacent to this is a sizeable Dining Room, also with wood flooring and windows overlooking the rear and side, creating a delightful space for family meals.
A dedicated Office space, accessed via another stained-glass door and overlooking the rear garden, sits directly off the entrance hall.
To the right, the farmhouse-style dual-aspect Kitchen/Diner impresses with its Belfast sink, solid wooden cupboards, and granite-topped island.
A striking range cooker enhances the kitchen, providing ample room for cooking and entertaining.
A large window frames the picturesque mountainside, while the tiled flooring throughout ensures easy maintenance.
Off the kitchen/diner is a cosy Snug with rear and side views provides a comfortable retreat, complemented by a spacious Utility Room.
This area is well-equipped with a double oven, built-in fridge/freezer, sink, plumbing for a washing machine, and plentiful cupboard storage.
Loft access in this section has been boarded, and a door offers access to the side of the property. The tiled flooring continues seamlessly from the kitchen.
Upstairs, the Landing provides access to the loft space and serves four well-proportioned double Bedrooms.
Bedroom 1 benefits from built-in storage flanking the bed and tucked under the eaves, with lovely rear views.
It also features a convenient Ensuite Shower Room complete with W/C, sink, built-in storage, a Velux window, and tiled flooring.
The three remaining bedrooms also enjoy impressive views, with bedroom 3 offering additional built-in storage.
The spacious family Bathroom completes the accommodation and includes a W/C, sink, shower over the bath, heated towel rail, built-in storage, and partially tiled walls.
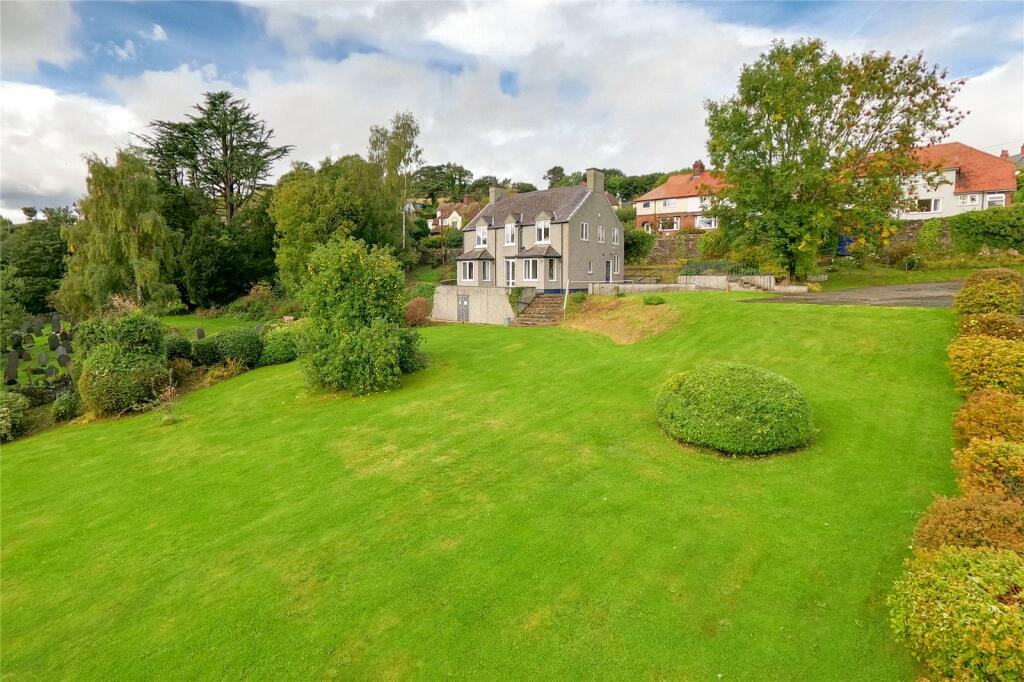
Outside, the garden complements the interior beautifully. The rear is terraced across multiple levels, with the upper tier featuring a decked area perfect for outdoor dining.
Raised beds are currently planted with a variety of fruit trees, including apples, pears, apricots, and greengages, with further potential to cultivate a vegetable patch.
A path to the right leads to a summer house on a raised deck and an area presently used for housing chickens.
The lower section includes a lawn, patio, and a diverse array of trees, shrubs, and plants.
To the right of the property there is a raised decked area with a covered all-weather barbecue and entertaining space, complete with a workshop.
On the left side, access to a basement currently used for storage offers potential for conversion into an office, home gym, or even additional accommodation such as a self-contained unit, subject to planning consent.
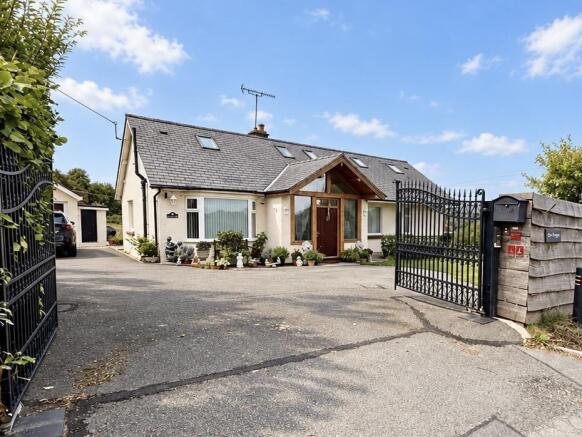
The front of the property features a private gated entrance framed by various trees and shrubs, offering seclusion, alongside slate slabs, raised planters, and vibrant foliage.
Additionally, the property includes a maintained section of land with exciting potential for further development.
This area is suitable for creating additional business opportunities, such as erecting several glamping pods, thanks to its location and an existing concrete base for an outbuilding, subject to usual planning permissions.
The home benefits from oil central heating and is mostly uPVC double-glazed, ensuring comfort and efficiency throughout.
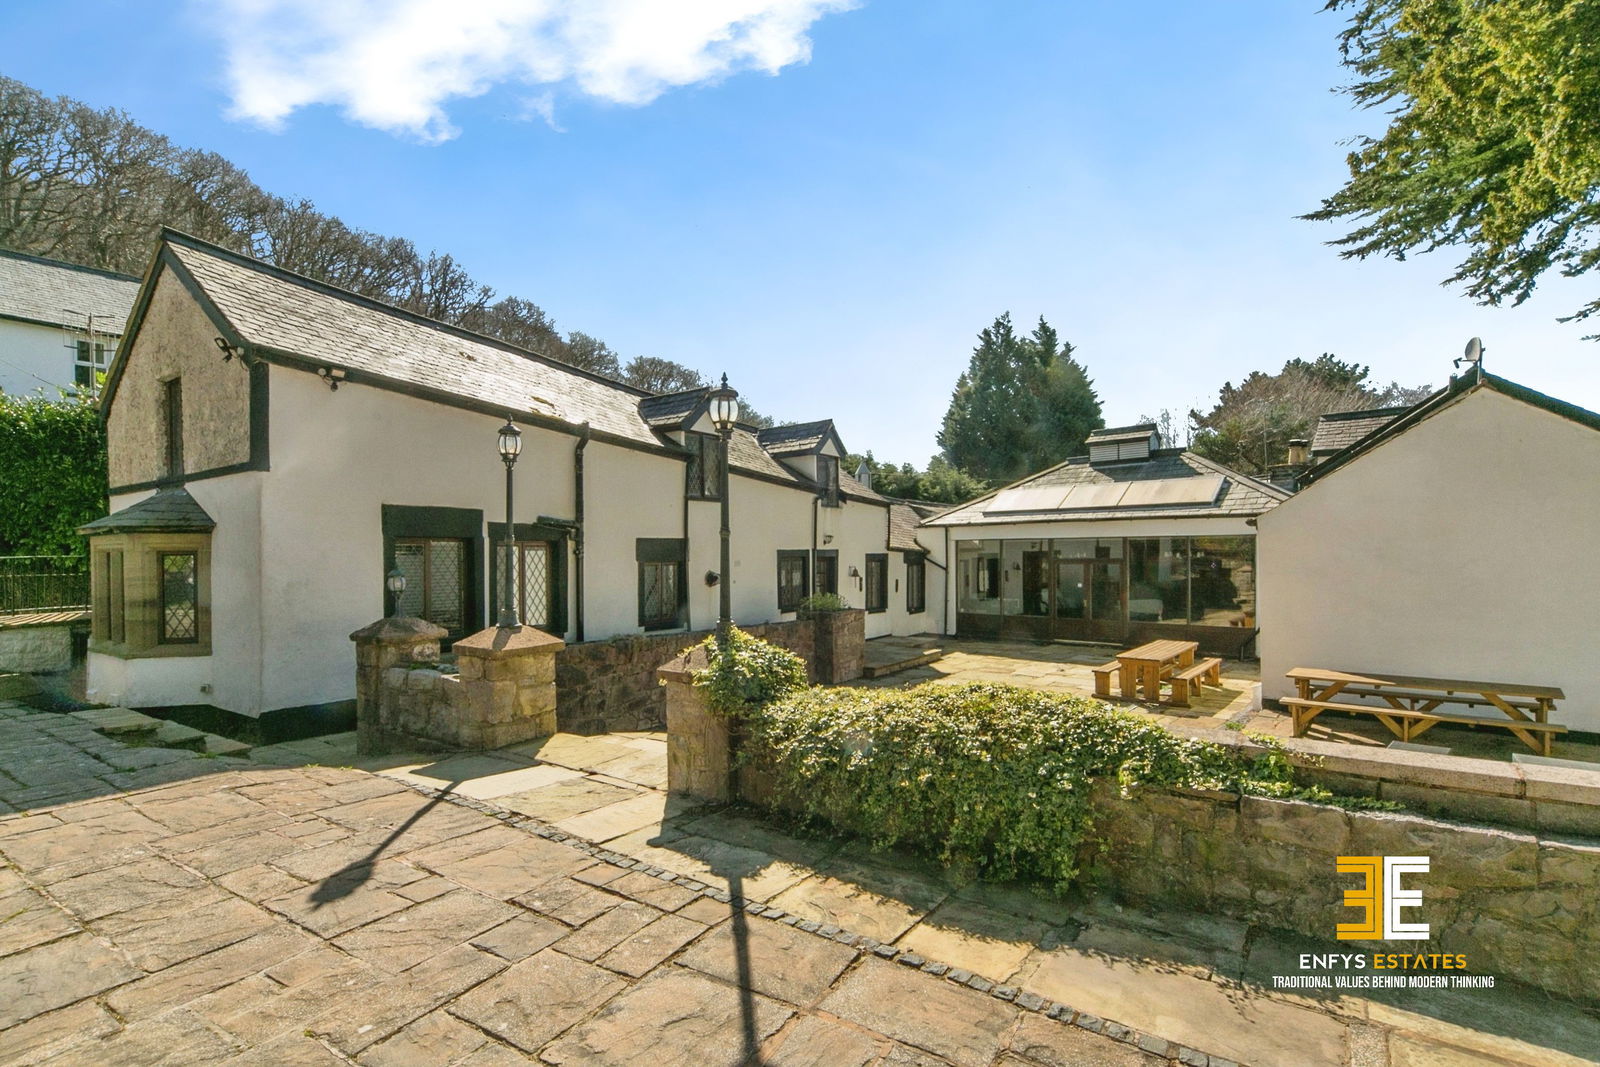
The business itself is a well-established and highly regarded visitor attraction, featuring a fully licensed pancake restaurant, leisure course fishing lakes with an adjoining nature trail, an aquarium, and a retail shop.
It is accessed via a shared driveway leading to a purpose-built visitor car park with 73 designated spaces.
The restaurant comfortably accommodates around 50 guests indoors, with additional outdoor seating for approximately 20.
It boasts a fully equipped commercial kitchen and serving area, a bar, ample storage and preparation spaces, and customer toilet facilities.
Adjacent to the restaurant is an additional building currently used for storage, offering potential for future expansion.
Although previous planning permission for development has lapsed, it is understood that it may be reinstated given the prior approval.
Next to the restaurant is a retail shop specialising in aquatic pond equipment, accessories, and fishing tackle, complete with a till area and office space.
This shop leads to an outdoor sales area featuring several ponds where fish and pond plants are offered for sale during the summer months as part of the business.
The main aquarium building, along with associated storage areas, is currently unoccupied but remains fully capable of serving its original purpose of rearing cold water and tropical fish, or it could be adapted to suit alternative business ventures.
There is also a sizable workshop, perfect for storage of maintenance tools.
The beautiful gardens encompass a nature trail and two fishing lakes - a main lake and a training pool, that together create a thriving natural habitat supporting a diverse range of wildlife while offering a peaceful fishing experience.
Purpose-built bridges and winding pathways with benches meander through woodland featuring majestic 200-year-old sequoias, ponds, and streams, providing an ideal setting to relax and enjoy the sounds of nature.
Additional amenities include a children’s play area, outdoor dining space, and a toilet block, making it a perfect destination for a family day out.
The property also includes various secure fenced areas that offer opportunities to support other wildlife.
The current owners have built, nurtured, and grown the business into the success it is today and leave a solid foundation ripe with potential for future growth, diversification, and development.
Entrance Hall Wc 1.88m x 1.05m Hall Lounge 4.14m x 5.88m max dimensions Dining Room 3.02m x 5.88m max dimensions Office 2.4m x 2.86m Kitchen/Breakfast Room 5.9m x 3.56m Snug 2.38m x 3.04m Utility Room 3.41m x 3.05m Lower Ground Floor Basement 4.19m x 5.94m Storage 1 3.05m x 5.94m Storage 2 7.38m x 2.9m First Floor Landing Bedroom 1 5.9m x 3.59m max dimensions En-Suite 2.84m x 1.83m max dimensions Bedroom 2 3.6m x 3.77m max dimensions Bedroom 3 3.61m x 4.52m max dimensions Bedroom 4 3.32m x 2.49m Cafe/Retail/Servery 78.40m2 / 843.91ft 2 Kitchen 19.07m2 / 205.22 ft2 Outbuilding/Storage 41.19m2 / 443.39 ft2 Shop/Retail 42.63m2 / 458.82ft2 Attic/Loft Room 85.62m2 / 921.65ft 2 Aquarium 114.31m2 / 1,230.38 ft2 Agents Note We have been informed by the vendor that a replacement Septic Tank will be required.
NRW have not given a timeline on completion. We have also been informed that a contribution towards the maintenance of the shared driveway is required on a ‘as and when’ basis.
There is a public footpath within the property boundary. TENURE / HEATING / SERVICES We have been informed the tenure is freehold with vacant possession upon completion of sale.
Vendor’s solicitors should confirm title. We are informed by the seller this property benefits from Mains Water & Electricity. Private Drainage. Oil Central Heating.
The agent has tested no services, appliances or central heating system. We have been informed by the vendor that broadband/fiber is available. Ofcom checker outdoor mobile coverage is likely.
Disclaimer Dafydd Hardy Estate Agents Limited for themselves and for the vendor of this property whose agents they are to give notice that: (1) These particulars do not constitute any part of an offer or a contract.
(2) All statements contained in these particulars are made without responsibility on the part of Dafydd Hardy Estate Agents Limited.
(3) None of the statements contained in these particulars are to be relied upon as a statement or representation of fact.
(4) Any intending purchaser must satisfy himself/herself by inspection or otherwise as to the correctness of each of the statements contained in these particulars.
(5) The vendor does not make or give and neither do Dafydd Hardy Estate Agents Limited nor any person in their employment has any authority to make or give any representation or warranty whatever in relation to this property.
(6) Where every attempt has been made to ensure the accuracy of the floorplan contained here, measurements of doors, windows, rooms and (truncated)
Value & comps
No previous sales on record.
Returns
Set an offer; the calculator follows it.
We're still gathering serviced-accommodation data for this area.
Archie refurb estimate: a Pro feature
0.0% below asking
This is not financial or investment advice. Prop AI Deals is not authorised by the Financial Conduct Authority (FCA) to provide investment advice.
All investment calculators, property analyses, and AI-generated insights are for informational purposes only. Property investment carries risk and may result in financial loss. All calculations should be independently verified and you should consult with FCA-authorised financial advisors before making any investment decisions.
Past performance does not guarantee future results. Tax implications vary by individual circumstances.
Deal
Properties like this can earn 2–3x BTL yields when converted to HMO, with retrofit costs around £10k/room. Sign in to see the full tier, yield projection, and cost breakdown.
Commercial properties like this can earn 30-50% higher yields when converted to residential under Class MA / Q / P / PA, with prior approval costing ~GBP 96/unit. Sign in to see the recommended route, yield uplift, and cost breakdown.
BRRR-suited properties can recycle 80-100% of investor capital on refi, leaving a high-yielding rental with most of the money out. Sign in to see the refurb cost stack, ARV projection, and refinance maths.
Detached + large garden = sub-division play. Pro tier unlocks the tier badge, plot size, uplift estimate, and regional land benchmark.
Short-lease flats trade at deep discount, but extending under the 1993 Act often costs far less than the discount. Pro tier unlocks the tier badge, premium breakdown, long-lease ARV and arbitrage maths.
See projected short-stay revenue vs a vanilla BTL for this property.
See real sub-let margins (HMO room rates & SA nightly rates) vs the landlord rent.
Area
Agent & docs
FAQ
About Rowen, Conwy, LL32
Explore nearby