We've tightened what earns a Pursue. A home now needs a published valuation, a strategy that still makes money after real running costs and lender stress tests, and no listing problems that would stop a mortgage. You'll see fewer Pursues, and each one has been checked harder.
See how verdicts work3-bedroom house · PH33 7BU
Listing removedListed 103 days
Opportunity summary
See Archie’s verdict, returns by strategy and what to check before viewing.
About
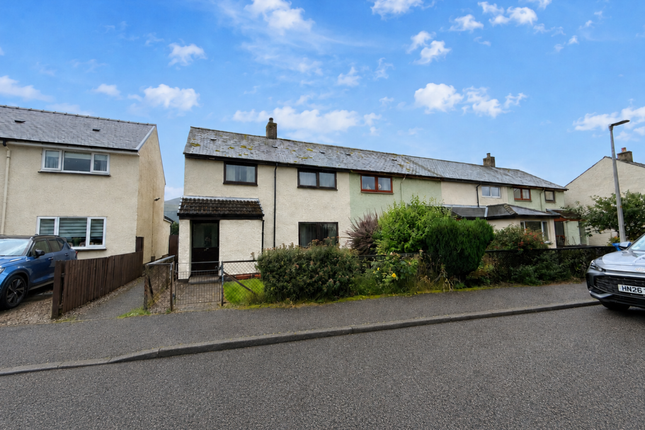
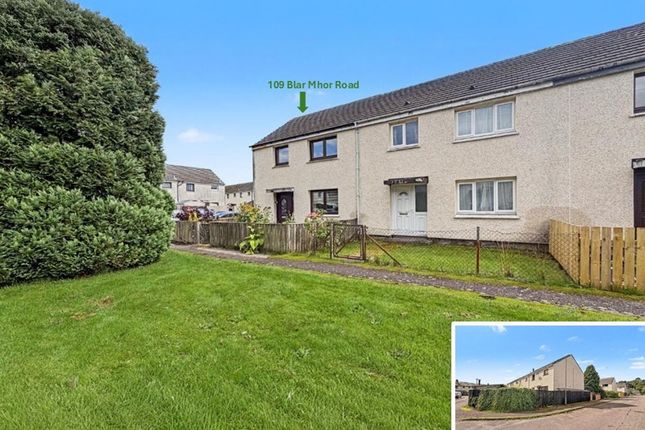
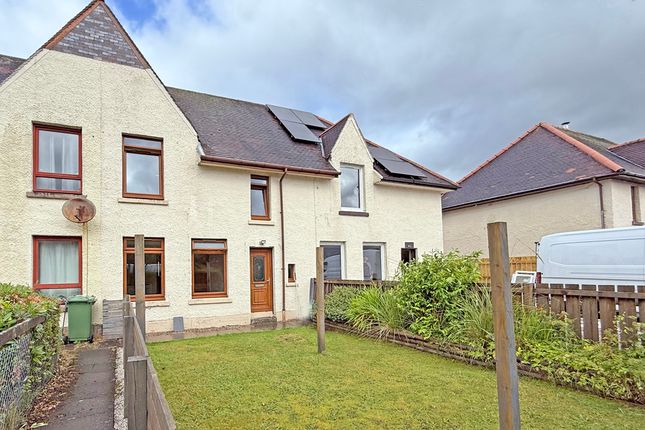
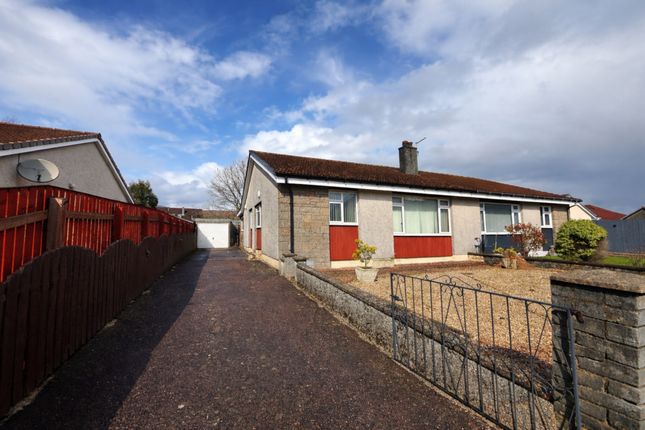
Attractive mid-terrace dwellinghouse Situated within the popular residential village of Caol, this attractive mid-terrace dwellinghouse offers spacious, well-proportioned accommodation, thoughtfully arranged over two levels.
Well presented and well maintained throughout, 6 Glenmallie Terrace is in very good decorative order and ready for immediate occupation.
The property benefits from double glazing and oil-fired central heating, and is enhanced by a host of quality features, including solid oak flooring, solid oak internal doors and bright, airy accommodation throughout.
The accommodation comprises a welcoming entrance vestibule and hallway, a comfortable lounge featuring a multi-fuel stove, a spacious contemporary kitchen/dining room, and a stylish modern bathroom on the ground floor.
The upper floor provides three generously sized double bedrooms, offering flexible accommodation for families or those requiring home working space.
Externally, the fully enclosed garden grounds have been thoughtfully landscaped for ease of maintenance and include an impressive covered entertaining area, providing an excellent space for relaxing and socialising throughout the year.
Combining generous living accommodation with a convenient village location, this delightful home is ideally suited to first-time buyers, growing families or anyone seeking a well-presented property within easy reach of Fort William and the surrounding countryside.
The village of Caol lies approximately three miles from Fort William and offers an excellent range of local amenities including a post office, pharmacy, supermarket and hairdresser, together with two primary schools and the nearby Lochaber High School.
Fort William, widely recognised as the "Outdoor Capital of the UK", provides an extensive range of additional shops, services and leisure facilities.
The area is renowned for its outstanding natural beauty and wealth of outdoor pursuits, including fishing, sailing, skiing, hill walking, mountain biking and golf, making it an exceptional place to live and enjoy the Highland lifestyle.
Accommodation Entrance Vestibule 2.0m x 1.4m L-shaped, with glazed UPVC front door. Single glazed panel window to front. Built-in understair cupboard. Solid oak flooring. Door to entrance hallway.
Entrance Hallway 3.6m x 2.0m L-shaped, with stairs to upper level. Solid oak flooring. Doors to lounge, kitchen/diner and bathroom. Lounge 4.3m x 4.0m With two windows to front. Two alcoves.
Feature multi-fuel stove, set on tiled hearth with brick effect feature surround. Solid oak flooring. Fitted shelving. Kitchen/Dining Room 4.2m x 3.0m With window to rear.
Fitted with sage coloured, shaker-style kitchen units, offset with oak effect work surfaces. Integral Lamona oven. Lamona electric hob with extractor hood over. Plumbing for washing machine.
Belfast sink unit. Tiled splashback. Fitted oak shelving. Glazed UPVC door to rear garden. Bathroom 2.2m x 1.8m L-shaped, with frosted window to rear.
Fitted with modern white suite of WC, wash hand basin set on wooden vanity unit, and bath with mains feature spa shower over. Wood effect tiled splashback. Heated towel rail. Tiled flooring.
Upper Level Landing 2.0m x 0.9m With window to front. Two steps to upper hallway. Upper Hallway 3.3m x 1.7m L-shaped, with built-in cupboard. Hatch to loft. Door to bedrooms.
Bedroom 4.3m x 3.3m L-shaped, with window to front. Built-in wardrobes with sliding doors. Bedroom 3.5m x 2.8m With window to rear. Bedroom 3.8m x 3.5m L-shaped, with window to rear.
Built-in cupboard housing hot water tank. Garden The property benefits from fully enclosed gardens to both the front and rear, offering attractive, low-maintenance outdoor space.
To the front, a paved pathway leads to the entrance, bordered by gravel and timber edging.
The current owners have created an impressive raised pergola seating area, laid with artificial lawn and featuring a fixed picnic bench, providing a sheltered and versatile space for outdoor entertaining throughout the year.
A further fixed picnic bench is positioned on a gravelled seating area, while a separate enclosed bin store helps maintain a neat and tidy appearance.
The enclosed rear garden has been thoughtfully landscaped for ease of maintenance, with a combination of artificial lawn, decking and gravel.
A substantial timber outbuilding benefits from light, power, water and a cloakroom, making it ideal for a variety of uses. Two garden sheds and a wood store are also included in the sale.
Timber Outbuilding 4.5m x 2.6m With fully glazed UPVC door. L-shaped, with windows to side. Door to cloakroom 2.0m x 1.2m - Slightly L-shaped, with white WC and wash hand basin. Fitted shelving.
Travel Directions From Fort William, proceed north on the A82 for two miles, turning left before the Shell Filling Station on to the A830.
Take the first left at the traffic lights on to the B8006 and proceed for around one mile. Take the first left on to Glenmallie Road and turn right on to Glenmallie Terrace.
Number 6 is the 3rd property on the right hand side. What3Words - origin.musically.bonds
Value & comps
Land Registry doesn’t cover Scotland or Northern Ireland, so previous sales may not be on record.
Returns
Set an offer; the calculator follows it.
Short-let licence or registration needed
We're still gathering serviced-accommodation data for this area.
Archie refurb estimate: a Pro feature
0.0% below asking
This is not financial or investment advice. Prop AI Deals is not authorised by the Financial Conduct Authority (FCA) to provide investment advice.
All investment calculators, property analyses, and AI-generated insights are for informational purposes only. Property investment carries risk and may result in financial loss. All calculations should be independently verified and you should consult with FCA-authorised financial advisers before making any investment decisions.
Past performance does not guarantee future results. Tax implications vary by individual circumstances.
Deal
Properties like this can earn 2–3x BTL yields when converted to HMO, with retrofit costs around £10k/room. Sign in to see the full tier, yield projection, and cost breakdown.
Commercial properties like this can earn 30-50% higher yields when converted to residential under Class MA / Q / P / PA, with prior approval costing ~GBP 96/unit. Sign in to see the recommended route, yield uplift, and cost breakdown.
BRRR-suited properties can recycle 80-100% of investor capital on refi, leaving a high-yielding rental with most of the money out. Sign in to see the refurb cost stack, ARV projection, and refinance maths.
Detached + large garden = sub-division play. Pro tier unlocks the tier badge, plot size, uplift estimate, and regional land benchmark.
Short-lease flats trade at deep discount, but extending under the 1993 Act often costs far less than the discount. Pro tier unlocks the tier badge, premium breakdown, long-lease ARV and arbitrage maths.
See projected short-stay revenue vs a vanilla BTL for this property.
See real sub-let margins (HMO room rates & SA nightly rates) vs the landlord rent.
Area
Agent & docs

FAQ
About 6, Glenmallie Terrace, Fort William
Explore nearby