3-bedroom semi-detached house · S74 9LP
Sold STCListed 254 days
Opportunity summary
See Archie’s verdict, returns by strategy and what to check before viewing.
About
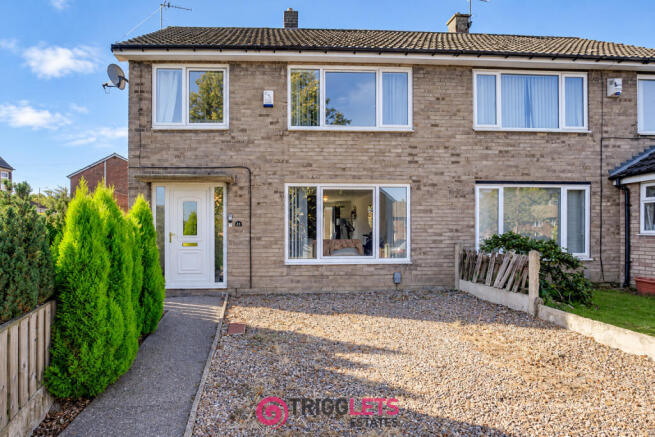
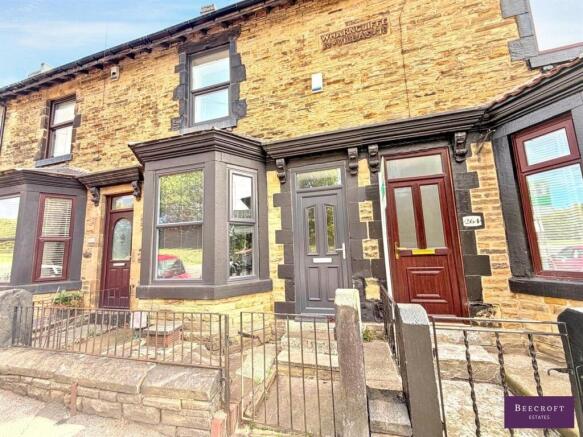
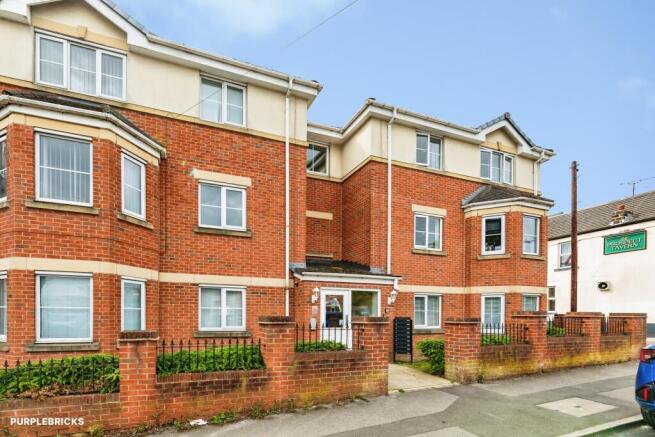
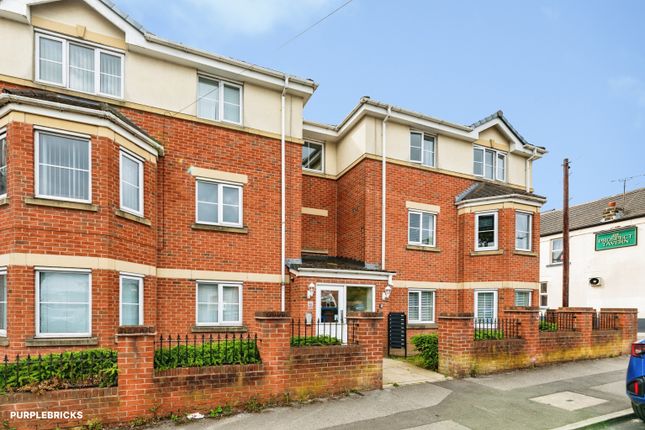
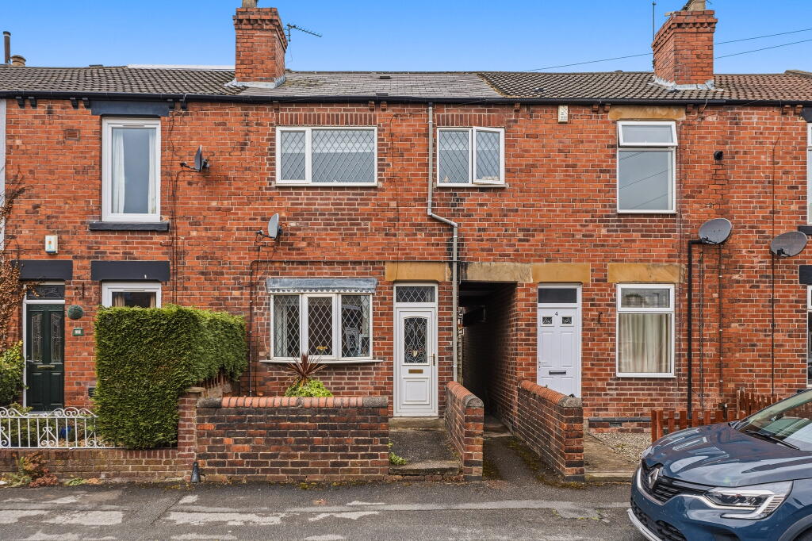
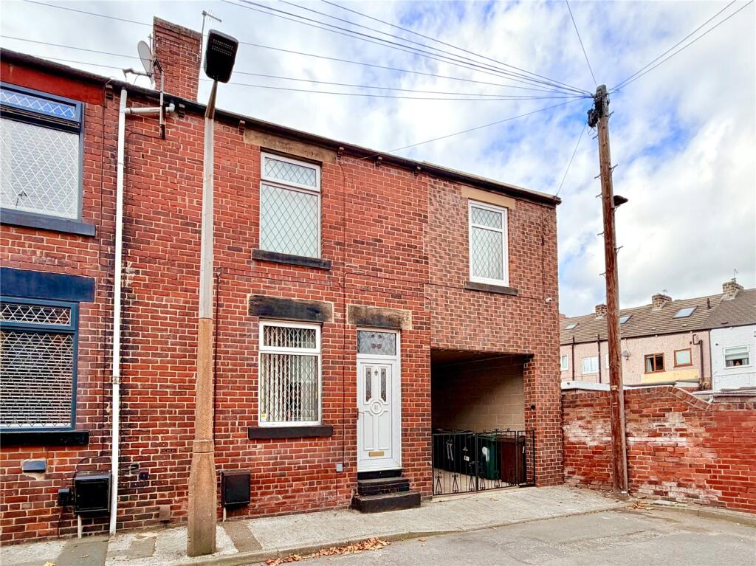
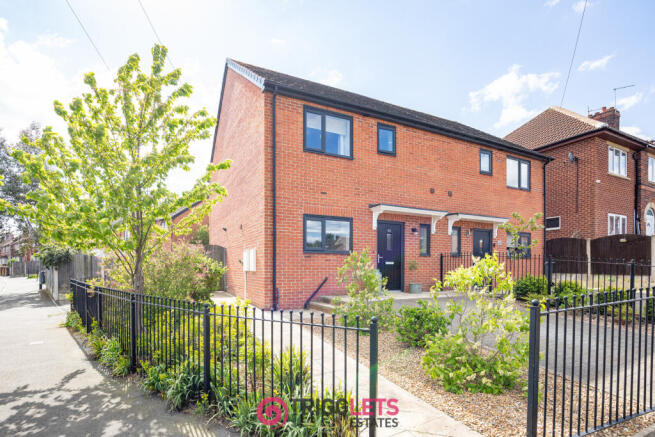
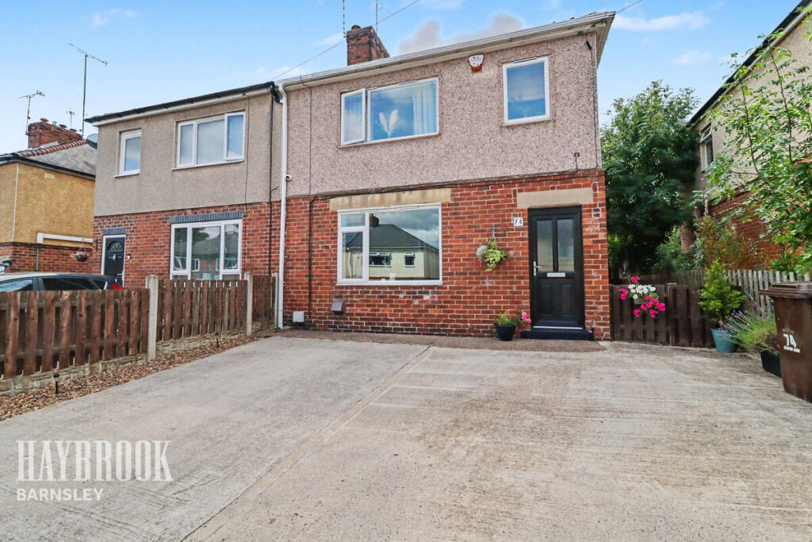
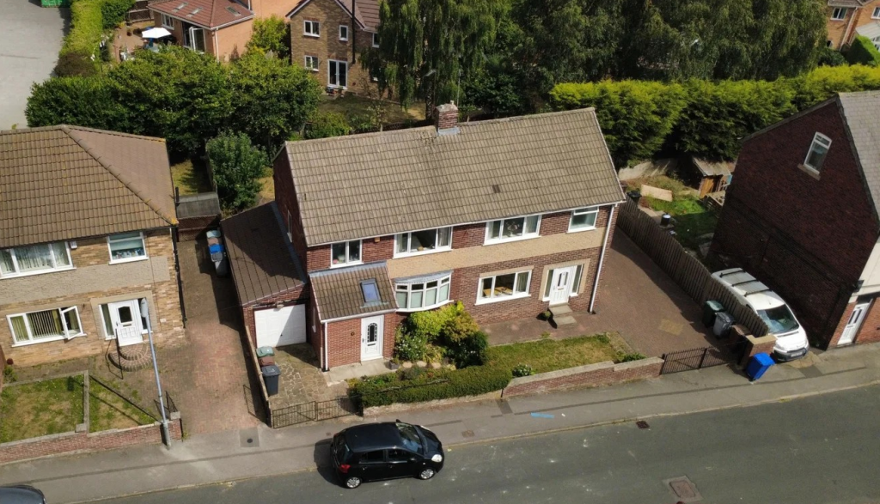
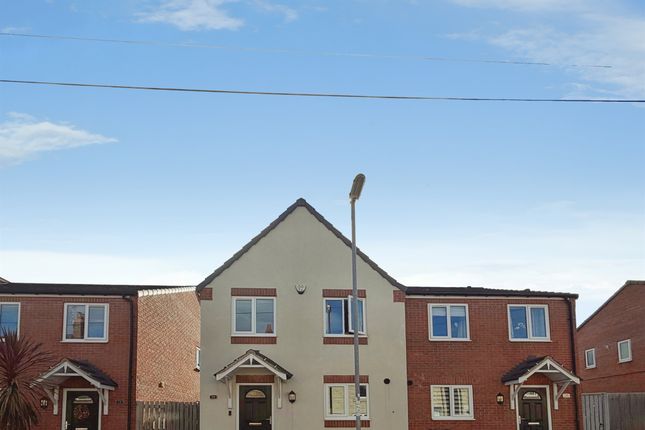
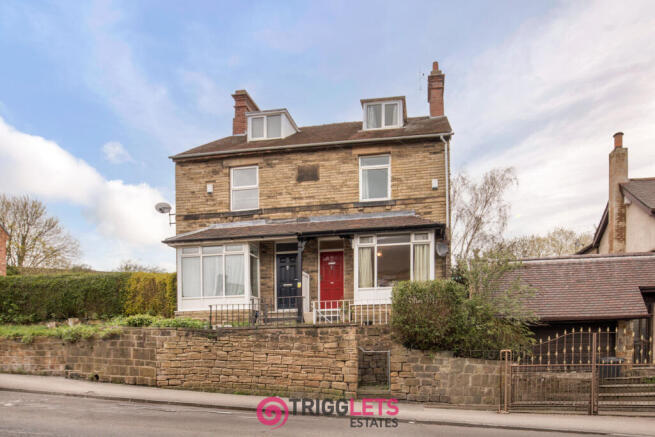
GUIDE PRICE £140,000-£150,000 Nestled in the charming area of Hoyland, Barnsley, this delightful semi-detached house on Noble Street offers a perfect blend of comfort and convenience.
With three well-proportioned bedrooms, this property is ideal for families or those seeking extra space.
The inviting reception room provides a warm and welcoming atmosphere, perfect for relaxation or entertaining guests.
One of the standout features of this home is the recently fitted bathroom, which combines modern design with functionality, ensuring a pleasant experience for all.
The easy-to-maintain garden is a lovely addition, providing a private outdoor space for enjoying the fresh air or hosting summer gatherings. Location is key, and this property does not disappoint.
It is within walking distance to a variety of shops, pubs, and restaurants, making it easy to enjoy local amenities.
Additionally, the nearby park offers a wonderful space for leisurely strolls or outdoor activities, while the train station is conveniently close, providing excellent transport links for commuting or exploring the wider area.
This semi-detached house on Noble Street is a fantastic opportunity for those looking to settle in a vibrant community with all essential services at their fingertips.
Don't miss the chance to make this lovely property your new home.
Lounge - 13' x 12'10" - The lounge is a welcoming space featuring light wooden flooring and neutral walls that create a bright and airy atmosphere.
A traditional brick fireplace forms a charming focal point.
Kitchen - 10' x 9'5" - Fitted with sleek black gloss units topped with wooden work surfaces, the kitchen offers a modern and functional space.
Integrated appliances include an oven with a hob and extractor fan,space for a fridge freezer, and a wine cooler beneath the worktop.
White subway tiles form a clean splashback, while a window above the sink allows natural light to brighten the room.
The kitchen door opens into a rear lobby providing access to the utility room and bathroom.
Bathroom - 5'4" x 7'1" - The bathroom is finished with modern, neutral tiling and features a sleek wall-mounted basin with storage beneath, and a concealed cistern WC.
A stylish heated towel rail is mounted above the toilet area. The bath is fitted with a contemporary shower and a distinctive dark hexagonal tile splashback that adds texture and style to the space.
Bedroom 1 - 9'6" x 12'10" - The first floor accommodates two bedrooms. The bedroom is bright and spacious, with a window that fills the room with natural light.
It is complemented by a walk-in wardrobe offering generous storage. Bedroom 2 - 10' x 6'7" - Also on the first floor, this smaller bedroom offers a cosy space with a window to the rear.
Its compact size makes it suitable for a single bed or as a study area.
Bedroom 3 - 16'1" x 11'5" - The second-floor bedroom is a generous room illuminated by two skylights set into the sloping ceiling, which enhance the sense of space and light.
Exposed wooden beams add character to the room, which is carpeted in a soft grey tone to create a cosy and relaxing environment.
This bedroom offers versatility for a variety of layouts and furniture arrangements. Rear Garden - The rear garden is a private outdoor space featuring an artificial lawn bordered by low brick walls.
It includes seating areas, perfect for relaxing or entertaining, and is enclosed by fencing and mature greenery providing privacy and a peaceful atmosphere.
Value & comps
No previous sales on record.
See the independent valuation, upside vs guide, and per-strategy max bid for this lot. Sign in to see it.
Returns
Set an offer; the calculator follows it.
We're still gathering serviced-accommodation data for this area.
Archie refurb estimate: a Pro feature
0.0% below starting price
This is not financial or investment advice. Prop AI Deals is not authorised by the Financial Conduct Authority (FCA) to provide investment advice.
All investment calculators, property analyses, and AI-generated insights are for informational purposes only. Property investment carries risk and may result in financial loss. All calculations should be independently verified and you should consult with FCA-authorised financial advisors before making any investment decisions.
Past performance does not guarantee future results. Tax implications vary by individual circumstances.
Deal
Properties like this can earn 2–3x BTL yields when converted to HMO, with retrofit costs around £10k/room. Sign in to see the full tier, yield projection, and cost breakdown.
Commercial properties like this can earn 30-50% higher yields when converted to residential under Class MA / Q / P / PA, with prior approval costing ~GBP 96/unit. Sign in to see the recommended route, yield uplift, and cost breakdown.
BRRR-suited properties can recycle 80-100% of investor capital on refi, leaving a high-yielding rental with most of the money out. Sign in to see the refurb cost stack, ARV projection, and refinance maths.
Detached + large garden = sub-division play. Pro tier unlocks the tier badge, plot size, uplift estimate, and regional land benchmark.
Short-lease flats trade at deep discount, but extending under the 1993 Act often costs far less than the discount. Pro tier unlocks the tier badge, premium breakdown, long-lease ARV and arbitrage maths.
See projected short-stay revenue vs a vanilla BTL for this property.
See real sub-let margins (HMO room rates & SA nightly rates) vs the landlord rent.
Area
Agent & docs
FAQ
About Noble Street, Hoyland, Barnsley
Explore nearby