We've tightened what earns a Pursue. A home now needs a published valuation, a strategy that still makes money after real running costs and lender stress tests, and no listing problems that would stop a mortgage. You'll see fewer Pursues, and each one has been checked harder.
See how verdicts work4-bedroom house · SG12 0AT
Listing removedListed 217 days
Opportunity summary
See Archie’s verdict, returns by strategy and what to check before viewing.
About
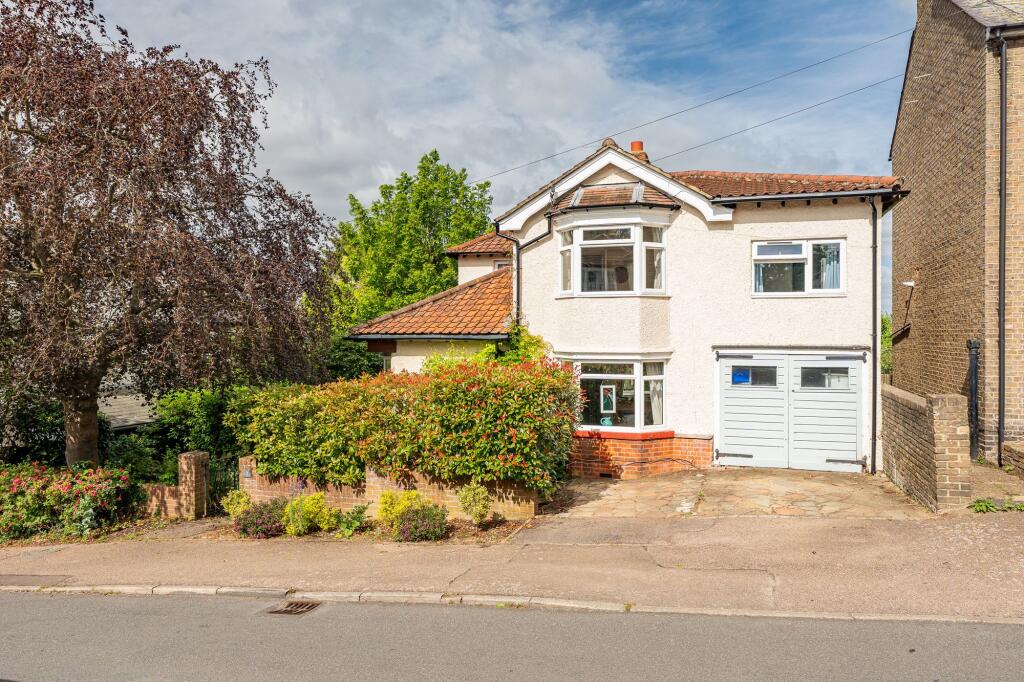
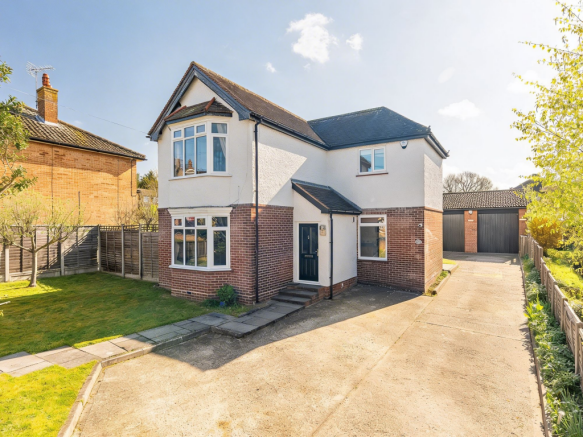
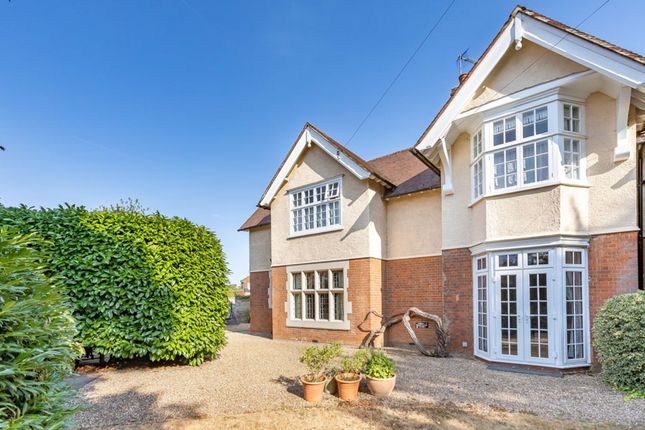
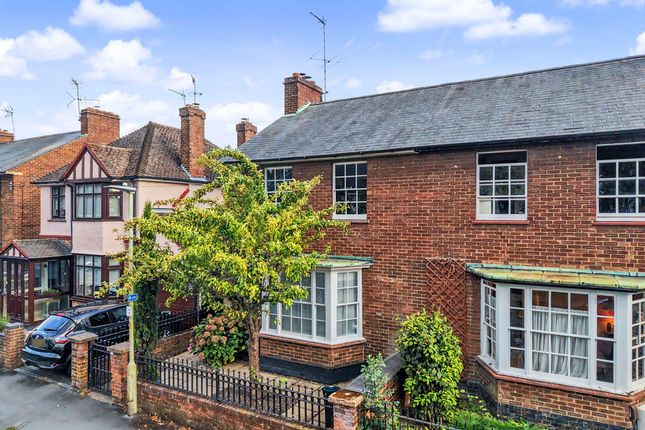
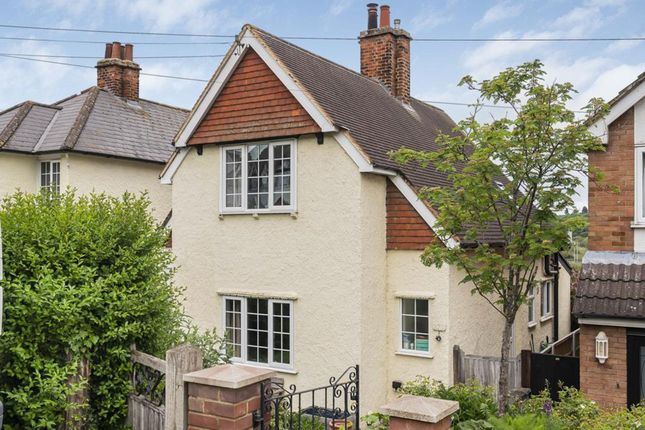
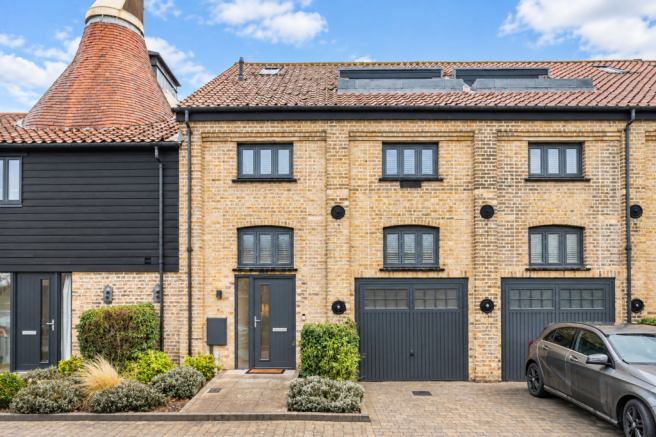
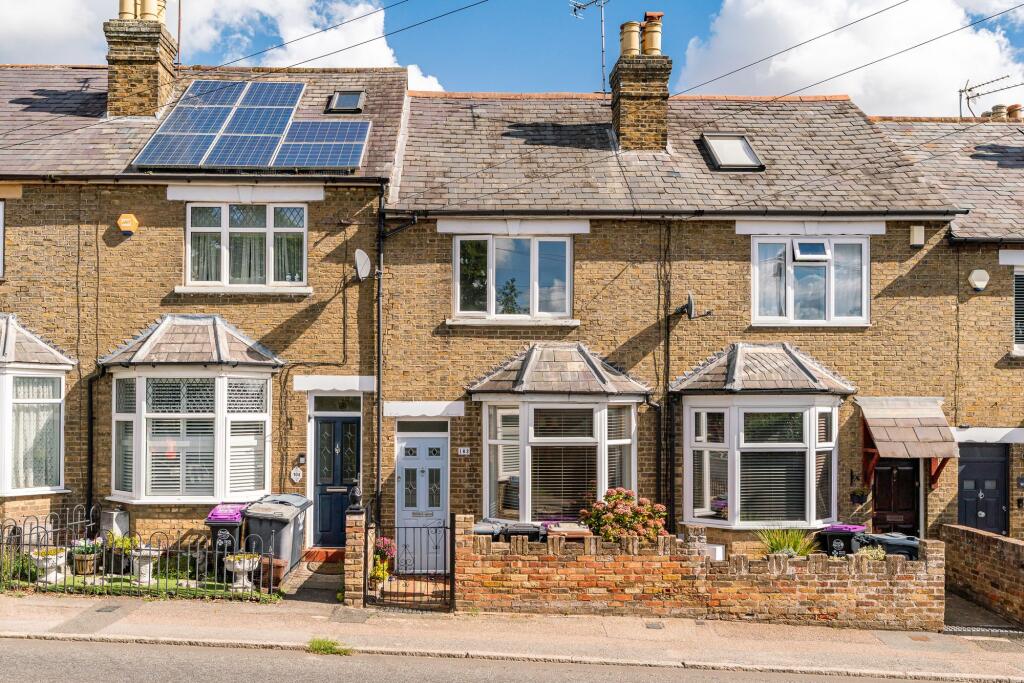
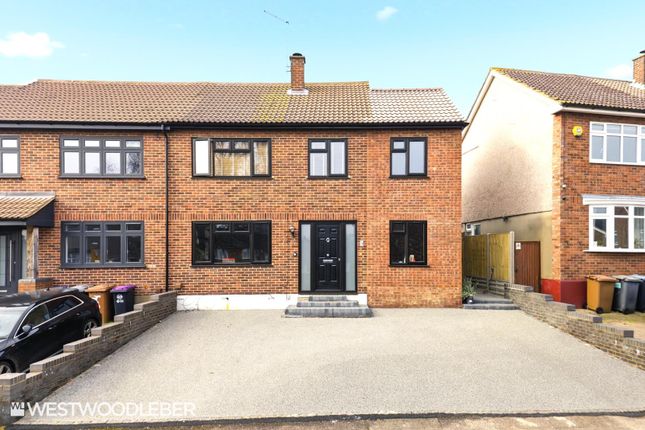
A beautifully styled and thoughtfully extended four-bedroom family home, presented in excellent decorative order throughout and offering well-balanced, high-specification accommodation perfectly suited to modern family life.
Positioned in one of Ware's most convenient locations, the property is within easy walking distance of the town centre and station. This is a home that has clearly been improved with intent.
Every alteration feels considered, resulting in a layout that works as well day-to-day as it does for entertaining.
There remains further potential to extend to the side, subject to the usual consents, giving the next owner room to grow if needed.
The standout feature is the impressive kitchen/dining/family room to the rear.
This is a genuinely sociable space, centred around a substantial island and finished with Quartz worktops and a full range of integrated appliances.
The attention to detail is evident, from the herringbone flooring and built-in dining bench to the Velux windows and bi-folding doors that open directly onto the garden, drawing in excellent natural light throughout the day.
The space flows seamlessly into a comfortable family area, ideal as a more relaxed sitting room or play space.
To the front, the living room provides a more formal retreat, complete with a bay window overlooking the street, a fitted log burner, and bespoke cabinetry set into the chimney recesses.
The entrance hallway is bright and welcoming, leading through to a practical utility room with direct garden access, something that proves its worth quickly in a busy household.
Upstairs, the first floor offers a generous guest bedroom with bay window and built-in storage, alongside two further bedrooms and a well-appointed family bathroom featuring both a bath and separate walk-in shower.
The loft has been converted to create an excellent principal suite, with fitted wardrobes and a smart, shower room.
Externally, the property sits comfortably back from the road, with a sizeable driveway providing parking for multiple vehicles.
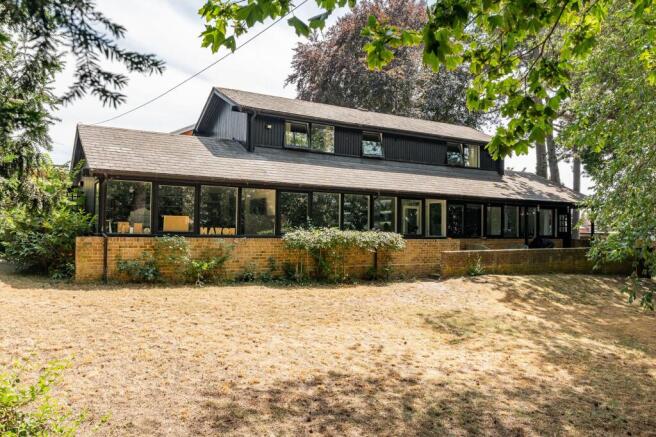
The rear garden has been landscaped for ease of maintenance, with a neat artificial lawn, and defined seating areas that work well for outdoor dining.
It offers a good level of privacy and is well suited to both families and those who prefer a low-maintenance outdoor space.
EPC Rating: D Location Watton Road is well placed for access into Ware town centre, where you'll find a strong mix of independent shops, cafés, restaurants, and everyday amenities.
Ware railway station is within comfortable walking distance and provides regular services into London Liverpool Street, making it a practical choice for commuters.
For outdoor space, the nearby River Lea towpath offers attractive riverside walks, while Priory Park provides well-kept green space close to home.
Bedroom 1 (5.90m x 4.99m) Bedroom 2 (4.22m x 3.12m) Bedroom 3 (4.00m x 3.17m) Kitchen/Dining/Reception Room (7.12m x 4.88m) Utility Room (2.10m x 2.06m) Living Room (3.98m x 2.52m) Parking - Driveway Disclaimer These particulars are intended as a guide only and do not form part of any contract.
All descriptions, dimensions, references to condition and necessary permissions for use and occupation are provided in good faith but should not be relied upon as statements of fact.
Prospective purchasers or tenants must satisfy themselves by inspection or otherwise as to the correctness of each of these details.
Morgan Alexander has not tested any services, equipment or facilities and purchasers or tenants are advised to verify these independently.
Value & comps
No previous sales on record.
Returns
Set an offer; the calculator follows it.
We're still gathering serviced-accommodation data for this area.
Archie refurb estimate: a Pro feature
0.0% below asking
This is not financial or investment advice. Prop AI Deals is not authorised by the Financial Conduct Authority (FCA) to provide investment advice.
All investment calculators, property analyses, and AI-generated insights are for informational purposes only. Property investment carries risk and may result in financial loss. All calculations should be independently verified and you should consult with FCA-authorised financial advisers before making any investment decisions.
Past performance does not guarantee future results. Tax implications vary by individual circumstances.
Deal
Properties like this can earn 2–3x BTL yields when converted to HMO, with retrofit costs around £10k/room. Sign in to see the full tier, yield projection, and cost breakdown.
Commercial properties like this can earn 30-50% higher yields when converted to residential under Class MA / Q / P / PA, with prior approval costing ~GBP 96/unit. Sign in to see the recommended route, yield uplift, and cost breakdown.
BRRR-suited properties can recycle 80-100% of investor capital on refi, leaving a high-yielding rental with most of the money out. Sign in to see the refurb cost stack, ARV projection, and refinance maths.
Detached + large garden = sub-division play. Pro tier unlocks the tier badge, plot size, uplift estimate, and regional land benchmark.
Short-lease flats trade at deep discount, but extending under the 1993 Act often costs far less than the discount. Pro tier unlocks the tier badge, premium breakdown, long-lease ARV and arbitrage maths.
See projected short-stay revenue vs a vanilla BTL for this property.
See real sub-let margins (HMO room rates & SA nightly rates) vs the landlord rent.
Area
Agent & docs

FAQ
About 95 Watton Road, Ware
Explore nearby