We've tightened what earns a Pursue. A home now needs a published valuation, a strategy that still makes money after real running costs and lender stress tests, and no listing problems that would stop a mortgage. You'll see fewer Pursues, and each one has been checked harder.
See how verdicts work4-bedroom detached house · BN20 9NF
For saleListed 260 days
Opportunity summary
See Archie’s verdict, returns by strategy and what to check before viewing.
About
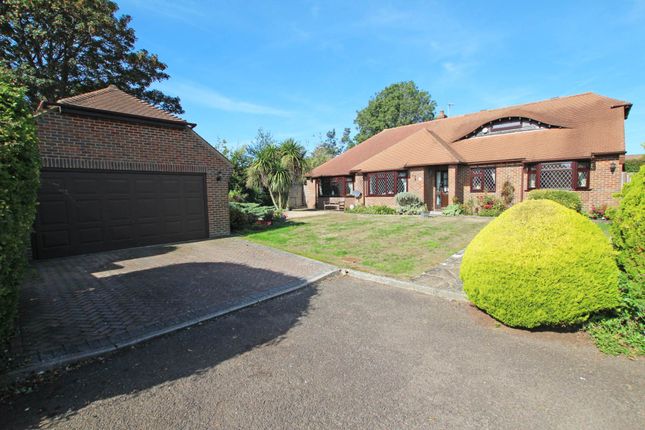
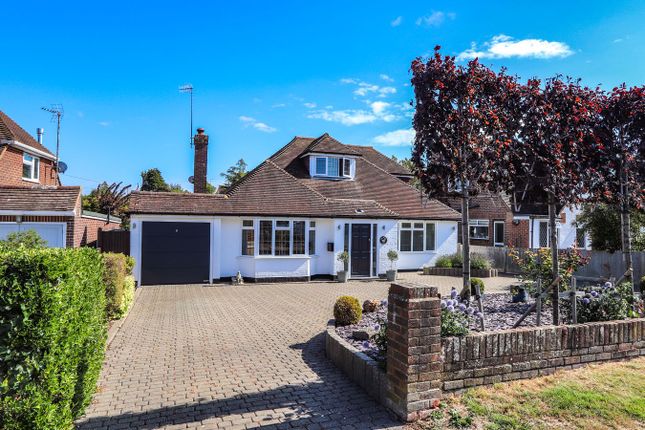
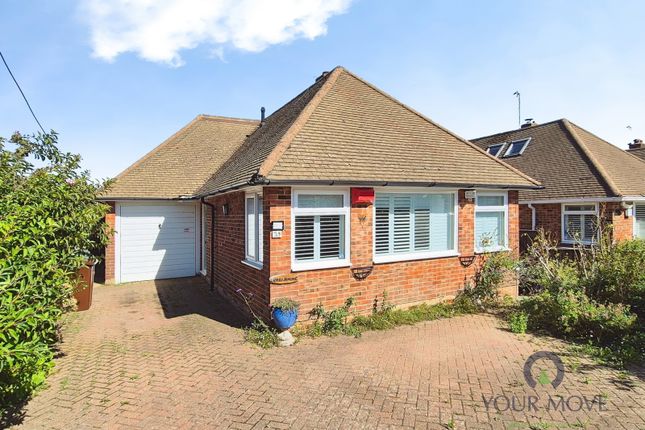
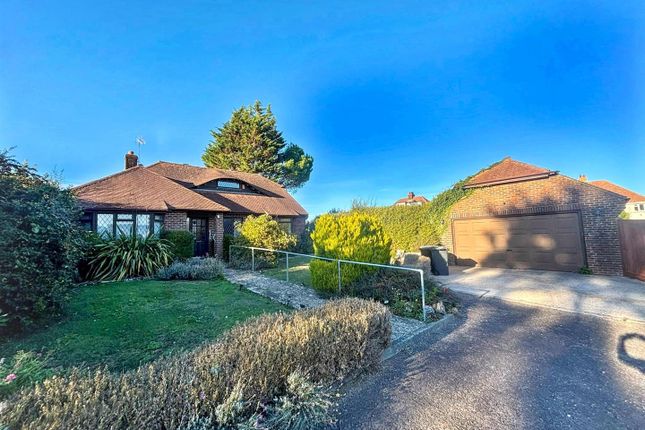
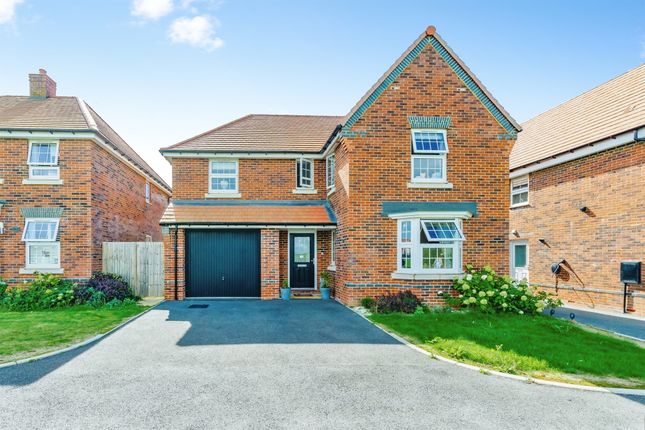
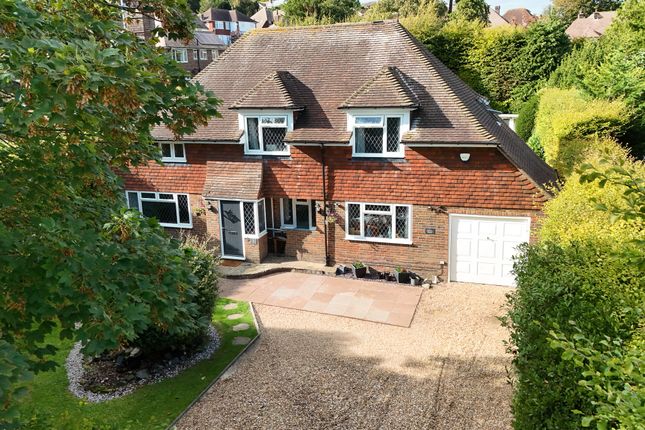
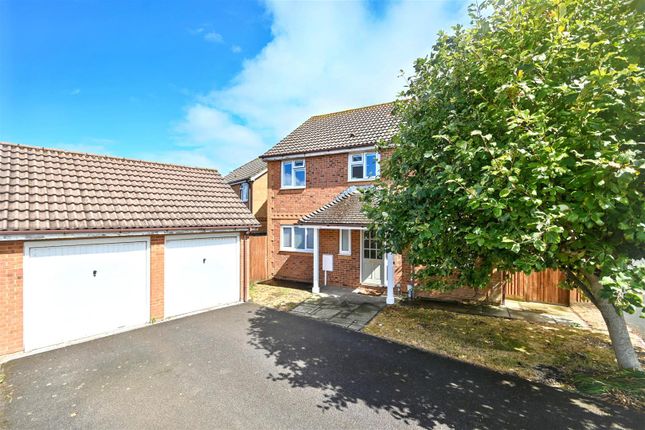
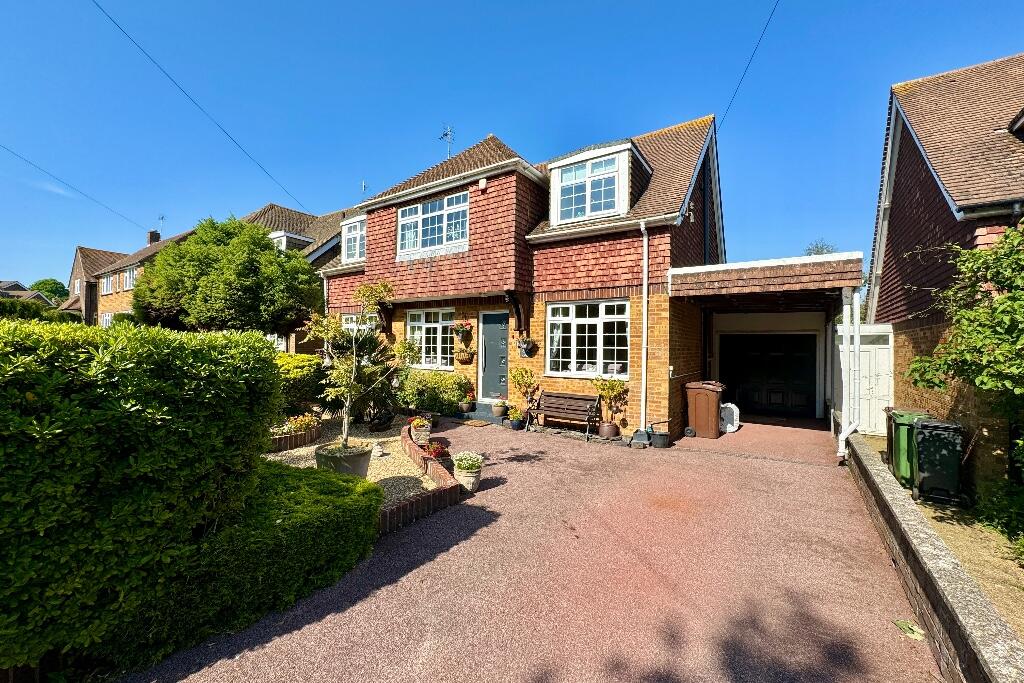
This chalet bungalow has been beautifully extended to offer contemporary accommodation.
Direct views of The South Downs can be enjoyed from this four bedroom house which is located in a cul de sac in the popular Lower Willingdon area.
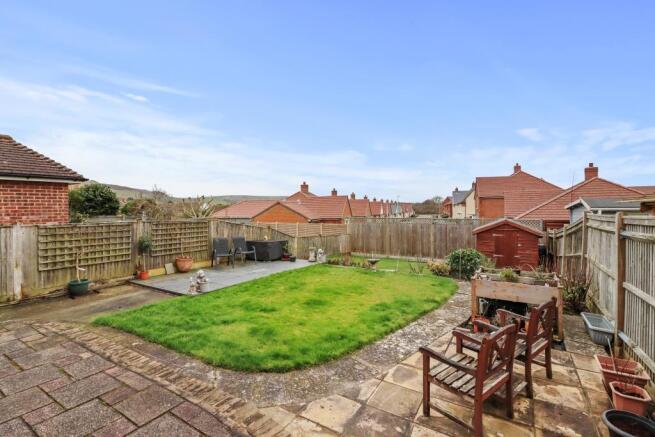
The generous southerly facing garden and modern open plan living space are particular highlights. Having been the subject of a comprehensive refurbishment and remodeling by the current owners in 2023.
Viewing is highly recommended to appreciate what this property has to offer.
EPC Rating: D Location This home is located in the favourable Lower Willingdon area, close to schools, facilities and transport links.
Polegate train station is only 1 mile away, with routes to Lewes, Brighton and London.
Lower Willingdon has a range of shops, eateries and access onto the picturesque South Downs, with walks and golf courses.
Entrance Porch Double glazed windows to three sides, Upvc door, light and terracotta style tiled floor.
Hallway Windows from the Entrance Porch and the double height stairway allow light into the space. Restored and varnished floorboards are throughout this space, bringing charm and character. Radiator.
Under stairs cupboard with sensor light. Oak doors open into the rooms.
Open Plan Living Space (6.00m x 4.35m) A fantastic example of an open plan living space, with modern neutral kitchen cabinetry, Bosch integrated appliances and generous central island with breakfast bar.
The space affords a dining area, plus room for soft seating.
All of which are bathed in sun from the bi-folding doors which open to the southerly garden with views onward to picturesque The South Downs.
The appliances include four ring gas hob with extractor over, eye level oven and separate microwave oven, dishwasher and under counter fridge. Two vertical radiators.
Wood flooring runs throughout the room, continuing through to; Utility Room (2.5m x 2.3m) Vaillant wall mounted boiler, slate effect worktops with space underneath for fridge and freezers, washing machine and tumble dryer.
Wall mounted cupboards. Radiator. Upvc door to the rear garden. Snug (4.1m x 3.5m) Offering views onto the rear garden through the glazed patio doors. Carpet and vertical radiator.
Second Reception Room/Bedroom Four (4.90m x 3.45m) This ground floor room offers versatile use to suit the home owners requirements. Whether a formal dining room or downstairs bedroom.
Bay window to the front aspect, restored and varnished floorboards, built in cupboards and radiator.
Shower Room (2.40m x 1.65m) A modern space with wall hung vanity unit having basin and drawers below. Toilet, corner shower cubicle with thermostatic shower and white ladder radiator.
Window with frosted glass. The room is finished with white quartz effect wall panels. Landing Window to the front aspect, radiator and access to eaves storage.
Bathroom (2.3m x 2.2m) Two Velux windows provide natural light into the space. The suite comprises of bath with mixer tap, glazed screen and thermostatic shower. Wall hung basin with storage under.
Fully tiled walls and floor. White ladder radiator.
Bedroom One (6.1m x 3.2m) The beautiful views of The South Downs can be enjoyed even more in this first floor elevated position from the two windows.
A comprehensive range of wardrobes, having shelving and hanging space. There is further space behind the wardrobes which is currently used as storage. Carpet and radiator.
Bedroom Two (4.9m x 3.3m) Access to eaves storage, views, radiator and carpet. Bedroom Three (3.5m x 3.3m) A double room with a window to the rear aspect. Carpet and radiator.
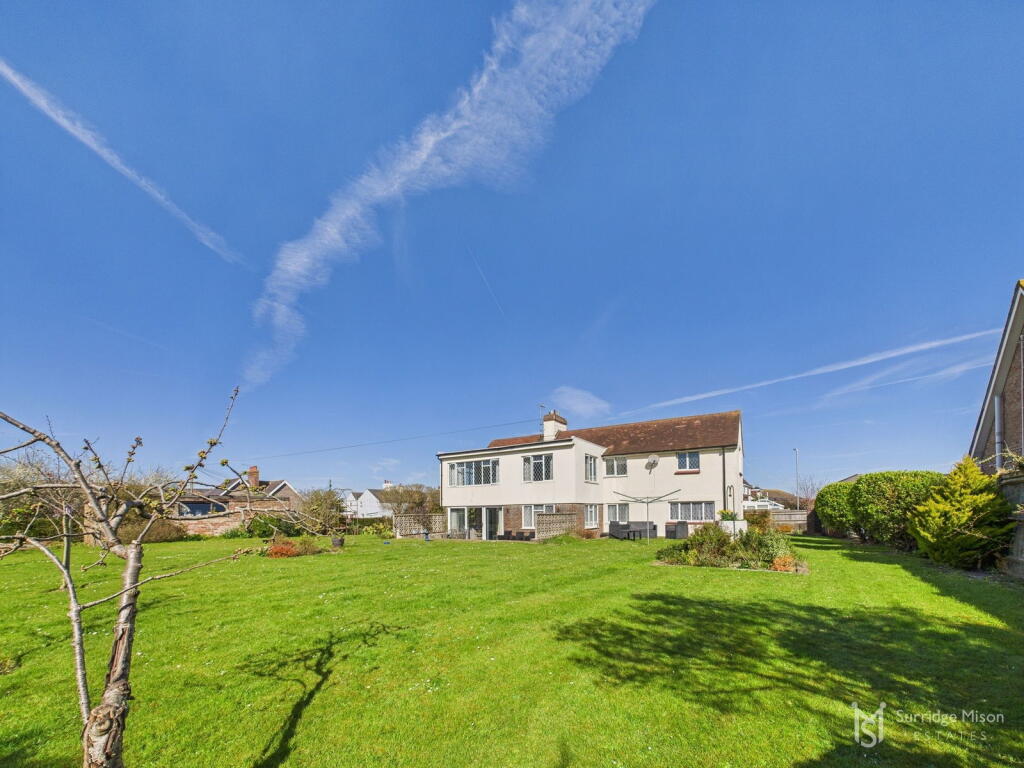
Garden The southerly facing garden is neatly presented, offering glorious views towards The South Downs.
The peaceful space is mainly laid to lawn with a patio area being located by the bi-folding doors. Mature trees, colourful shrubbery borders the lawn area offering privacy.
There are raised beds for vegetable growing, summerhouse, shed and greenhouse, perfect for those green fingered home owners.
To the side of the property is a potting shed as well as a storage cupboard which forms part of the house with external access via a Upvc door.
Disclaimer All dimensions supplied are approximate and to be used for guidance purposes only. They do not form part of any contract. No systems or appliances have been tested.
Kitchen appliances shown on the floor plan are for illustration purposes only and are only included if integrated, built-in, or specifically stated.
Value & comps
No previous sales on record.
Returns
Set an offer; the calculator follows it.
We're still gathering serviced-accommodation data for this area.
Archie refurb estimate: a Pro feature
0.0% below asking
This is not financial or investment advice. Prop AI Deals is not authorised by the Financial Conduct Authority (FCA) to provide investment advice.
All investment calculators, property analyses, and AI-generated insights are for informational purposes only. Property investment carries risk and may result in financial loss. All calculations should be independently verified and you should consult with FCA-authorised financial advisers before making any investment decisions.
Past performance does not guarantee future results. Tax implications vary by individual circumstances.
Deal
Properties like this can earn 2–3x BTL yields when converted to HMO, with retrofit costs around £10k/room. Sign in to see the full tier, yield projection, and cost breakdown.
Commercial properties like this can earn 30-50% higher yields when converted to residential under Class MA / Q / P / PA, with prior approval costing ~GBP 96/unit. Sign in to see the recommended route, yield uplift, and cost breakdown.
BRRR-suited properties can recycle 80-100% of investor capital on refi, leaving a high-yielding rental with most of the money out. Sign in to see the refurb cost stack, ARV projection, and refinance maths.
Detached + large garden = sub-division play. Pro tier unlocks the tier badge, plot size, uplift estimate, and regional land benchmark.
Short-lease flats trade at deep discount, but extending under the 1993 Act often costs far less than the discount. Pro tier unlocks the tier badge, premium breakdown, long-lease ARV and arbitrage maths.
See projected short-stay revenue vs a vanilla BTL for this property.
See real sub-let margins (HMO room rates & SA nightly rates) vs the landlord rent.
Area
Agent & docs

FAQ
About 9 Thurrock Close, Eastbourne
Explore nearby