5-bedroom house · EX7 9AY
For saleListed 122 days
Opportunity summary
See Archie’s verdict, returns by strategy and what to check before viewing.
About
This beautifully presented five-bedroom period thatched cottage is steeped in history and full of character.
Ideally situated within walking distance of the town centre, local amenities, and the seafront, it offers generous reception rooms, an abundance of original features, a delightful cottage garden, and convenient on-street parking.
Inside, the home has been lovingly maintained and thoughtfully updated by the current owner, blending timeless charm with modern comfort.
A traditional wooden door opens into a spacious entrance vestibule featuring attractive flagstone flooring, setting the tone for the character found throughout the property.
The accommodation includes four generously sized bedrooms and an additional attic room, providing flexible living space to suit a variety of needs.
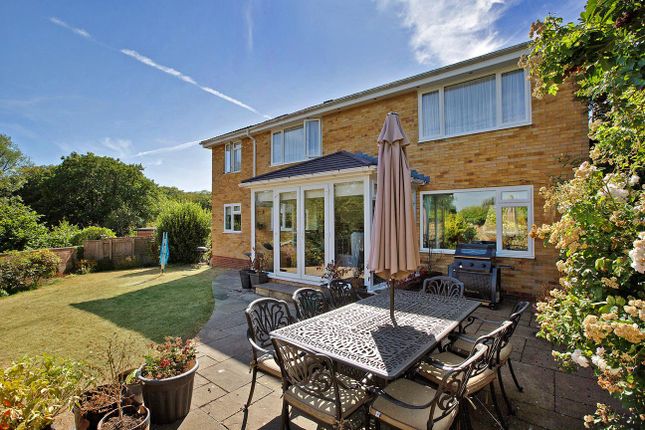
Outside, the private rear garden is a wonderful space for relaxation and entertaining, complete with an original cobbled pathway and an outhouse equipped with electricity and plumbing for white goods.
There is also the potential to create off-road parking.
Offering a rare combination of period charm, practical living space, and a sought-after location, this charming cottage would make an ideal family home. Early viewing is highly recommended.
Entrance : A welcoming entrance with space for coats, laid to flag stone flooring and leading to the ground floor rooms.
Ground floor WC: White close coupled WC, hand basin, floor to ceiling built-in shoe and towel storage, obscured window to the garden, large under stairs' storage cupboard, radiator.
Reception room: Flooded with natural light from the front-facing sash window, this inviting reception room offers ample space for a variety of furnishings while retaining a warm and cosy atmosphere.
Character features include exposed wooden beams and an attractive electric wood burner, creating a charming focal point.
Leads to Dining room: An impressive brick fireplace spans the length of the room. There is space for a 6-seater dining table perfect for the whole family to come together.
There is also a built in storage cupboard complete with wine rack. The secondary staircase leads to bedrooms 3 and 4.
A stable door leads to Kitchen: The shaker style kitchen cabinetry is in keeping with the cottage's character.
Complete with integrated electric double oven with induction hob, integrated dishwasher and space for a large freestanding fridge freezer.
There is an additional pantry cupboard with floor to ceiling shelving, small window and a gas combination boiler. A door from the kitchen opens out to the rear garden.
First floor: Gives access to the master bedroom, bedrooms 3 & 4 along with a WC and family bathroom. WC: White close coupled WC with handbasin.
Master bedroom: An impressive room allowing space for a king-size bed, a range of bedroom furniture and complete with built in storage cupboard.
The sash window enjoys views to the front of the property. Adjoining the master is an additional bedroom. This could be made into a dressing area, nursery or office space.
Bedroom 4 This versatile room enjoys direct access from the principal bedroom and offers a range of potential uses, including a nursery, dressing room, or home office.
Alternatively, the connecting doorway could be closed off, creating an independent single bedroom with access via the secondary staircase.
Bedroom 3: This room can be accessed via the secondary staircase. A spacious double with wash basin.
Main Bathroom: Contemporary white suite with separate shower cubicle with rainfall shower, impressive free standing roll top bath, hand basin and close-coupled WC.
Second floor: Gives access to bedrooms 1, 2 and the attic room. Bedroom 2: large double room with window seat, space for a range of furniture. Wash basin.
Bedroom 1: further large double room with window seat. Attic room: Perfect for storage, window and lighting. Rear garden: An original cobbled path provides space for pots and seating.
This private space has a raised area laid to faux grass and an outhouse with electricity, water and drainage, making it a great utility space and potting shed.
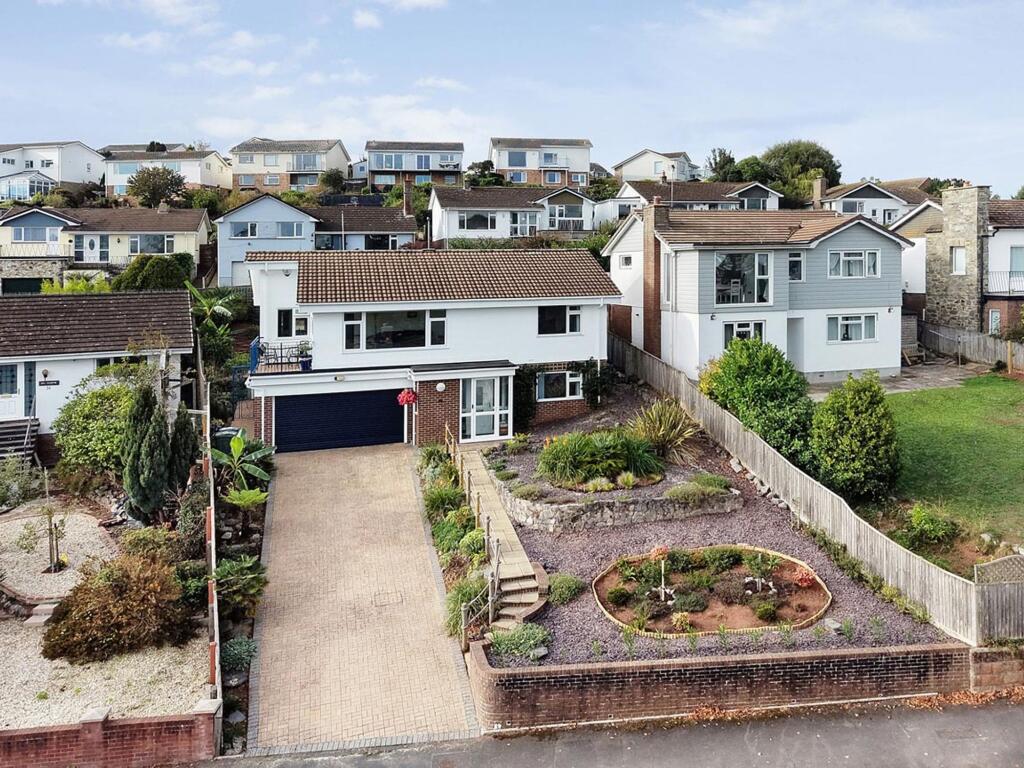
There are double gates leading out onto the road which could make a parking space should you desire. Front Garden: Flower bed planted with a range of flowers and plants.
The owner parks directly outside the property.
Council Tax Band: E EPC: E Utilities: Mains water, drainage and sewerage, Gas central heating Agent Note: There is a right of way across the rear garden for the neighbouring cottage
Value & comps
No previous sales on record.
Returns
Set an offer; the calculator follows it.
We're still gathering serviced-accommodation data for this area.
Archie refurb estimate: a Pro feature
0.0% below asking
This is not financial or investment advice. Prop AI Deals is not authorised by the Financial Conduct Authority (FCA) to provide investment advice.
All investment calculators, property analyses, and AI-generated insights are for informational purposes only. Property investment carries risk and may result in financial loss. All calculations should be independently verified and you should consult with FCA-authorised financial advisers before making any investment decisions.
Past performance does not guarantee future results. Tax implications vary by individual circumstances.
Deal
Properties like this can earn 2–3x BTL yields when converted to HMO, with retrofit costs around £10k/room. Sign in to see the full tier, yield projection, and cost breakdown.
Commercial properties like this can earn 30-50% higher yields when converted to residential under Class MA / Q / P / PA, with prior approval costing ~GBP 96/unit. Sign in to see the recommended route, yield uplift, and cost breakdown.
BRRR-suited properties can recycle 80-100% of investor capital on refi, leaving a high-yielding rental with most of the money out. Sign in to see the refurb cost stack, ARV projection, and refinance maths.
Detached + large garden = sub-division play. Pro tier unlocks the tier badge, plot size, uplift estimate, and regional land benchmark.
Short-lease flats trade at deep discount, but extending under the 1993 Act often costs far less than the discount. Pro tier unlocks the tier badge, premium breakdown, long-lease ARV and arbitrage maths.
See projected short-stay revenue vs a vanilla BTL for this property.
See real sub-let margins (HMO room rates & SA nightly rates) vs the landlord rent.
Area
Agent & docs

FAQ
About Badlake Hill, Dawlish
Explore nearby