5-bedroom house · EX7 9NF
For saleListed 152 days
Opportunity summary
See Archie’s verdict, returns by strategy and what to check before viewing.
About
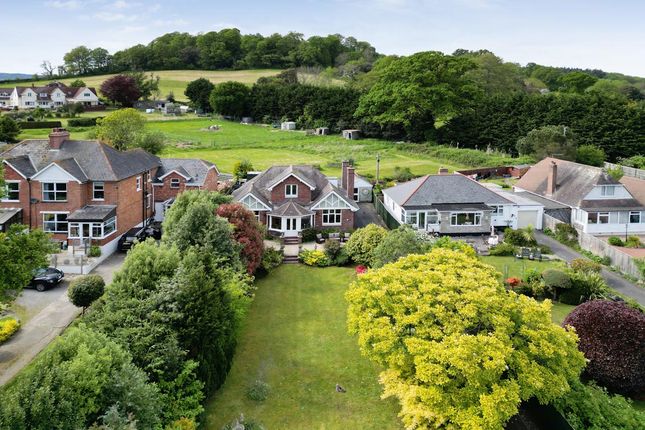
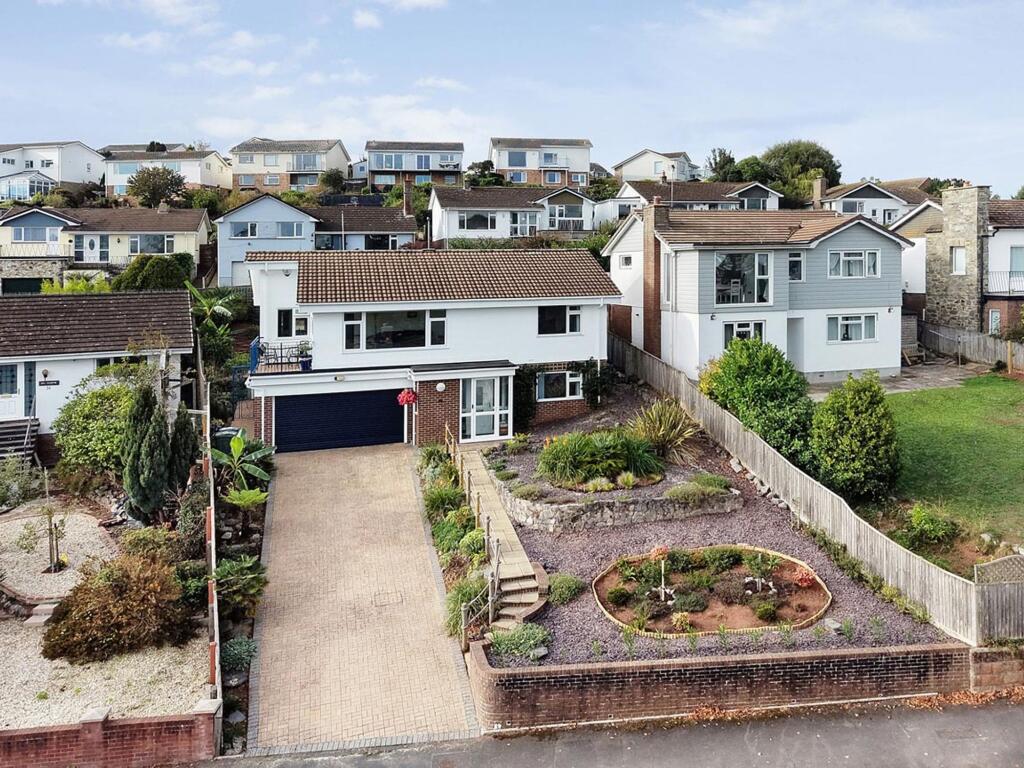
Detailed Description An impressive and substantial Victorian residence enjoying one of the finest outlooks in Dawlish.
Occupying a generous plot within walking distance of the town centre, this elegant home combines period charm with spacious and versatile accommodation arranged over several levels.
The property features two superb reception rooms, a large kitchen/breakfast room, utility facilities, five double bedrooms, three bath/shower rooms and exceptional far-reaching views across the surrounding countryside, towards the sea and beyond.
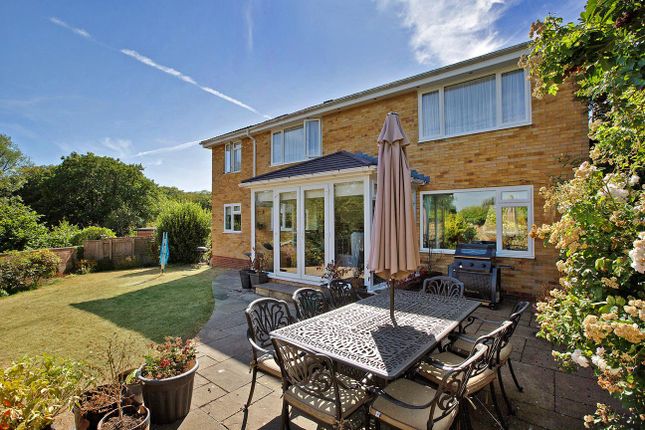
Externally, the property benefits from attractive gardens to the rear, including expansive lawned areas, terraces ideal for entertaining and driveway parking for several vehicles.
Freehold, council tax band - E, EPC - C. Front door to: Entrance Vestibule: With mosaic tiled flooring and a useful storage cupboard housing the gas-fired boiler serving the central heating system.
Part-glazed inner door leading to: Entrance Hall: A welcoming and light-filled entrance hall featuring stripped and varnished floorboards extending through much of the property, together with an elegant staircase with exposed timber treads and decorative balustrade.
Side-facing UPVC double glazed sliding sash windows enjoy attractive views towards the surrounding countryside and the Luscombe Estate.
A glazed door leads to a rear lobby with further countryside views and stairs descending to the lower ground floor.
Sitting Room: A magnificent dual-aspect reception room offering an exceptional entertaining space.
Front facing sliding sash windows and rear French doors open onto a substantial paved terrace with contemporary glass balustrading, perfectly designed to maximise the indoor outdoor lifestyle and stunning outlook.
Features include ornate cornicing, stripped wooden flooring and two fireplaces, one operational with marble surround, cast iron inset and granite hearth.
Cloakroom: Located off the mezzanine landing and fitted with WC, wash hand basin and heated towel rail. Rear-facing windows enjoy elevated views across the town and countryside.
Lower Ground Floor study/bedroom 5: A versatile room ideal as a home office or fifth double bedroom, featuring timber-effect flooring and exposed chimney breast.
Shower Room / Utility: Modern suite comprising shower enclosure, WC and vanity wash hand basin with integrated storage. Utility cupboard with plumbing for washing machine and additional shelving.
Kitchen/Dining Room: A superb open plan kitchen and dining space forming the heart of the home.
Extensively fitted with contemporary high gloss units, granite work surfaces and a range of integrated appliances including double ovens, five-ring gas hob, extractor hood, dishwasher and freezer.
Ample dining space with feature lighting and access through an archway to: Family Room/Day Room: An excellent additional reception space with sliding doors opening directly onto the garden, creating a seamless connection between indoor and outdoor living areas.
First Floor Landing: With stripped wooden flooring, feature staircase rising to the second floor and panelled doors leading to the principal rooms.
Side-facing sash windows provide further countryside views.
Bedroom 1: A spacious double bedroom with rear facing sash windows commanding beautiful views across the town, coastline and rolling countryside. Feature chimney breast with exposed slate hearth.
Bedroom 2: A further generous double bedroom with front facing sash windows overlooking the surrounding area. Please note double doors separate the 2 rooms should somebody wish to open up and us as 1.
Shower Room: Stylishly fitted with a contemporary suite comprising large shower enclosure, WC and vanity wash hand basin with storage beneath and heated towel rail.
Second Floor Landing: Featuring decorative balustrade, stripped wooden flooring and elevated countryside views towards the Little Haldon Hills.
Bedroom 3: A spacious double bedroom with outstanding elevated views towards the sea and countryside. Built-in wardrobe storage.
Bedroom 4: Another well proportioned double bedroom with front-facing sash windows, exposed slate hearth and built-in wardrobe cupboard.
Family Bathroom: Beautifully appointed with suite comprising panelled bath, wash hand basin with storage below and WC. Heated towel rail and attractive tiled finishes.
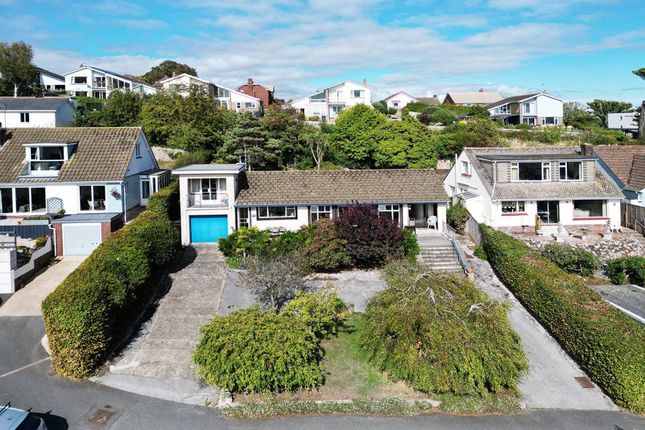
Outside: To the front of the property is driveway parking for approximately three vehicles together with a good size storage shed situated on the lower courtyard are.
The large terrace accessed from the sitting room provides an exceptional entertaining and al fresco dining space with glass and steel balustrading.
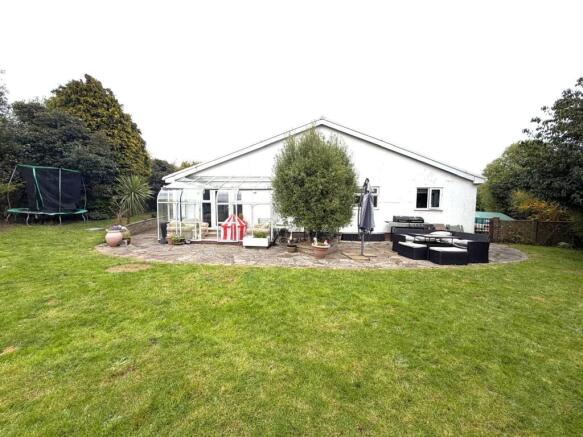
The rear garden is beautifully arranged over two levels, predominantly laid to lawn with well-stocked borders, circular patio, mature shrubs and small trees.
Additional raised terrace areas provide ideal spaces for outdoor dining and enjoying the sunny aspect. External power and water supply are also provided.
Location: The property occupies an elevated position approximately half a mile from the centre of Dawlish, a popular seaside town on the South Devon coastline renowned for its sandy beaches, coastal walks and famous black swans.
The town offers a good selection of independent shops, cafés, supermarket and schooling, together with a mainline railway station providing direct links to London Paddington.
Excellent leisure opportunities are available nearby including beaches, sailing on the Exe Estuary and golf at Dawlish Warren Golf Club.
The cathedral city of Exeter lies approximately 15 miles away and offers an extensive range of shopping, dining, cultural and transport facilities, including an international airport.
Value & comps
No previous sales on record.
Returns
Set an offer; the calculator follows it.
We're still gathering serviced-accommodation data for this area.
Archie refurb estimate: a Pro feature
0.0% below asking
This is not financial or investment advice. Prop AI Deals is not authorised by the Financial Conduct Authority (FCA) to provide investment advice.
All investment calculators, property analyses, and AI-generated insights are for informational purposes only. Property investment carries risk and may result in financial loss. All calculations should be independently verified and you should consult with FCA-authorised financial advisors before making any investment decisions.
Past performance does not guarantee future results. Tax implications vary by individual circumstances.
Deal
Properties like this can earn 2–3x BTL yields when converted to HMO, with retrofit costs around £10k/room. Sign in to see the full tier, yield projection, and cost breakdown.
Commercial properties like this can earn 30-50% higher yields when converted to residential under Class MA / Q / P / PA, with prior approval costing ~GBP 96/unit. Sign in to see the recommended route, yield uplift, and cost breakdown.
BRRR-suited properties can recycle 80-100% of investor capital on refi, leaving a high-yielding rental with most of the money out. Sign in to see the refurb cost stack, ARV projection, and refinance maths.
Detached + large garden = sub-division play. Pro tier unlocks the tier badge, plot size, uplift estimate, and regional land benchmark.
Short-lease flats trade at deep discount, but extending under the 1993 Act often costs far less than the discount. Pro tier unlocks the tier badge, premium breakdown, long-lease ARV and arbitrage maths.
See projected short-stay revenue vs a vanilla BTL for this property.
See real sub-let margins (HMO room rates & SA nightly rates) vs the landlord rent.
Area
Agent & docs
FAQ
About 5, Longlands, Dawlish
Explore nearby