We've tightened what earns a Pursue. A home now needs a published valuation, a strategy that still makes money after real running costs and lender stress tests, and no listing problems that would stop a mortgage. You'll see fewer Pursues, and each one has been checked harder.
See how verdicts work6-bedroom detached house · LL17 0EA
For saleReduced £24.1k (−3%) on 26 OctListed 142 days
Opportunity summary
See Archie’s verdict, returns by strategy and what to check before viewing.
About
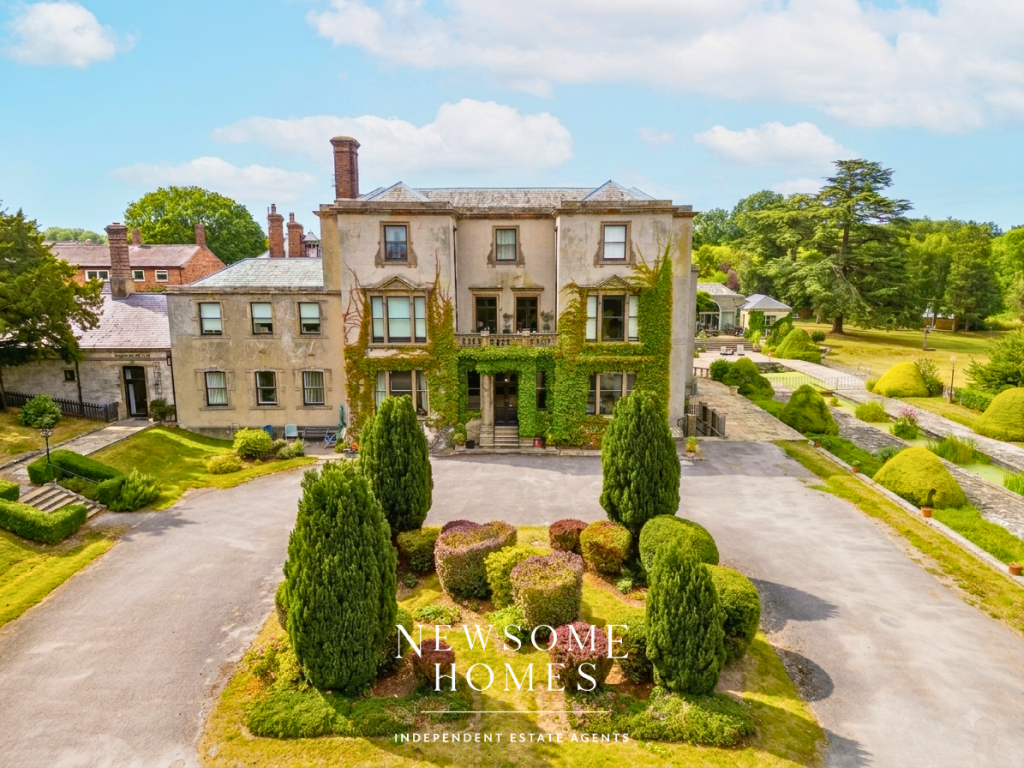
A statement family home in one of St Asaph’s most desirable settings.
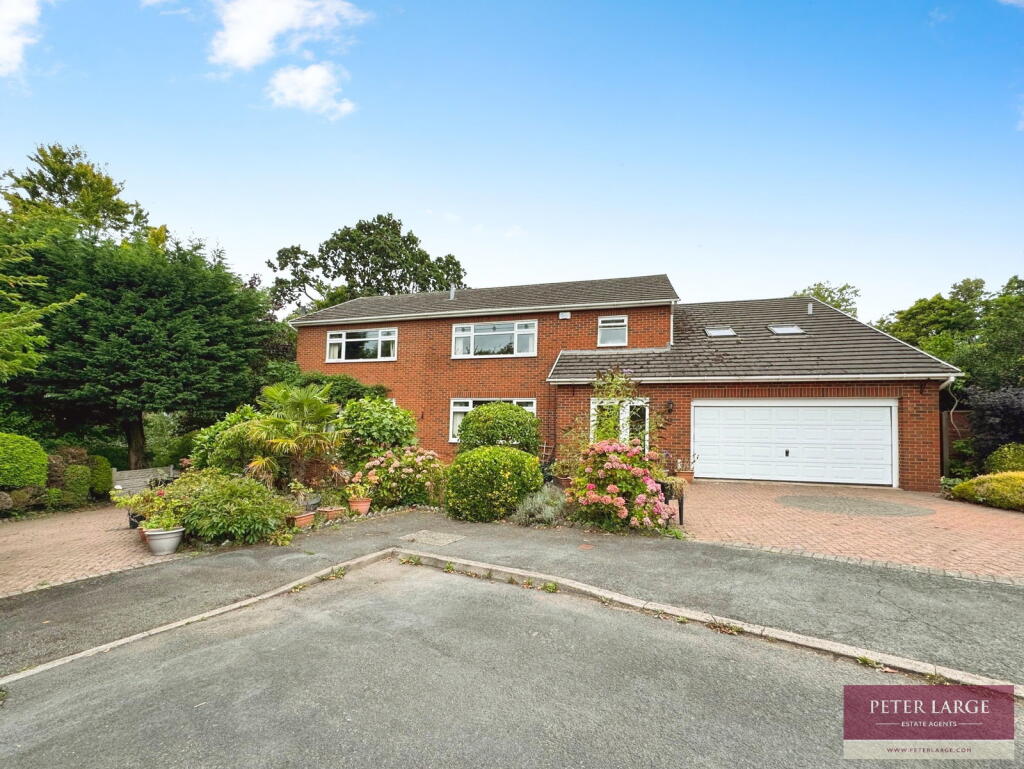
Bringing a sense of scale, quality and flexibility that’s rarely found, this impressive newly built home offers approximately 3,800 sq ft of beautifully designed living space, created by a developer of genuine repute and finished with modern family life firmly in mind.
From the moment you step inside, the proportions set the tone.
A welcoming entrance hall leads through to a stunning open-plan family living space stretching across the rear of the home — the true heart of the house and a space made for everyday living, entertaining and growing family life.
Large doors and generous glazing draw the outside in, making this a bright, sociable and effortless place to spend time together.
For quieter moments, there’s a separate formal lounge, perfect for evenings in, along with a utility room and downstairs WC that keep the practical side of family life neatly tucked away.
The first floor continues to impress, with a spacious landing giving access to five well-proportioned bedrooms, including two with en-suites, complemented by a sizeable family bathroom.
Head up to the second floor and the flexibility really shines.
Here you’ll find a further bedroom with its own en-suite, alongside a large multi-use room, ideal as a home office, hobbies room or play space.
Alternatively, this entire floor could become a self-contained teenage haven, offering independence while still feeling part of the home.
Set within a highly sought-after area of St Asaph, this is a property that balances location, design and practicality effortlessly.
Offered with no onward chain, it’s ready for its next owners to move straight in and make it their own. A substantial, thoughtfully designed family home — one that truly stands out at this level.
Room Measurements: Reception Hall: 4.20m x 3.38m Lounge: 6.32m x 4.11m Kitchen/ Diner/ Living Space: 13.33m x 4.23m Into: Snug Area: 4.03m x 2.89m Utility Room: 3.22m x 1.86m WC: 1.89m x 1.43m First Floor: Bedroom One: 5.34m x 4.89m Ensuite: 2.37m x 2.01m Bedroom Two: 5.23m x 4.27m Ensuite: 2.31m x 1.91m Bedroom Three: 4.11m x 2.90m Bedroom Four: 4.14m x 3.61m Bedroom Five: 3.67m x 3.59m Second Floor: Bedroom Six: 4.01m x 3.77m Ensuite: 2.85m x 1.57m Wardrobe/ Storage space: 3.56m x 1.59m Hobbies Room: 6.54m max x 6.19m L Shaped.
Max measurements. Tenure: Freehold Services: Mains gas, electric and drainage. Water is metered.
Value & comps
No previous sales on record.
Returns
Set an offer; the calculator follows it.
Short-let licence or registration needed
We're still gathering serviced-accommodation data for this area.
Archie refurb estimate: a Pro feature
0.0% below asking
This is not financial or investment advice. Prop AI Deals is not authorised by the Financial Conduct Authority (FCA) to provide investment advice.
All investment calculators, property analyses, and AI-generated insights are for informational purposes only. Property investment carries risk and may result in financial loss. All calculations should be independently verified and you should consult with FCA-authorised financial advisers before making any investment decisions.
Past performance does not guarantee future results. Tax implications vary by individual circumstances.
Deal
Properties like this can earn 2–3x BTL yields when converted to HMO, with retrofit costs around £10k/room. Sign in to see the full tier, yield projection, and cost breakdown.
Commercial properties like this can earn 30-50% higher yields when converted to residential under Class MA / Q / P / PA, with prior approval costing ~GBP 96/unit. Sign in to see the recommended route, yield uplift, and cost breakdown.
BRRR-suited properties can recycle 80-100% of investor capital on refi, leaving a high-yielding rental with most of the money out. Sign in to see the refurb cost stack, ARV projection, and refinance maths.
Detached + large garden = sub-division play. Pro tier unlocks the tier badge, plot size, uplift estimate, and regional land benchmark.
Short-lease flats trade at deep discount, but extending under the 1993 Act often costs far less than the discount. Pro tier unlocks the tier badge, premium breakdown, long-lease ARV and arbitrage maths.
See projected short-stay revenue vs a vanilla BTL for this property.
See real sub-let margins (HMO room rates & SA nightly rates) vs the landlord rent.
Area
Agent & docs

FAQ
About Llys Wylfa, St Asaph
Explore nearby