We've tightened what earns a Pursue. A home now needs a published valuation, a strategy that still makes money after real running costs and lender stress tests, and no listing problems that would stop a mortgage. You'll see fewer Pursues, and each one has been checked harder.
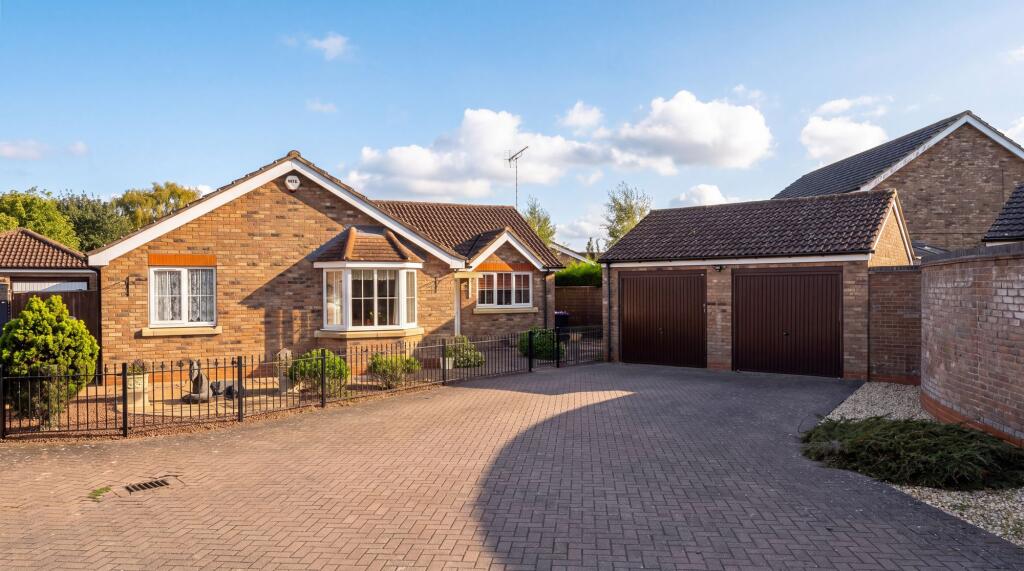
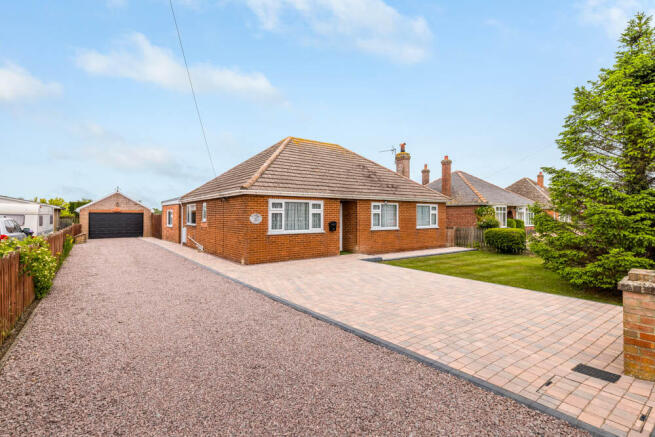
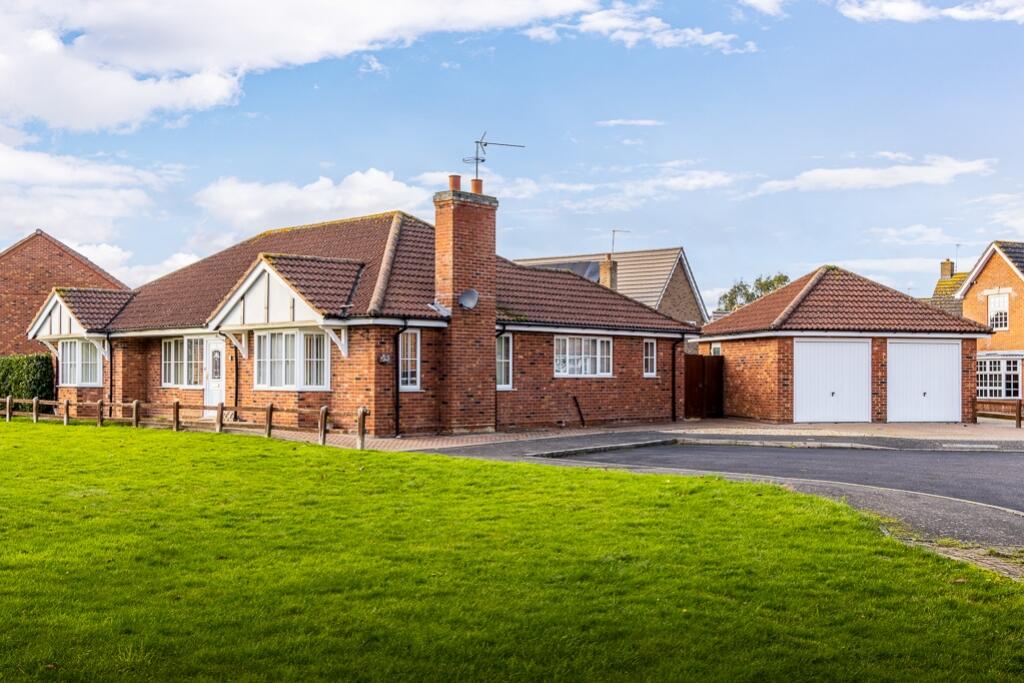
See how verdicts work3-bedroom bungalow · PE21 9DW
Listing removedListed 309 days
Opportunity summary
See Archie’s verdict, returns by strategy and what to check before viewing.
About
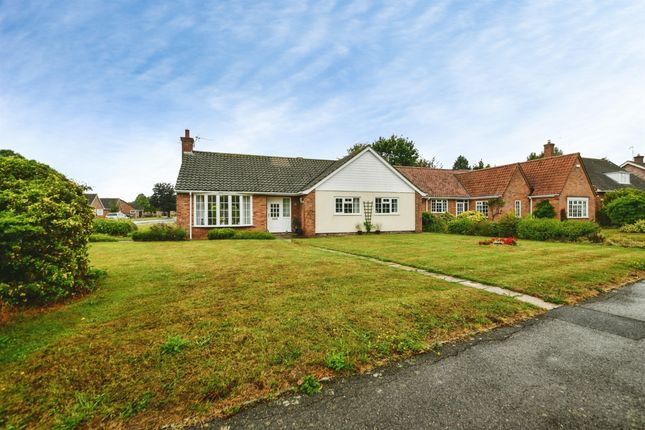
Allington Garden is one of Boston's most sought after residential locations, being so convenient to the town and yet still quietly tucked away.
The property was built by the incredibly well respected Fred Peck builders and their work is still synonymous today with quality workmanship, attractive design and generous plots.
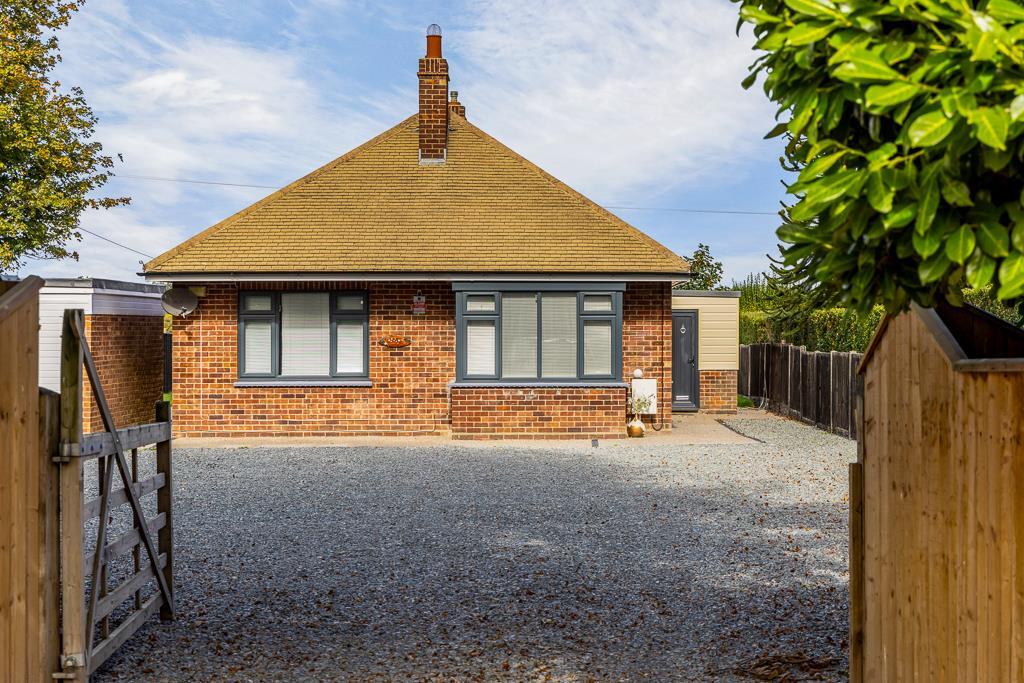
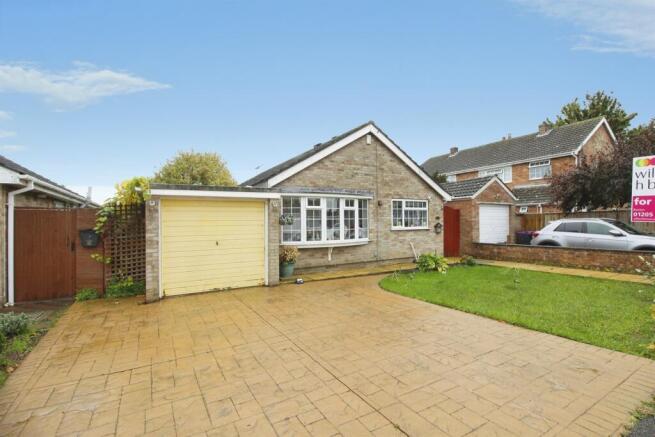
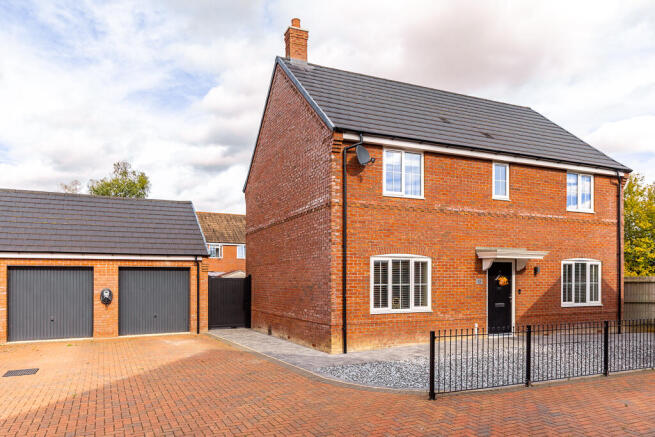
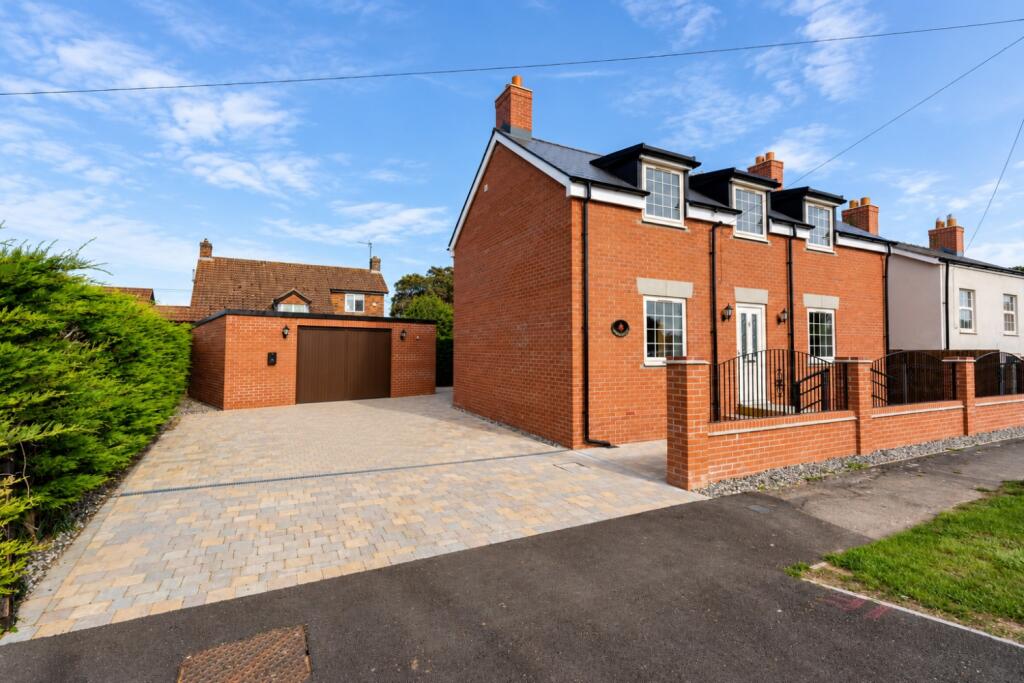
Benefiting from a substantial loft conversion and extension, this lovely property offers plenty of space, so would just as easily suit a family as it would a couple, especially as it is convenient for Boston High school and two of the town's most popular primary schools.
It's also just around the corner from Pilgrim hospital as well.
Most viewers will inevitably be drawn to the open plan living kitchen which is one of the most immediately striking elements of the property and a superb social space for a large family or for entertaining.
The property offers plenty of other highlights though, including a superb four-piece bathroom with twin basins and a master bedroom (with Juliet balcony) which extends to almost 8m in length.
The accommodation comprises entrance hall, lounge, utility, the living kitchen, bathroom and a double bedroom on the ground floor, together with two further bedrooms located on the first floor.
Buyers needing a fourth bedroom may find that the lounge serves their purpose in this regard, with some viewers inevitably favouring the living kitchen as their primary reception room.
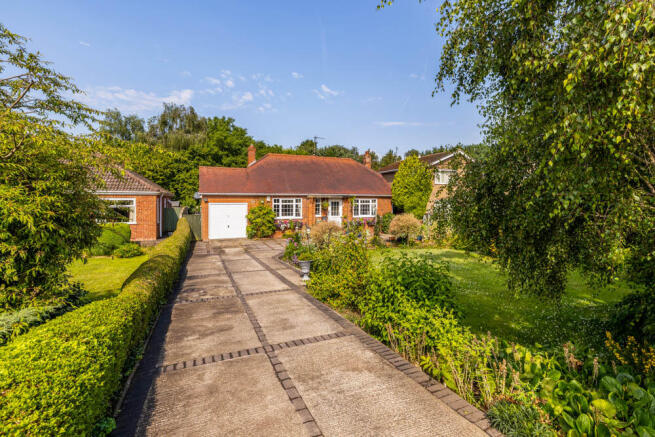
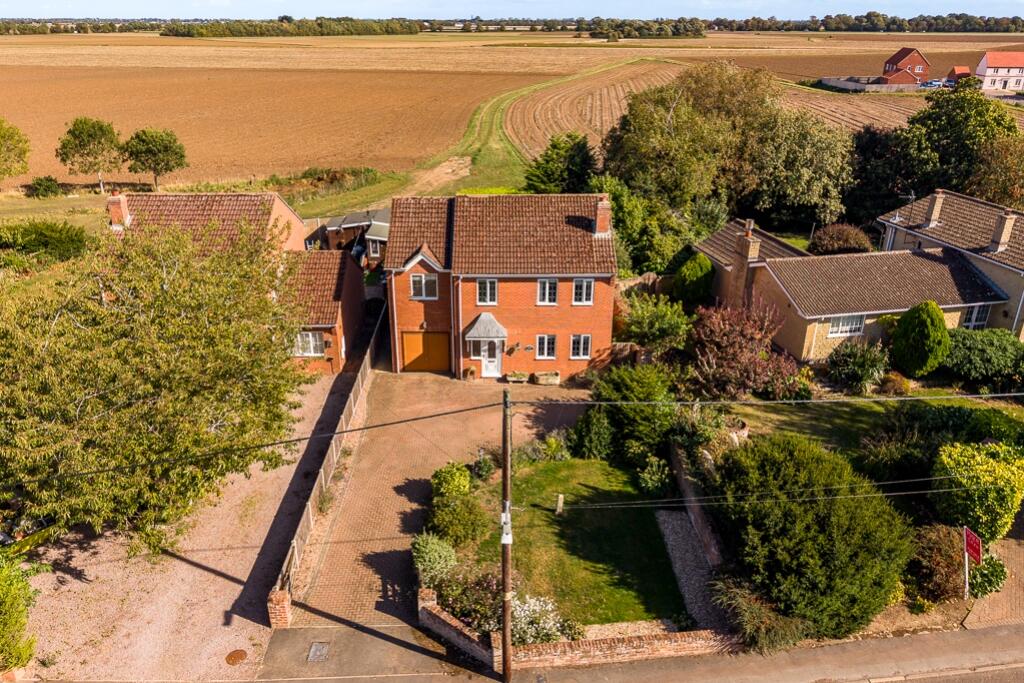
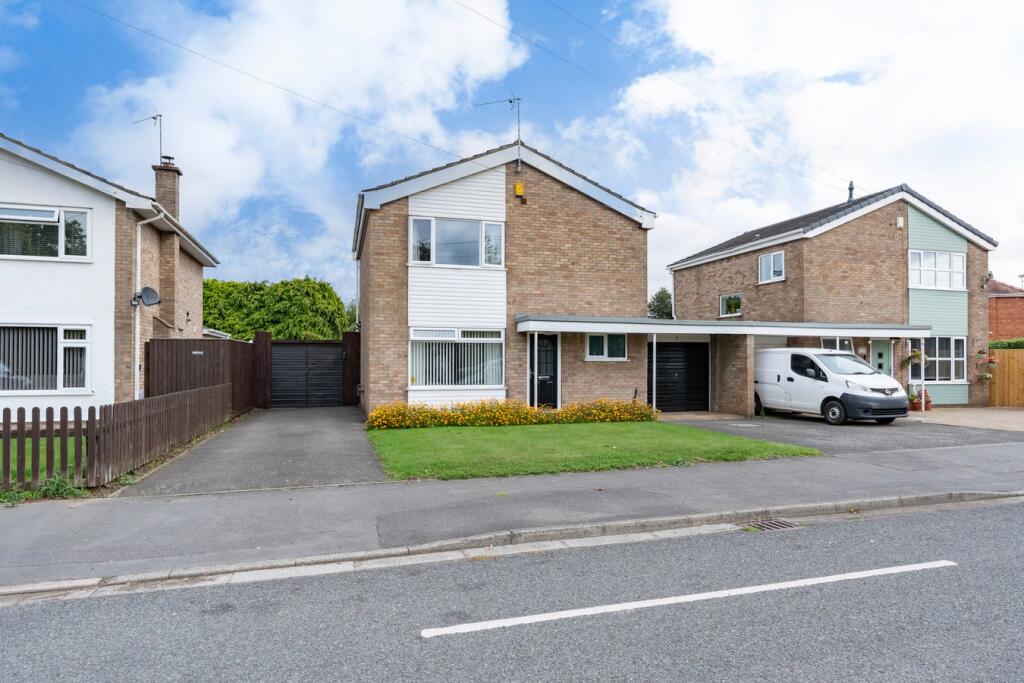
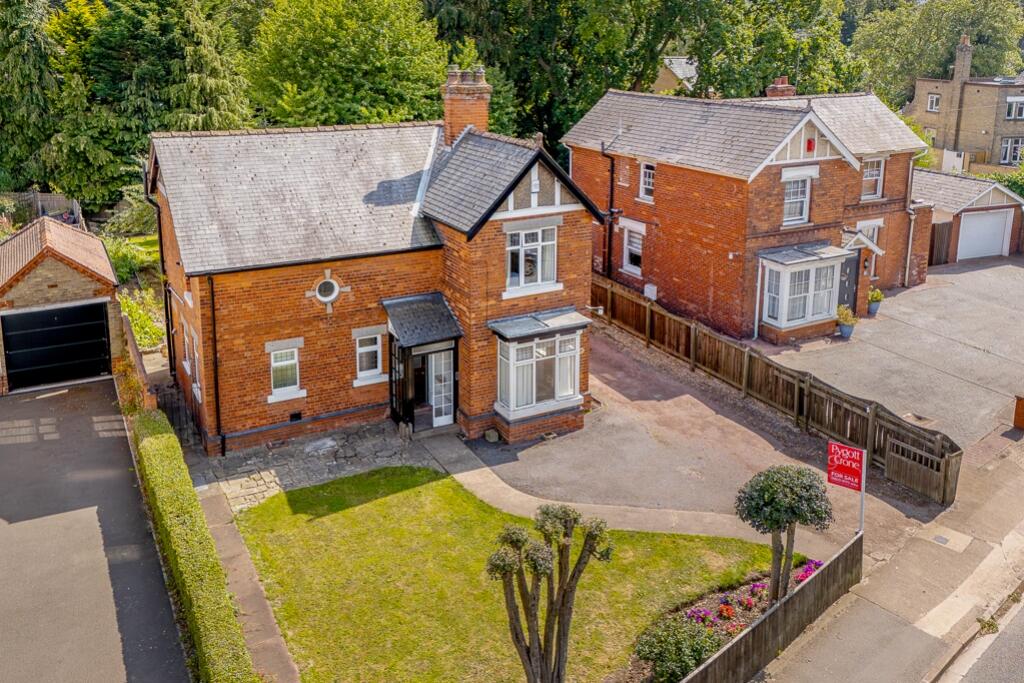
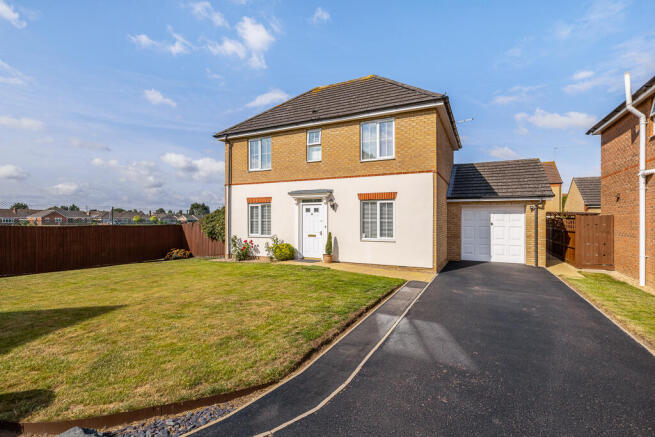
As mentioned, some of the properties in this location enjoy substantial gardens and this one has maybe the largest we've seen for some time.
It's every bit as extensive as the drone photo suggests and features a number of timber outbuildings to complement the garage and even a covered patio area with 7-tap purpose built bar, perfect for entertaining year round and of course barbeques during the summer months.
Entrance via uPVC double doors into the porch, with a further obscure-glazed door leading into the main entrance hall.
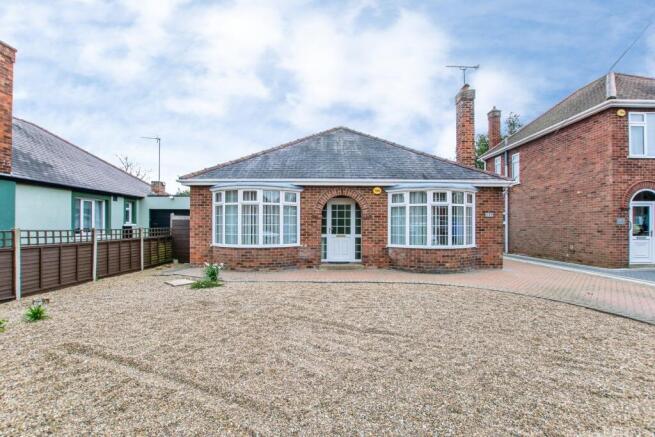
Entrance Hall - The entrance hall has radiator, wall-mounted thermostat and doors arranged off to: Lounge 4.87m x 3.65m - The lounge has a double aspect with window to the side and uPVC bow window overlooking the front.
Recessed lighting, radiator and coal-effect 'living flame' gas fire with marble style fire surround.
Open-Plan 'Living Kitchen' 8.86m x 4.44m + (5.46m x 3.94m) - Viewers will understandably be drawn to this room in particular which serves as the main family 'hub' as well as offering a great space for entertaining friends and family.
The kitchen area features slip-resistant floor tiling, LED skirting lights and a central island large enough for dining, with additional cupboards and drawers to complement the already comprehensive range of fitted units.
Integral appliances include dishwasher, an eye level double oven and microwave plus a Whirlpool ground coffee machine, five-ring gas hob with stainless steel splashback and illuminated stainless steel extractor.
Inset one-and-a-half bowl sink/drainer with mixer tap, pull-out waste and recycling bins and space for an American-style fridge/freezer.
The kitchen area overlooks the rear garden, has a door to the utility, external door to the sheltered side patio and extends into the open plan living/snug portion of the room.
This area benefits from a wood burning stove with a stainless steel heat shield and a Granite hearth, French doors to the garden, TV and Sky TV connections and stairs to the first floor.
Utility Room - Space and plumbing for automatic washing machine and space for tumble dryer, with work-surface over, obscure glazed window, recessed lighting, fitted coat hooks and tiled floor.
Bathroom 3.66m x 2.47m - The bathroom comprises a lovely white luxury suite with twin hand basins, panel bath with central mixer tap and shower, separate shower enclosure with both a hand-held shower and rain head and a low-profile WC.
Fitted vanity drawers and cupboard, recessed selective lighting and heated towel rail. Ground Floor Bedroom Three 3.68m x 3.50m - A good size double bedroom with uPVC window to the front and radiator.
First Floor Landing - With built-in cupboard and doors to each side leading to: Master Bedroom 7.70m x 4.57m - The master bedroom is an exceptional size, certainly large enough to be two rooms or accommodate an en-suite, it also benefits from a Juliet balcony overlooking the rear garden, Velux-style skylight and doors to the eaves storage space.
Bedroom Two 4.51m x 3.82m - A third generous double bedroom, with skylight, radiator, recessed lighting and airing cupboard housing the hot water cylinder.
Outside - The rear garden is every bit as extensive as the photos suggest and is a perfect example of why some established properties are so popular with growing families - and even more so when they have been extended and improved as in this case.
The initial decking and block paving offers plenty of space for outside dining, and this area even has a custom-built 7-tap bar, perfect for larger-scale family gatherings.
Similarly the lawn area is substantial, with more than enough space for most and features a range of outbuildings including two garden sheds, a potting shed and log store; there is also a hand-gate which leads to a further storage/clippings area behind the main fence.
The plot is also notably quite wide, so offers good off-road parking at the front and additional space at the side of the property behind the garage.
This area has been covered over and can be accessed directly from the kitchen or through the personnel door of the garage. The garage has light, power and houses the gas-fired central heating boiler.
There are gates to each side of the property and comprehensive exterior lighting. All properties are offered subject to contract.
Fairweather Estate Agents Limited, for themselves and for Sellers of this property whose Agent they are, give notice that:- 1) These particulars, whilst believed to be accurate, are set out as a general outline only for guidance and do not constitute any part of any offer or contract; 2) All descriptions, dimensions, reference to condition and necessary permissions for use and occupation, and other details are given without responsibility and any intending Buyers should not rely on them as statements or representations of fact but must satisfy themselves by inspection or otherwise as to their accuracy; 3) No person in this employment of Fairweather Estate Agents Limited has any authority to make or give any representation or warranty whatsoever in relation to this property.
Value & comps
No previous sales on record.
Returns
Set an offer; the calculator follows it.
We're still gathering serviced-accommodation data for this area.
Archie refurb estimate: a Pro feature
0.0% below asking
This is not financial or investment advice. Prop AI Deals is not authorised by the Financial Conduct Authority (FCA) to provide investment advice.
All investment calculators, property analyses, and AI-generated insights are for informational purposes only. Property investment carries risk and may result in financial loss. All calculations should be independently verified and you should consult with FCA-authorised financial advisers before making any investment decisions.
Past performance does not guarantee future results. Tax implications vary by individual circumstances.
Deal
Properties like this can earn 2–3x BTL yields when converted to HMO, with retrofit costs around £10k/room. Sign in to see the full tier, yield projection, and cost breakdown.
Commercial properties like this can earn 30-50% higher yields when converted to residential under Class MA / Q / P / PA, with prior approval costing ~GBP 96/unit. Sign in to see the recommended route, yield uplift, and cost breakdown.
BRRR-suited properties can recycle 80-100% of investor capital on refi, leaving a high-yielding rental with most of the money out. Sign in to see the refurb cost stack, ARV projection, and refinance maths.
Detached + large garden = sub-division play. Pro tier unlocks the tier badge, plot size, uplift estimate, and regional land benchmark.
Short-lease flats trade at deep discount, but extending under the 1993 Act often costs far less than the discount. Pro tier unlocks the tier badge, premium breakdown, long-lease ARV and arbitrage maths.
See projected short-stay revenue vs a vanilla BTL for this property.
See real sub-let margins (HMO room rates & SA nightly rates) vs the landlord rent.
Area
Agent & docs

FAQ
About Allington Garden, Boston, Lincolnshire, PE219DW
Explore nearby