1-bedroom house · FY8 4EB
For saleListed 1326 days
Opportunity summary
See Archie’s verdict, returns by strategy and what to check before viewing.
About
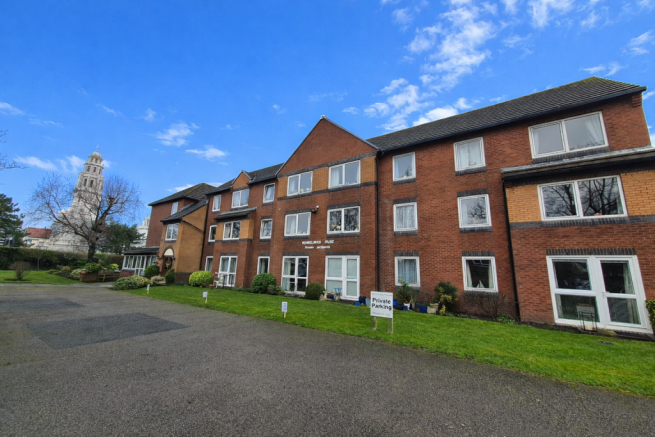
This very well presented 1st floor purpose built one bedroomed retirement apartment is situated in this convenient residential position adjoining Ansdell's main shopping facilities on Woodlands Road and being within close walking distance to Fairhaven Lake with its many sporting facilities and leisure amenities.
There are transport services running close by to both Lytham and St. Annes main centres.
Ansdell is well served with a post office and public library together with a Co-op and other shopping facilities. This flat also has the added benefit of being south facing. No onward chain.
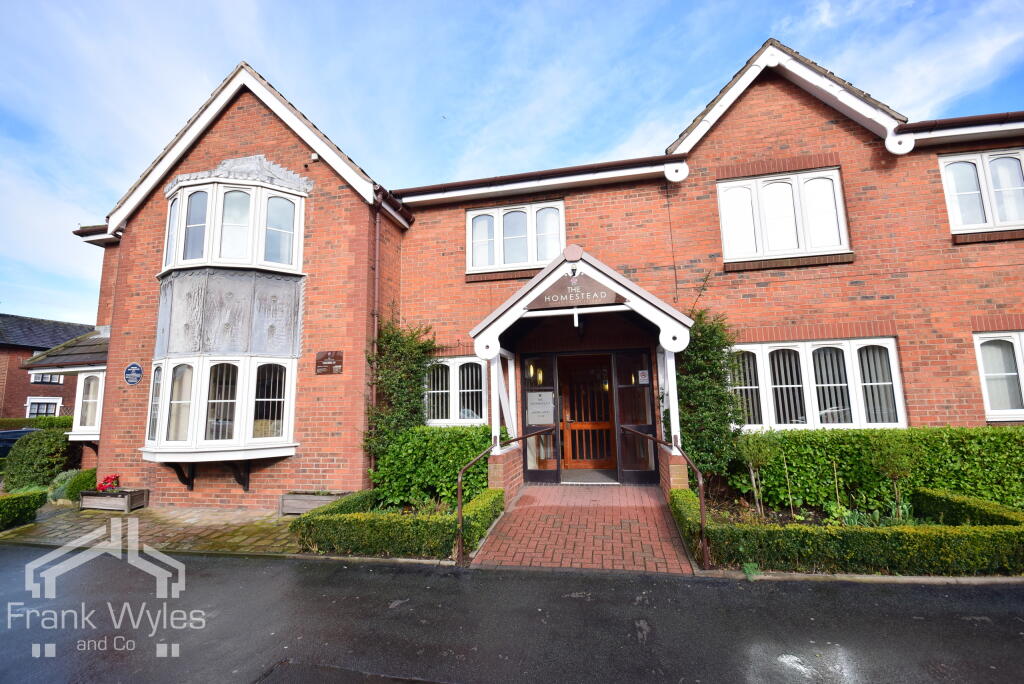
Ground Floor - Communal Entrance - Well maintained communal hallway with stairs and lift giving access to all floors. Communal Residents Lounge - Spacious communal lounge with kitchenette leading off.
Curtained hairdressing salon. There is a Residents association organising a range of activities such as coffee mornings and outings. Free WiFi is available in the residents lounge.
First Floor - Private Entrance Hall - 2.51m x 1.88m max (8'3 x 6'2 max ) - (max L shaped measurements) Approached from the communal first floor landing, conveniently located close to the lift.
Wall mounted security entry phone handset. Emergency pull cord. Built in store cupboard housing an Ariston hot water heater. Matching white panelled doors lead off.
Lounge - 3.76m x 3.18m (12'4 x 10'5) - Tastefully presented reception room. UPVC double glazed window overlooks the sunny south facing rear aspect. Two side opening lights and fitted vertical blinds.
Corniced ceiling. Television aerial point. Telephone point. Focal point of the room is a fireplace with display surround, matching hearth and inset supporting an electric fire.
Archway leads to the adjoining Kitchen. The sofa is also included.
Kitchen - 2.36m x 2.18m (7'9 x 7'2) - Very well fitted modern kitchen comprises a good range of eye and low level cupboards and drawers, incorporating two corner carousel units and a wall mounted illuminated glazed display corner unit.
Stainless steel single drainer sink unit with centre mixer tap set in roll edged work surfaces with splash back ceramic tiling and concealed downlighting.
Built in appliances comprise: AEG four ring induction hob (fitted August 2022). Onyx illuminated extractor hood above. AEG electric sous-vide oven and grill below.
Freestanding Electrolux fridge/freezer. Useful built in broom/store cupboard. Emergency pull cord.
Double Bedroom - 3.78m x 2.79m (12'5 x 9'2) - UPVC double glazed window to the south facing rear elevation. Side opening light and fitted vertical blinds.
The bedroom has been well fitted with a range of modern furniture. Triple fitted wardrobe with a central mirrored panel. Additional fitted double wardrobe.
Adjoining freestanding kneehole dressing table with drawers either side and coordinating mirror. Two matching bedside drawer units. Bed with mattress.
Shower Room/Wc - 1.96m x 1.93m (6'5 x 6'4) - Modern three piece white bathroom suite comprises: Wide step in shower compartment with a glazed screen and Mira Zest electric shower.
Semi concealed Roca low level WC. Adjoining Roca vanity wash hand basin with cupboards below and a laminate display surround. Wall mirror above with strip light. Electric heated towel rail.
Ceramic tiled walls and floor. Wall mounted extractor fan. Double Glazing - As previously described the windows have been DOUBLE GLAZED with UPVC units.
Laundry Room - The development has a communal laundry room with double sink unit and three washing machines and three tumble dryers.
Guest Suite - A guest suite is available on the first floor which is ideal for relatives or friends staying which includes a double bedroom with en suite facilities.
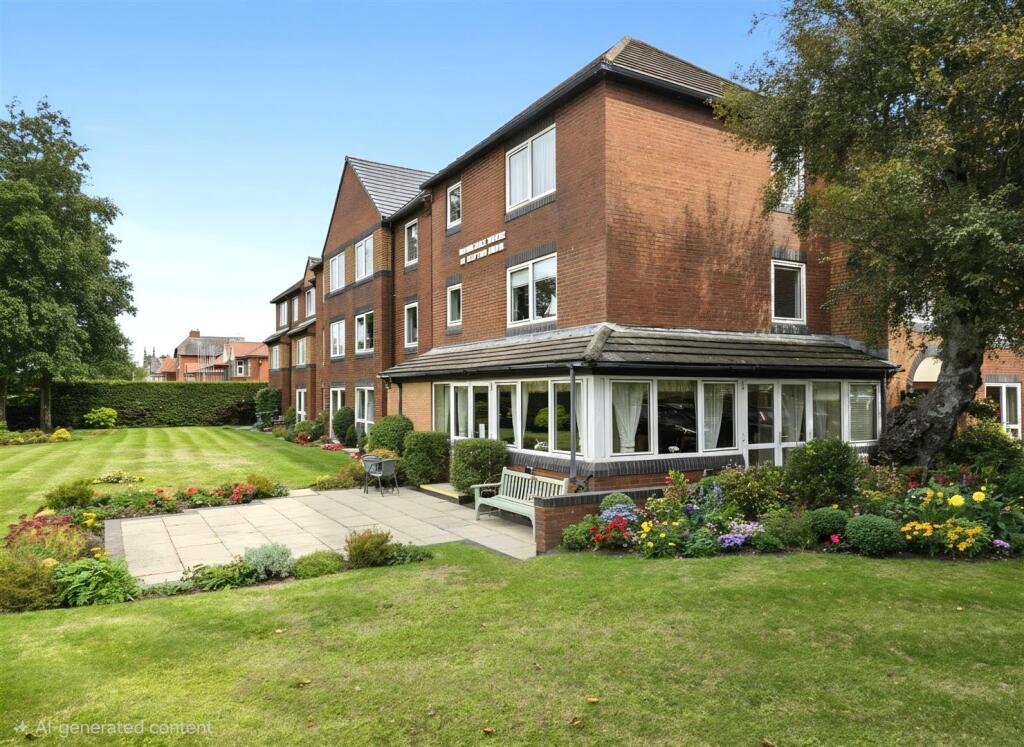
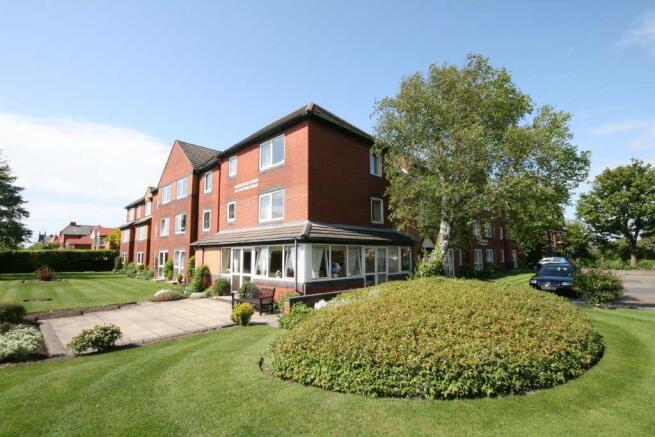
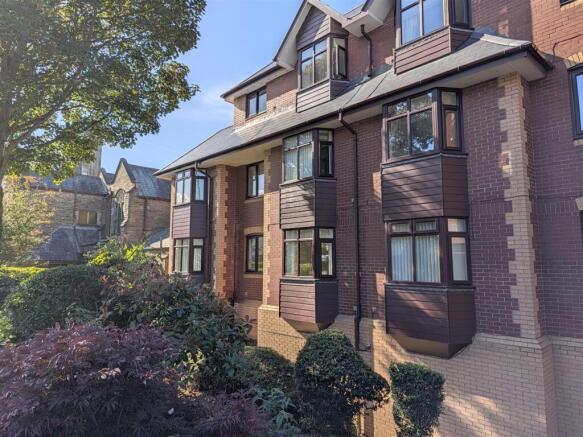
The booking of the guest suite is via the House Manager Outside - Oxford Court stands in delightful well maintained communal garden areas which are laid to lawn with well stocked flower beds and mature borders.
House Manager - Oxford Court has a House Manager and the apartment has an emergency cord system.
Tenure/Council Tax - The site of the property is held Leasehold for the residue term of 999 years subject to an annual ground rent of £90.
Council Tax Band B Maintenance - A management company has been formed to administer and control outgoing expenses to common parts. A figure of £2836.80 per annum is currently levied.
This includes the buildings insurance and water charges.
Location - This very well presented 1st floor purpose built one bedroomed retirement apartment is situated in this convenient residential position adjoining Ansdell's main shopping facilities on Woodlands Road and being within close walking distance to Fairhaven Lake with its many sporting facilities and leisure amenities.
There are transport services running close by to both Lytham and St. Annes main centres.
Ansdell is well served with a post office and public library together with a Co-op and other shopping facilities. This flat also has the added benefit of being south facing. No onward chain.
Viewing The Property - Strictly by appointment through 'John Ardern & Company'.
Internet & Email Address - All properties being sold through John Ardern & Company can be accessed and full colour brochures printed in full, with coloured photographs, on the internet: rightmove.com, onthemarket.com, Email Address: The Guild - John Ardern & Company are proud to announce that we have been appointed as the only Estate Agent practice in the South Fylde to be appointed as members of 'The Guild of Property Professionals'.
As well as a network of carefully chosen independent Estate Agents throughout the UK, we now have an associated London office, 121 Park Lane, Mayfair with our own dedicated telephone number: - .
Outside the office, there are four touch screens enabling interested clients to access all our displayed properties.
The website address is Property Misdescription Act - John Ardern & Company for themselves and their clients declare that they have exercised all due diligence in the preparation of these details but can give no guarantee as to their veracity or correctness.
Any electrical or other appliances included have not been tested, neither have drains, heating, plumbing and electrical installations.
All purchasers are recommended to carry our their own investigations before contract. Details Prepared March 2023
Value & comps
No previous sales on record.
Returns
Set an offer; the calculator follows it.
We're still gathering serviced-accommodation data for this area.
Archie refurb estimate: a Pro feature
0.0% below asking
This is not financial or investment advice. Prop AI Deals is not authorised by the Financial Conduct Authority (FCA) to provide investment advice.
All investment calculators, property analyses, and AI-generated insights are for informational purposes only. Property investment carries risk and may result in financial loss. All calculations should be independently verified and you should consult with FCA-authorised financial advisers before making any investment decisions.
Past performance does not guarantee future results. Tax implications vary by individual circumstances.
Deal
Properties like this can earn 2–3x BTL yields when converted to HMO, with retrofit costs around £10k/room. Sign in to see the full tier, yield projection, and cost breakdown.
Commercial properties like this can earn 30-50% higher yields when converted to residential under Class MA / Q / P / PA, with prior approval costing ~GBP 96/unit. Sign in to see the recommended route, yield uplift, and cost breakdown.
BRRR-suited properties can recycle 80-100% of investor capital on refi, leaving a high-yielding rental with most of the money out. Sign in to see the refurb cost stack, ARV projection, and refinance maths.
Detached + large garden = sub-division play. Pro tier unlocks the tier badge, plot size, uplift estimate, and regional land benchmark.
Short-lease flats trade at deep discount, but extending under the 1993 Act often costs far less than the discount. Pro tier unlocks the tier badge, premium breakdown, long-lease ARV and arbitrage maths.
See projected short-stay revenue vs a vanilla BTL for this property.
See real sub-let margins (HMO room rates & SA nightly rates) vs the landlord rent.
Area
Agent & docs

FAQ
About Oxford Court, Ansdell, Lytham St Annes
Explore nearby