3-bedroom house · GU6 7FY
Listing removedReduced £10k (−1.7%) on 14 JulListed 158 days
Opportunity summary
See Archie’s verdict, returns by strategy and what to check before viewing.
About
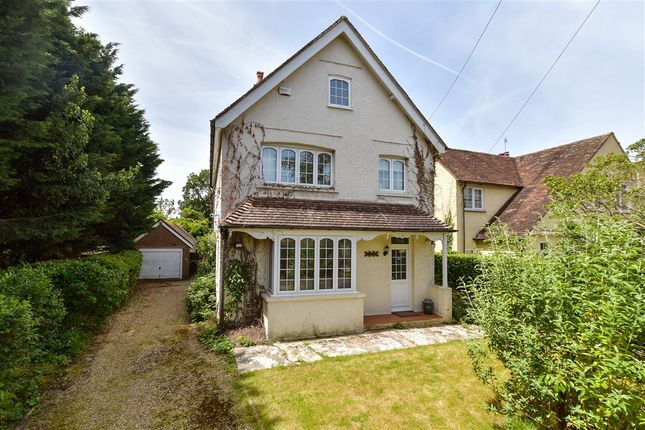
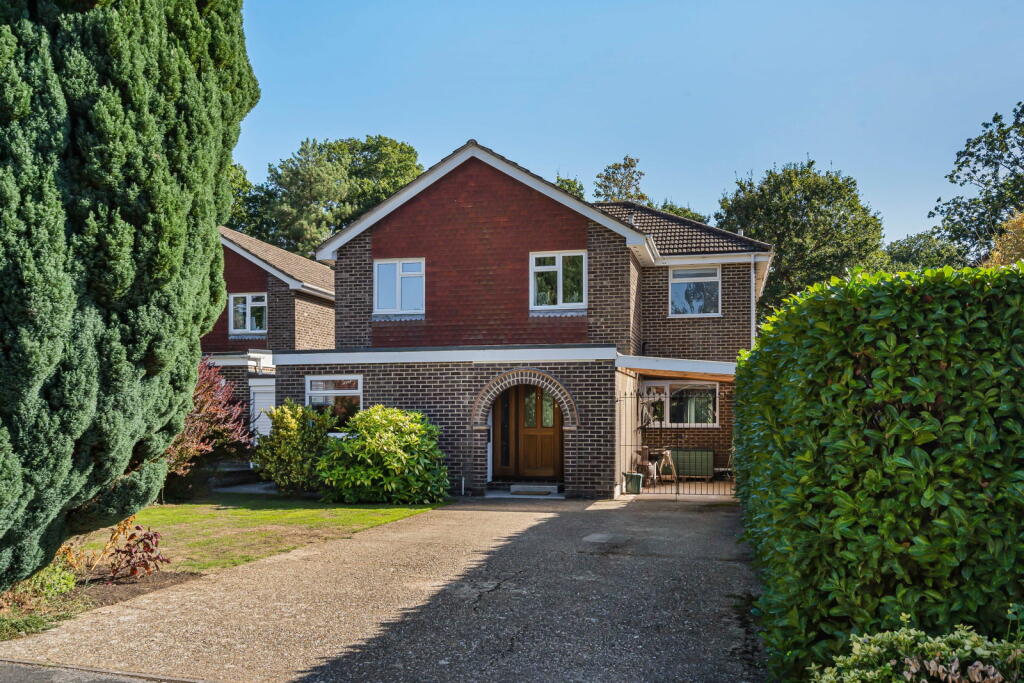
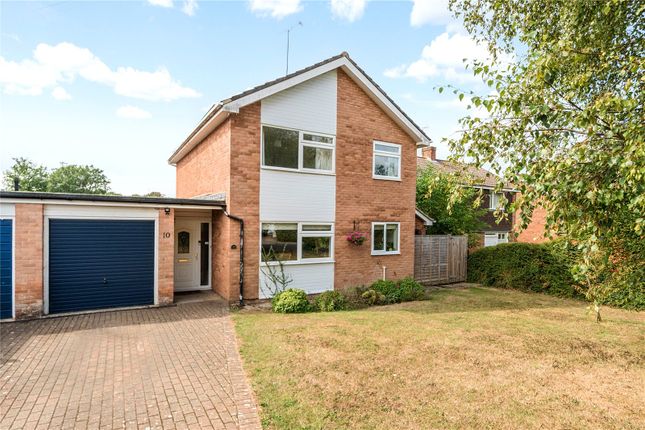
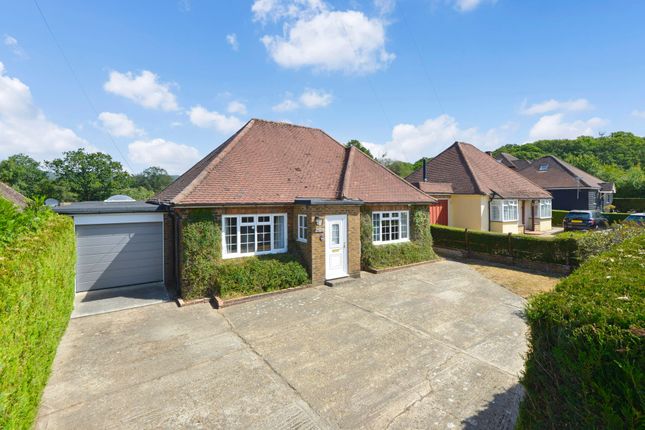
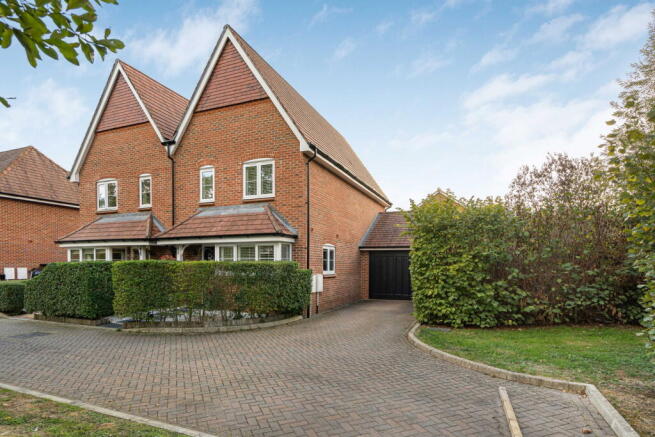
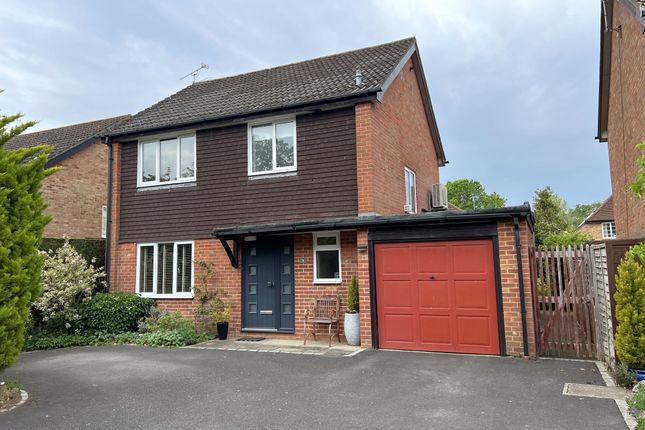
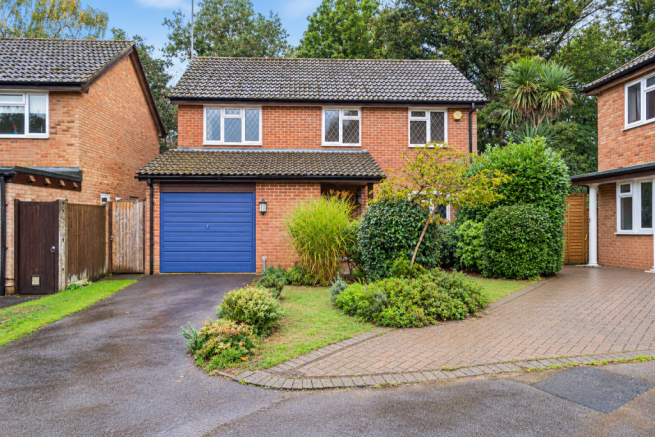
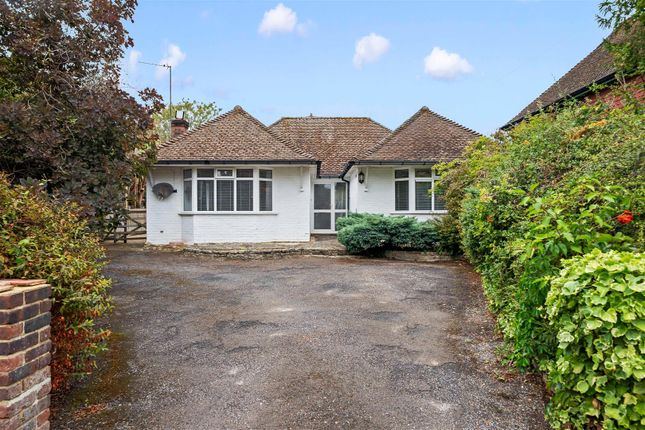
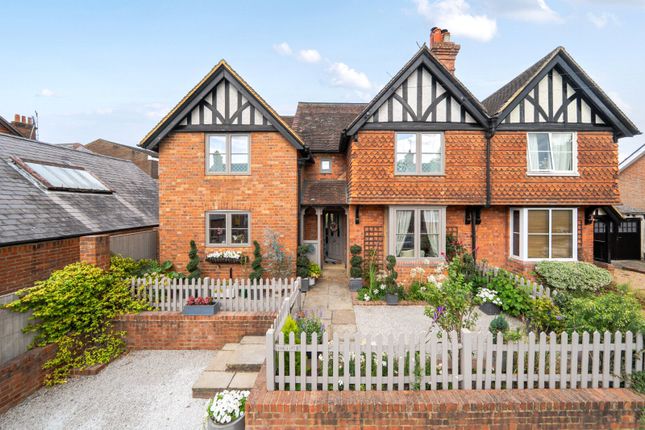
A superb three bedroom modern home built by Cala Homes in 2020 to their ‘Loxwood’ design on the highly desirable Amlets Place private development, in the beautiful surrey Hills with driveway parking for three cars and a garage.
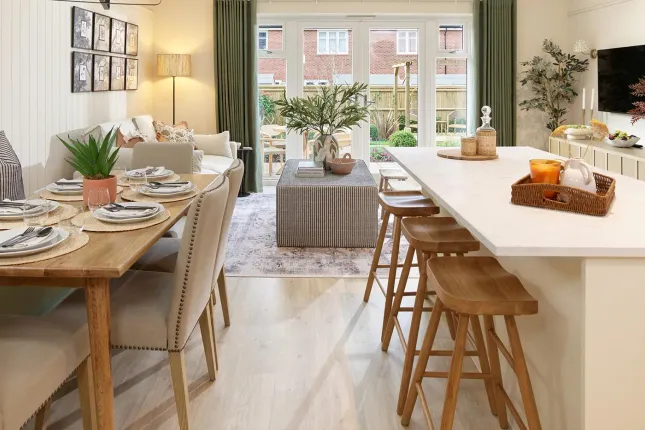
This immaculately presented house has a spacious and light open-plan kitchen / breakfast room. The sleek kitchen has integrated Bosch appliances and Amtico flooring and looks out to the rear garden.
There is ample space for a dining table and chairs, and double doors opening onto the rear terrace. The front reception room has a relaxed feel with attractive views.
A benefit of the position of this house is not looking directly at another house. The first floor comprises a primary bedroom including an ensuite shower room and built in wardrobes.
There are two further well-proportioned bedrooms and a contemporary family bathroom. The second bedroom also benefits built-in wardrobes.
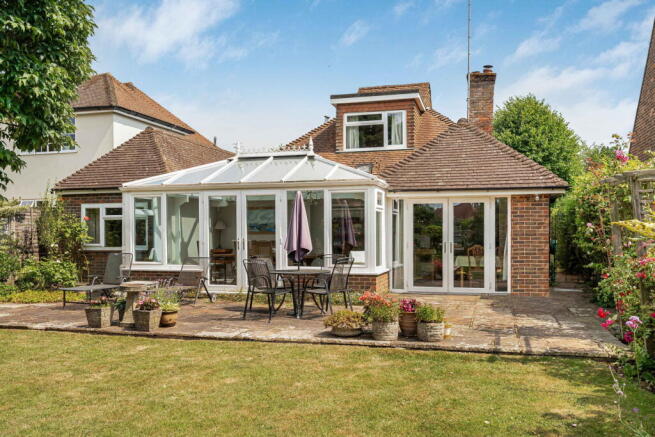
The property’s outside space is equally impressive, with a beautifully landscaped rear garden offering a combination of lawn, mature planting, and a generous terrace, ideal for al fresco dining or summer gatherings.
A standout feature is the excellent garden studio room, fitted with air conditioning and perfect for use as a home office, gym, or creative space all year round.
The property benefits from driveway parking for three cars, along with a garage that provides versatile options for gym equipment, storage, or secure parking.
The front aspect enjoys open, attractive views, enhancing the sense of space and tranquillity. Further benefits are an a-rated gas central heating boiler and highly insulated roof space.
Whether relaxing on the terrace, entertaining friends, or making the most of the garden studio, this home is designed for comfort and flexible family living.
Early viewing is highly recommended to fully appreciate the quality, setting, and lifestyle this wonderful property has to offer.
Location Cranleigh is an attractive and vibrant village ideally positioned at the foot of the Surrey Hills, being approximately 20 minutes equidistant from the neighbouring towns of Guildford, Godalming, Horsham and Dorking.
London Waterloo can be reached by rail from Guildford with a direct service taking just 32 minutes.
Said to be the largest village in England, Cranleigh has so much to offer with numerous independent and national shops including Rawlings Butchers, Cranleigh Fish, Celebration Cakes, M&S Food Hall, Sainsburys, Co-Op, Boots and the Handymans Store.
Fountain Square is the centre of Alfresco entertainment and dining provided by the Richard Onslow pub/boutique hotel, Joanna’s Tea Room, Browns Gin & Tea bar and Yangaz Café.
Restaurants and pubs include Pizza Express, Curry Inn, Malabar, Tay Tar Thai and The Three Horseshoes. There is also a Thursday market in Village Way car park.
Leisure facilities are well provided for with numerous clubs and societies including Cranleigh Golf and Leisure Club, football, rugby and cricket clubs and Leisure Centre with indoor pool, gym and squash courts.
We are very lucky to have Knowle Park a new 60-acre country park and nature reserve in the heart of Cranleigh, featuring a lake, outdoor performance spaces including an impressive natural terraced amphitheatre and an adventure park.
Lovely countryside surrounds the village, perfect for country walks and horse-riding pursuits.
The Downs Link footpath and bridleway passes to the west of the High Street and follows the route of the old railway line between Guildford and Shoreham.
Kitchen/ Breakfast Room (5.55m x 3.04m) Reception (4.71m x 3.24m) Bed 1 (4.05m x 3.11m) Bed 2 (3.24m x 2.71m) Bed 3 (2.85m x 2.18m) Garden Studio (4.93m x 4.56m) Parking - Driveway Parking - Garage Disclaimer For clarification, these sales particulars have been prepared as a general guide.
We have not carried out a detailed survey, nor tested any appliances, equipment, fixtures or services, so cannot verify that they are in working order, or fit for their purpose.
Room sizes are approximate.
Value & comps
No previous sales on record.
Returns
Set an offer; the calculator follows it.
We're still gathering serviced-accommodation data for this area.
Archie refurb estimate: a Pro feature
0.0% below asking
This is not financial or investment advice. Prop AI Deals is not authorised by the Financial Conduct Authority (FCA) to provide investment advice.
All investment calculators, property analyses, and AI-generated insights are for informational purposes only. Property investment carries risk and may result in financial loss. All calculations should be independently verified and you should consult with FCA-authorised financial advisors before making any investment decisions.
Past performance does not guarantee future results. Tax implications vary by individual circumstances.
Deal
Properties like this can earn 2–3x BTL yields when converted to HMO, with retrofit costs around £10k/room. Sign in to see the full tier, yield projection, and cost breakdown.
Commercial properties like this can earn 30-50% higher yields when converted to residential under Class MA / Q / P / PA, with prior approval costing ~GBP 96/unit. Sign in to see the recommended route, yield uplift, and cost breakdown.
BRRR-suited properties can recycle 80-100% of investor capital on refi, leaving a high-yielding rental with most of the money out. Sign in to see the refurb cost stack, ARV projection, and refinance maths.
Detached + large garden = sub-division play. Pro tier unlocks the tier badge, plot size, uplift estimate, and regional land benchmark.
Short-lease flats trade at deep discount, but extending under the 1993 Act often costs far less than the discount. Pro tier unlocks the tier badge, premium breakdown, long-lease ARV and arbitrage maths.
See projected short-stay revenue vs a vanilla BTL for this property.
See real sub-let margins (HMO room rates & SA nightly rates) vs the landlord rent.
Area
Agent & docs
FAQ
About 18 Bramley Vale, Cranleigh
Explore nearby