We've tightened what earns a Pursue. A home now needs a published valuation, a strategy that still makes money after real running costs and lender stress tests, and no listing problems that would stop a mortgage. You'll see fewer Pursues, and each one has been checked harder.
See how verdicts work4-bedroom house · TS12 2WD
Listing removedListed 288 days
Opportunity summary
See Archie’s verdict, returns by strategy and what to check before viewing.
About
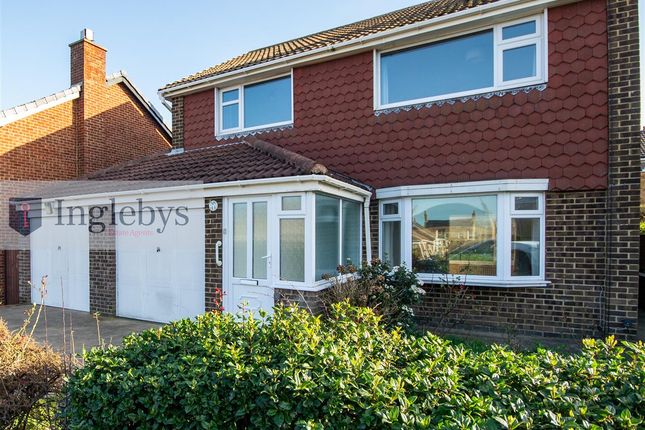
What we are presenting you with here today is a fully modernised 4-bedroom residence of exceptional quality, built in 2002 and situated in the heart of this charming East Cleveland town.
Lovingly cared for the property comes with new flooring throughout, spacious reception rooms with exceptional French door access and enclosed private Garden space.
Simply put here we have all the trappings of modern living and in an area where all amenities are right on your doorstep. We cannot wait to invite you in, let's talk through the rooms.
Internals; Ground Floor You enter the property into a spacious Entrance Hallway fitted with exceptional deep pile carpet flooring, traditional radiator and white coving.
Also benefitting from semi flush chandelier light with crystal detailing and access to all ground floor rooms. On your right is the main Living Room space.
Benefitting from a large uPVC double glazed front window flooding the room with natural light.
This beautifully presented and generously proportioned room features plush carpeting, a feature fireplace with contemporary electric fire with marble surround, traditional radiator and white coving.
With neutral presentation and elegant furnishings this is truly a wonderfully tranquil space. To the rear of the ground floor we have a spacious Kitchen.
Fitted with a range of walnut wall and floor mounted base units incorporating rolltop laminate worktops and stylish stone coloured splashbacks.
Also benefitting from composite sink unit with mixer tap, mounted fan assisted oven with separate gas hob and overhead extraction unit.
The space comes with uPVC double glazed window with rear elevation, herringbone style lvt flooring and stunning etched glass sliding door.
Moving seamlessly through we have an additional Reception/Dining Room with uPVC double glazed French door access into the rear external space.
Easily able to accommodate large dining table and chairs the room here has stunning contemporary chandelier lighting, traditional radiator, white coving, brand new plush carpet flooring and neutral presentation.
The ground floor also comes with a highly convenient Utility Room fitted with a range of white base units with complimenting laminate worktops and glass cabinetry, herringbone style lvt flooring and white ceiling coving with external Garden access.
Serviced gas central heating system is also housed here. Also benefitting from a recently decorated ground floor w/c with sink in vanity unit and traditional radiator.
First Floor As we head up to the first floor we are welcomed here by a meticulous communal Landing area with loft hatch overhead and access to all rooms.
The Master Bedroom comes with uPVC sealed unit triple glazed front window flooding the room with natural light, traditional radiator and a range of fitted wardrobes and draws for storage.
The room here is presented with new contemporary carpet flooring, white coving and skirting and space to accommodate king size bed and additional furnishings.
An en-suite Bathroom is positioned adjacent and comes with large walk in shower cubicle, sink unit and w/c encased in stylish vanity unit and matt black towel radiator.
An additional spacious Bedroom sits alongside. Also able to accommodate king size bed the room here comes with uPVC double glazed window, white coving and skirting and brand new carpet flooring.
The first floor Bathroom comes with panelled bath, freestanding sink unit, w/c and extraction unit.
Also with recently installed stainless steel handheld shower, uPVC double glazed frosted window and industrial column style radiator.
The room is presented with tiled splashbacks, white coving/skirting and stylish lvt flooring.
Bedroom 3 is presented in the same exquisite taste as is evident throughout, containing traditional radiator, white skirting/coving, plush grey carpet flooring and sheen papered walls.
Also benefitting from uPVC double glazed window with rear elevation and pendant lighting. Finally we have a fourth Bedroom.
This room comes with traditional radiator, white skirting and coving and double glazed rear window.
Please note: Ample electrical points, uPVC double glazed windows and gas central heating system are staples of this property.
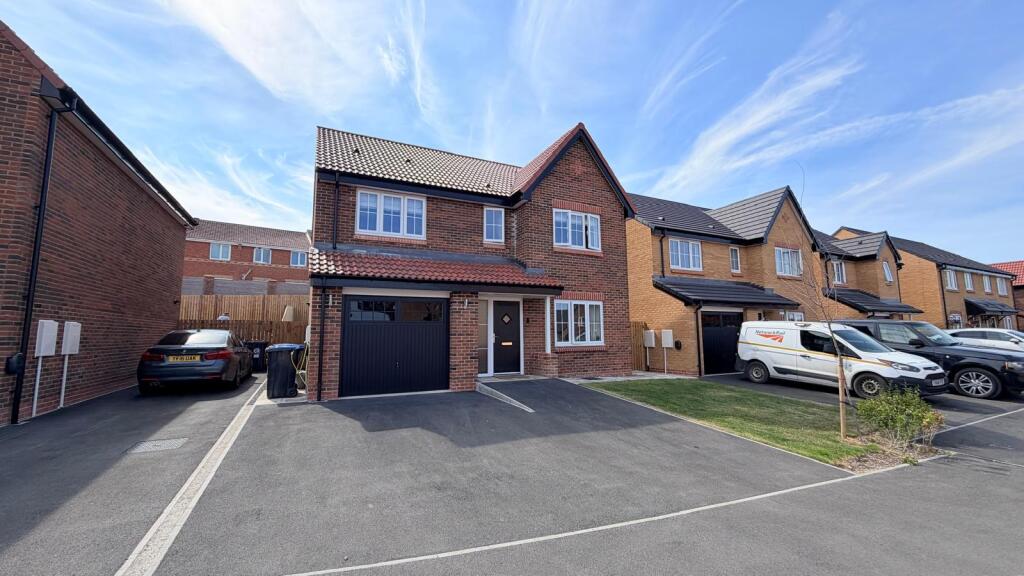
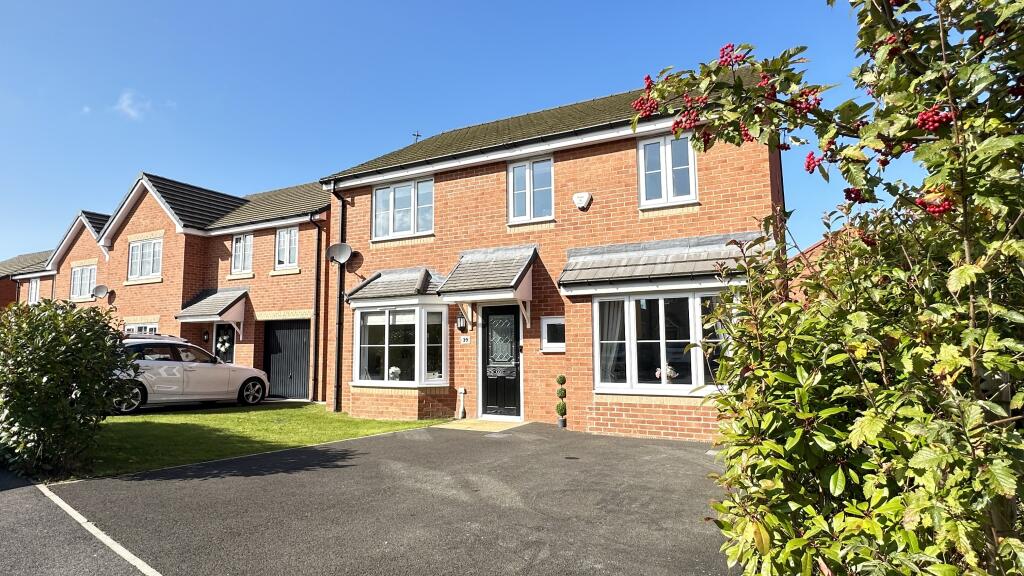
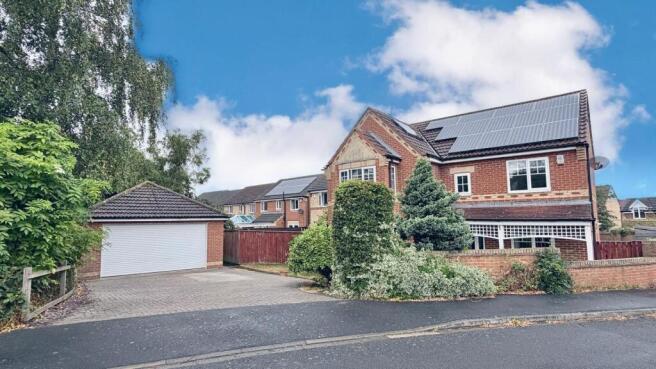
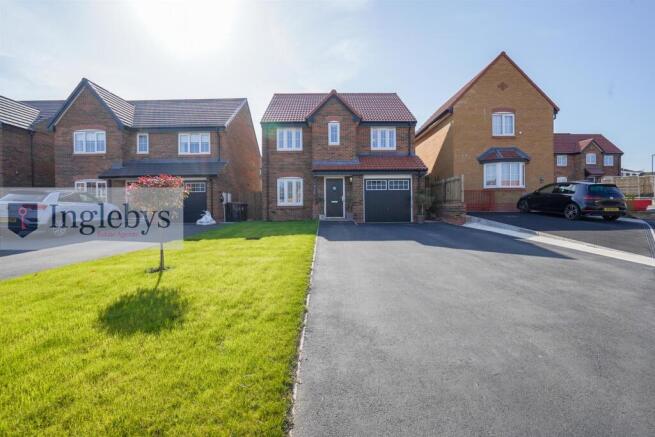
Externals; To the front of the property we have a very spacious block paved driveway easily able to accommodate two vehicles as well as decorative chippings section with a range of conifers and side garden access.
The rear is South facing, enjoy your own space of tranquillity with the rear low maintenance Garden.
Designed using stunning neutral sandstone for the patio area perfect for hosting, and with a substantial area filled with stone chippings for a range of potted plants and shrubs.
The area; This particular property is situated in a quiet central residential area of Skelton.
You are a couple of minute's drive from the towns ever expanding industrial estate with a wide range of local amenities such as supermarkets, pubs, retail outlets and much more.
Skelton High Street is also a short distance away with a range of beautiful neighbouring towns and villages on your doorstep such as Marske-by-the-Sea and Saltburn.
Skelton a village on the up benefitting from a wealth of investment spurred on by Teesside being granted freeport status and the move to working from home and staycations.
A range of motorways are readily accessible with direct access up and down the country. So who's it for I hear you ask?
This is a fantastic opportunity for large families looking for a tranquil space with spacious rooms throughout and all necessary amenities and transport links nearby.
Benefitting from close proximity to a number of highly regarded schools nearby such as Skelton Primary School and Huntcliffe.
EweMove Estate Agents based at 26 Milton Street is a multi-award-winning agency that offers flexible viewing appointments Including evenings & weekends!
You can call, text, WhatsApp message or email us to secure your booking, get in touch today.
Living Room 4.58m x 3.36m - 15'0” x 11'0” Dining Room 3.36m x 3.05m - 11'0” x 10'0” Kitchen 3.6m x 3.05m - 11'10” x 10'0” Utility 1.84m x 1.72m - 6'0” x 5'8” Master Bedroom 4.79m x 3.36m - 15'9” x 11'0” Bedroom 2 4.73m x 4.03m - 15'6” x 13'3” Bedroom 3 3.36m x 2.84m - 11'0” x 9'4” Bedroom 4 3.64m x 2.75m - 11'11” x 9'0” Bathroom 2.69m x 1.69m - 8'10” x 5'7”
Value & comps
No previous sales on record.
Returns
Set an offer; the calculator follows it.
We're still gathering serviced-accommodation data for this area.
Archie refurb estimate: a Pro feature
0.0% below asking
This is not financial or investment advice. Prop AI Deals is not authorised by the Financial Conduct Authority (FCA) to provide investment advice.
All investment calculators, property analyses, and AI-generated insights are for informational purposes only. Property investment carries risk and may result in financial loss. All calculations should be independently verified and you should consult with FCA-authorised financial advisers before making any investment decisions.
Past performance does not guarantee future results. Tax implications vary by individual circumstances.
Deal
Properties like this can earn 2–3x BTL yields when converted to HMO, with retrofit costs around £10k/room. Sign in to see the full tier, yield projection, and cost breakdown.
Commercial properties like this can earn 30-50% higher yields when converted to residential under Class MA / Q / P / PA, with prior approval costing ~GBP 96/unit. Sign in to see the recommended route, yield uplift, and cost breakdown.
BRRR-suited properties can recycle 80-100% of investor capital on refi, leaving a high-yielding rental with most of the money out. Sign in to see the refurb cost stack, ARV projection, and refinance maths.
Detached + large garden = sub-division play. Pro tier unlocks the tier badge, plot size, uplift estimate, and regional land benchmark.
Short-lease flats trade at deep discount, but extending under the 1993 Act often costs far less than the discount. Pro tier unlocks the tier badge, premium breakdown, long-lease ARV and arbitrage maths.
See projected short-stay revenue vs a vanilla BTL for this property.
See real sub-let margins (HMO room rates & SA nightly rates) vs the landlord rent.
Area
Agent & docs

FAQ
About 32, Calderdale, Skelton-In-Cleveland
Explore nearby