4-bedroom house · TS12 1AA
Listing removedListed 183 days
Opportunity summary
See Archie’s verdict, returns by strategy and what to check before viewing.
About
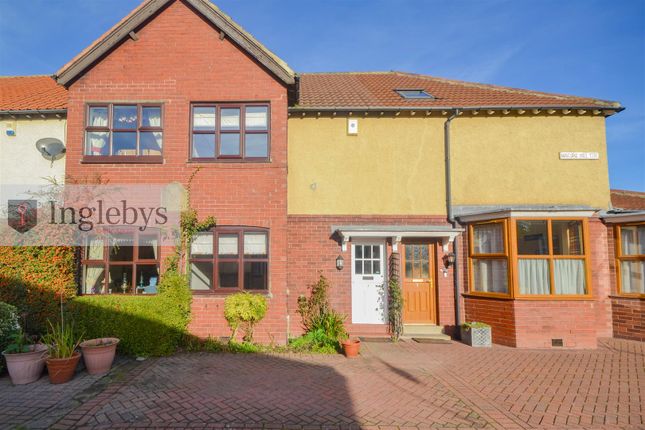
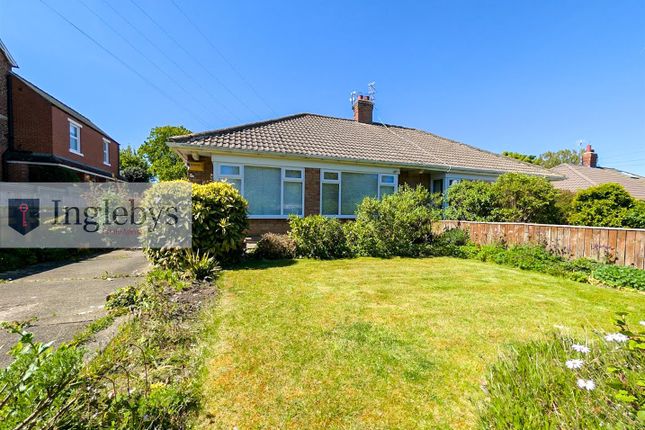
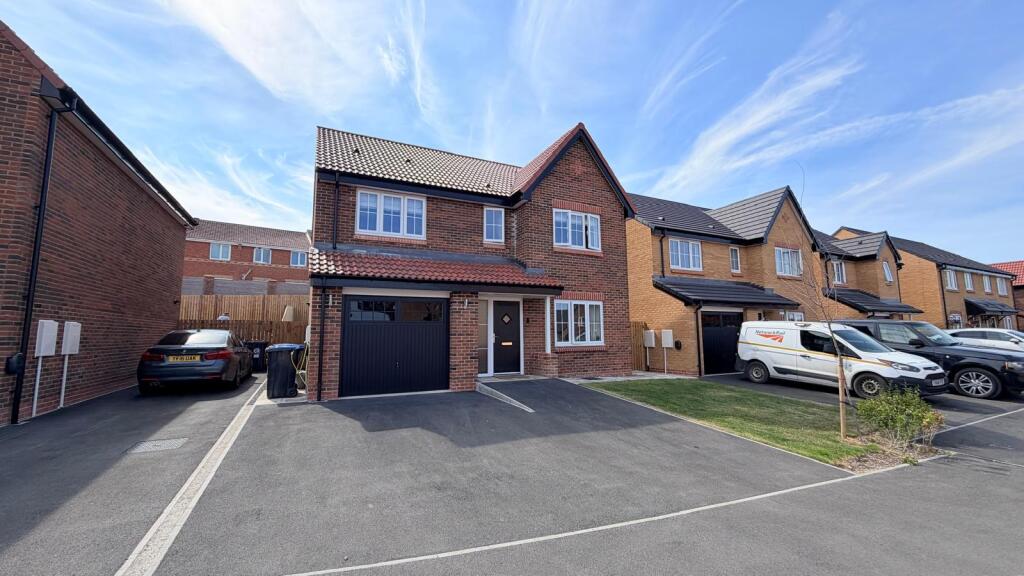
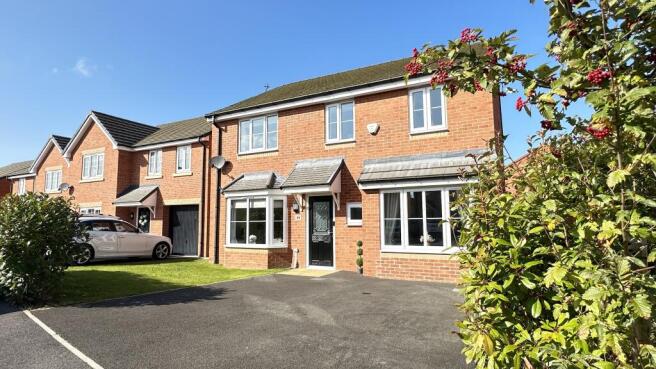
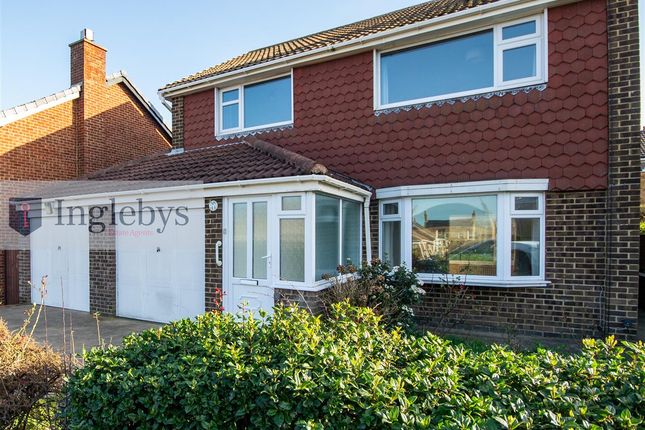
This beautifully presented four-bedroom detached home on Dalston Close in Skelton is part of a modern Bellway development and enjoys a desirable corner plot.
The property is in immaculate condition and ready to move straight into, making it an ideal choice for families or professionals alike.
The ground floor offers a well-balanced and practical layout, with generous living space and plenty of natural light throughout, creating a bright and comfortable environment for day-to-day living.
Upstairs, there are four well-proportioned bedrooms.
The principal bedroom benefits from its own en-suite, while the remaining rooms provide flexibility for family life, guest accommodation, or home working.
Externally, the property features a south-facing garden, perfect for enjoying outdoor space throughout the day.
The corner position enhances the sense of space and privacy, with scope to further personalise the garden if desired.
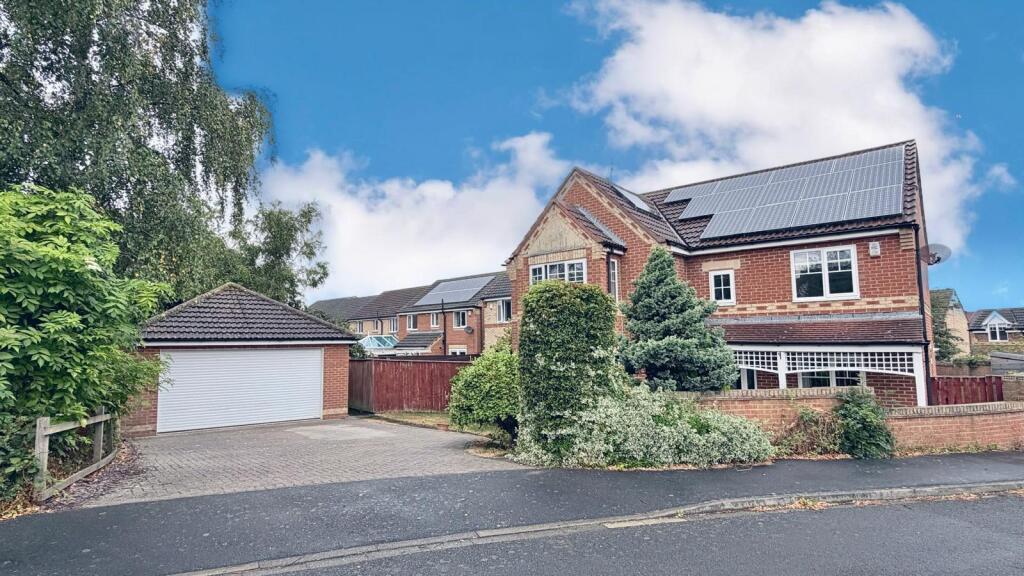
A driveway provides off-street parking for multiple vehicles, along with an integrated garage.
Solar panels have also been installed, offering improved energy efficiency and helping to reduce running costs.
The property is in a popular residential area, close to local amenities, schools, and transport links. Call us today to arrange your appointment.
Tenure: Freehold Council Tax Band D EPC - Rated A Entrance Hall - Stairs leading to first floor. Karndean flooring. Radiator.
Living Room - 4.40m x 3.72m (14'5" x 12'2") - Open living room leading directly into the dining room. uPVC window to front aspect. Plantation shutters. Karndean flooring continued. Radiator.
Dining Room - 3.33m x 2.47m (10'11" x 8'1") - uPVC French Doors. Karndean flooring continued. Double Radiator. LED downlights.
Utility - 2.07m x 1.76m (6'9" x 5'9") - Fitted base and wall units with worktop space. Rear access door with frosted glass panel. Karndean flooring continued. LED downlights.
Cloakroom Wc - 2.07m x 1.42m (6'9" x 4'7") - Low level WC with condensed cistern. Wall mounted hand basin. Half tiled walls. Karndean flooring continued. LED downlights.
First Floor - Bedroom One - 4.38m x 3.03m (14'4" x 9'11") - uPVC window. Plantation shutters. Radiator. Karndean flooring. Door leading to En-Suite.
En-Suite - 2.51m x 1.61m (8'2" x 5'3") - uPVC window. Walk-in shower with glass screen. Wall and floor tiling. Wall mounted hand-basin. Low-level WC. Chrome heated towel rail. LED downlights.
Bedroom Two - 4.23m x 3.27m (13'10" x 10'8") - uPVC window. Plantation shutters. Radiator. Carpeted. Bedroom Three - 3.41m x 3.01m (11'2" x 9'10") - uPVC window. Plantation shutters. Radiator.
Carpeted. LED downlights. Bedroom Four - 3.56m x 2.16m (11'8" x 7'1") - uPVC window. Plantation shutters. Radiator. Carpeted. LED downlights. Bathroom - 2.46m x 2.08m (8'0" x 6'9") - uPVC window.
Plantation shutter. Low-level WC. Wall mounted hand-basin. Panelled bath with over head shower and glass screen. Tiled walls and flooring. Chrome heated towel rail. LED downlights.
Externally - Garage - 6.00m x 2.96m (19'8" x 9'8") - An integrated garage with electric supply, offering a practical and secure space ideal for parking, storage, or use as a workshop.
Front Elevation - Extensive driveway providing off-street parking for multiple vehicles, complemented by a neatly maintained laid lawn to the front elevation, enhancing the property’s kerb appeal.
Rear Elevation - South-facing and low-maintenance rear garden enclosed by full-height fencing, The garden is arranged on a slightly elevated level and is mainly laid to lawn.
A combination of gravelled and paved pathways adds ease of access.
Disclaimer - Please note that all measurements contained in these particulars are for guidance purposes only and should not be relied upon for ordering carpets, furniture, etc.
Anyone requiring more accurate measurements may do so by arrangement with our office.
Our description of any appliances and / or services (including any central heating system, alarm systems, etc.) should not be taken as any guarantee that these are in working order.
The buyer is therefore advised to obtain verification from their solicitor, surveyor or other qualified persons to check the appliances / services before entering into any commitment.
The tenure details and information supplied within the marketing descriptions above are supplied to us by the vendors.
This information should not be relied upon for legal purposes and should be verified by a competent / qualified person prior to entering into any commitment.
Value & comps
No previous sales on record.
Returns
Set an offer; the calculator follows it.
We're still gathering serviced-accommodation data for this area.
Archie refurb estimate: a Pro feature
0.0% below asking
This is not financial or investment advice. Prop AI Deals is not authorised by the Financial Conduct Authority (FCA) to provide investment advice.
All investment calculators, property analyses, and AI-generated insights are for informational purposes only. Property investment carries risk and may result in financial loss. All calculations should be independently verified and you should consult with FCA-authorised financial advisors before making any investment decisions.
Past performance does not guarantee future results. Tax implications vary by individual circumstances.
Deal
Properties like this can earn 2–3x BTL yields when converted to HMO, with retrofit costs around £10k/room. Sign in to see the full tier, yield projection, and cost breakdown.
Commercial properties like this can earn 30-50% higher yields when converted to residential under Class MA / Q / P / PA, with prior approval costing ~GBP 96/unit. Sign in to see the recommended route, yield uplift, and cost breakdown.
BRRR-suited properties can recycle 80-100% of investor capital on refi, leaving a high-yielding rental with most of the money out. Sign in to see the refurb cost stack, ARV projection, and refinance maths.
Detached + large garden = sub-division play. Pro tier unlocks the tier badge, plot size, uplift estimate, and regional land benchmark.
Short-lease flats trade at deep discount, but extending under the 1993 Act often costs far less than the discount. Pro tier unlocks the tier badge, premium breakdown, long-lease ARV and arbitrage maths.
See projected short-stay revenue vs a vanilla BTL for this property.
See real sub-let margins (HMO room rates & SA nightly rates) vs the landlord rent.
Area
Agent & docs

FAQ
About Dalston Close, Skelton
Explore nearby