We've tightened what earns a Pursue. A home now needs a published valuation, a strategy that still makes money after real running costs and lender stress tests, and no listing problems that would stop a mortgage. You'll see fewer Pursues, and each one has been checked harder.
See how verdicts work3-bedroom house · CV35 8UN
For saleReduced £15k (−3.2%) on 22 OctListed 89 days
Opportunity summary
See Archie’s verdict, returns by strategy and what to check before viewing.
About
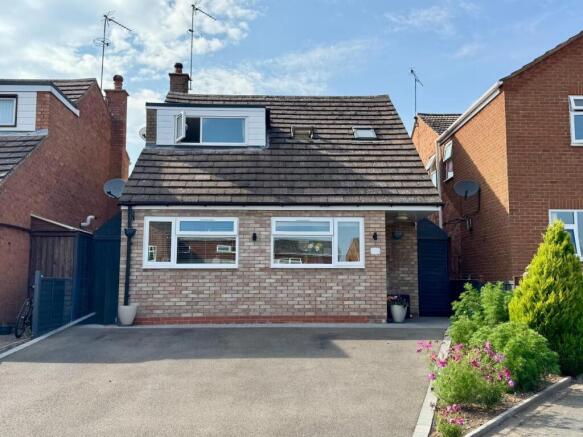
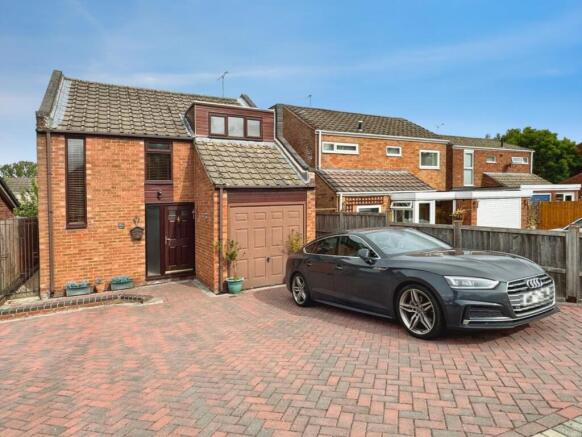
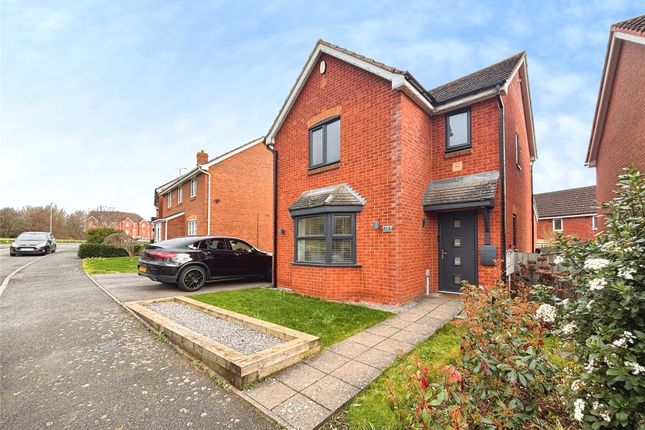
A beautifully presented, deceptively spacious, three-bedroom detached family home enjoying open field views to the front, one of the largest gardens on the development and a superb, detached garage, office or gym, all within walking distance of Warwick Parkway Train Station and excellent village amenities.
Occupying an enviable position overlooking open green space, this immaculately presented three-bedroom detached home offers far more than first meets the eye.
Having been thoughtfully enhanced by the current owners, the property combines stylish contemporary living with exceptional versatility, making it equally suited to families, professionals working from home and commuters alike.
The welcoming reception hall immediately creates a wonderful first impression, with plenty of space to wheel in a pram, put down the shopping and kick off your shoes after a long day.
A generous cloaks and storage cupboard help keep everything neatly tucked away.
Straight ahead is the spacious living room, positioned to the rear of the property where French doors open directly onto the landscaped garden, creating a seamless connection between inside and out while allowing natural light to flood the room.
The heart of the home is undoubtedly the impressive open-plan kitchen, dining and family room, stretching from the front to the rear of the property.
Finished with a range of contemporary units, integrated appliances and generous worktop space, it provides the perfect setting for busy family life and entertaining alike.
There is ample room for a dining table alongside a comfortable seating area, creating a sociable space that naturally becomes the hub of the home.
French doors open onto the rear garden, inviting al fresco dining throughout the warmer months.
From the front of the room, attractive views across the open green space further enhance the feeling of space and light. A downstairs cloakroom completes the ground floor accommodation.
Upstairs, the generous principal bedroom benefits from fitted wardrobes and a modern en-suite shower room, while two further well-proportioned bedrooms are served by a stylish family bathroom.
The front-facing bedrooms also enjoy pleasant views across the open fields opposite, giving the home a far more open aspect than many modern developments.
One of the property's standout features is the detached garage, which has been cleverly adapted to create a superb home office and gym.
With French doors opening onto the garden, it provides an excellent space to work from home, exercise or simply enjoy hobbies.
Importantly, the original electric roller shutter door remains in place, allowing it to continue functioning as a garage should a purchaser prefer.
Outside, the rear garden is considerably larger than many found on the development and, although north facing, its generous size and the positioning of the neighbouring properties allow it to enjoy sunshine throughout much of the day.
The current owners have beautifully landscaped the garden for low-maintenance enjoyment, creating several areas to relax and entertain.
A substantial patio provides the perfect space for outdoor dining before leading onto decorative stone gardens with an artificial lawn seating area.
There are external power points, a timber shed with power and lighting, together with an impressive summer house complete with internet connection, making it ideal as a further home office, hobby room or peaceful retreat.
To the front, uninterrupted field views create a wonderful sense of openness, while the driveway provides off-road parking leading to the detached garage.
Hampton Magna remains one of Warwick's most desirable villages, offering an excellent range of everyday amenities including a convenience store, primary school, doctor's surgery, pharmacy, village hall, public house, children's play areas, sports facilities and beautiful countryside walks.
Warwick Parkway Train Station is within walking distance, providing direct services to Birmingham, London and beyond, whilst Warwick town centre, the A46 and M40 are all within easy reach, making this an exceptional location for commuters.
Beautifully presented throughout and occupying one of the best plots within the development, this is a home that offers far more than a typical modern detached property.
Combining flexible living spaces, exceptional outdoor entertaining, open countryside views and outstanding commuter links, it is perfectly suited to modern family life.
EPC Rating: B Location Hampton Magna has a strong sense of community and is home to a number of local amenities; a primary school, a village hall, a post office, and a pub.
The village also has a number of local clubs and societies, including a cricket club.
Warwick Parkway Train Station is located here having direct commuter links to London Marylebone and Birmingham operated by Chiltern Railways, there is extensive parking, and a prime location just off the A46/M40.
Reception Hallway (2.00m x 3.56m) Living Room (4.04m x 3.13m) Kitchen Dining Family Room (7.18m x 3.24m) Garage / Office / Gym (5.87m x 2.97m) Principal Bedroom (3.74m x 3.42m) En-Suite (1.62m x 3.00m) Bedroom Two (3.10m x 3.53m) Bedroom Three (3.32m x 2.84m) Bathroom (2.32m x 1.89m) Parking - Garage
Value & comps
No previous sales on record.
Returns
Set an offer; the calculator follows it.
We're still gathering serviced-accommodation data for this area.
Archie refurb estimate: a Pro feature
0.0% below asking
This is not financial or investment advice. Prop AI Deals is not authorised by the Financial Conduct Authority (FCA) to provide investment advice.
All investment calculators, property analyses, and AI-generated insights are for informational purposes only. Property investment carries risk and may result in financial loss. All calculations should be independently verified and you should consult with FCA-authorised financial advisers before making any investment decisions.
Past performance does not guarantee future results. Tax implications vary by individual circumstances.
Deal
Properties like this can earn 2–3x BTL yields when converted to HMO, with retrofit costs around £10k/room. Sign in to see the full tier, yield projection, and cost breakdown.
Commercial properties like this can earn 30-50% higher yields when converted to residential under Class MA / Q / P / PA, with prior approval costing ~GBP 96/unit. Sign in to see the recommended route, yield uplift, and cost breakdown.
BRRR-suited properties can recycle 80-100% of investor capital on refi, leaving a high-yielding rental with most of the money out. Sign in to see the refurb cost stack, ARV projection, and refinance maths.
Detached + large garden = sub-division play. Pro tier unlocks the tier badge, plot size, uplift estimate, and regional land benchmark.
Short-lease flats trade at deep discount, but extending under the 1993 Act often costs far less than the discount. Pro tier unlocks the tier badge, premium breakdown, long-lease ARV and arbitrage maths.
See projected short-stay revenue vs a vanilla BTL for this property.
See real sub-let margins (HMO room rates & SA nightly rates) vs the landlord rent.
Area
Agent & docs

FAQ
About 34 Sykes Road, Warwick
Explore nearby