We've tightened what earns a Pursue. A home now needs a published valuation, a strategy that still makes money after real running costs and lender stress tests, and no listing problems that would stop a mortgage. You'll see fewer Pursues, and each one has been checked harder.
See how verdicts work3-bedroom semi-detached house · CF23 5QS
For saleListed 26 days
Opportunity summary
See Archie’s verdict, returns by strategy and what to check before viewing.
About
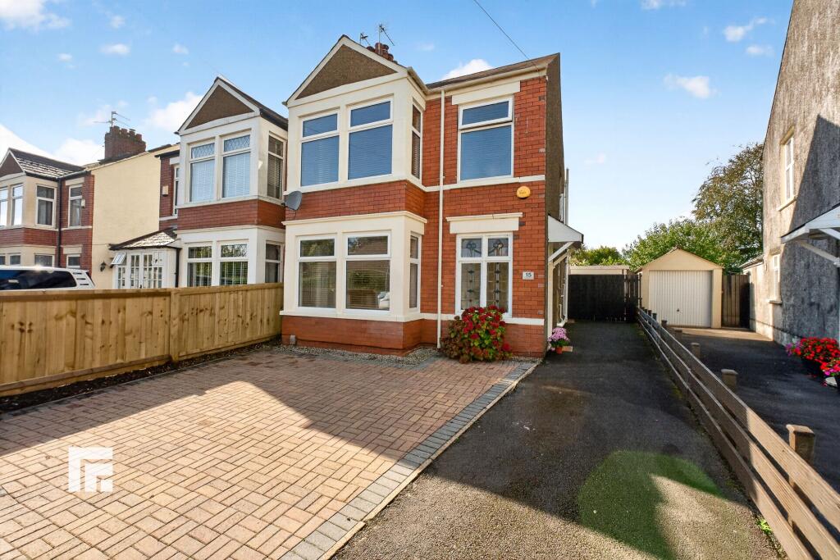
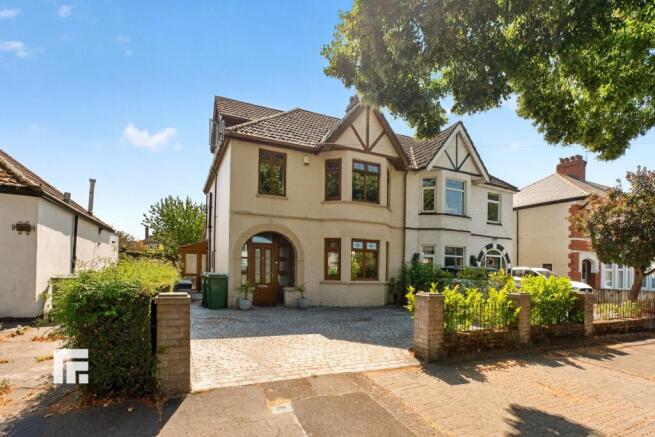
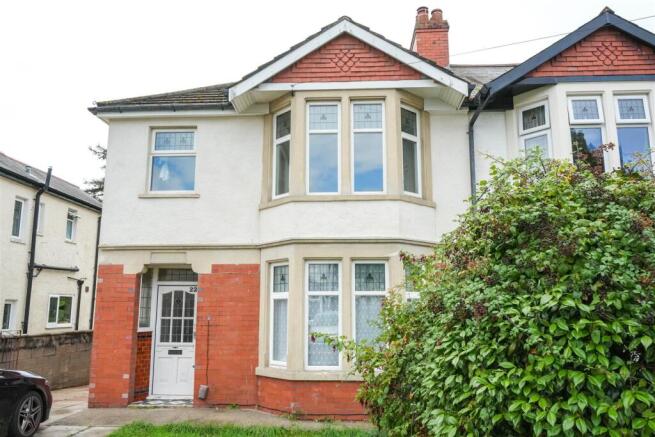
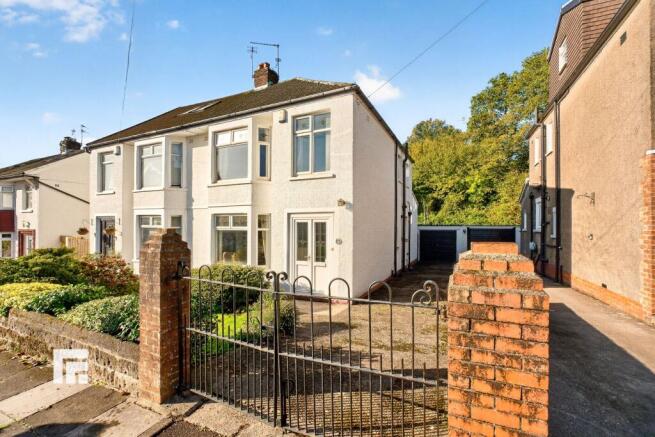
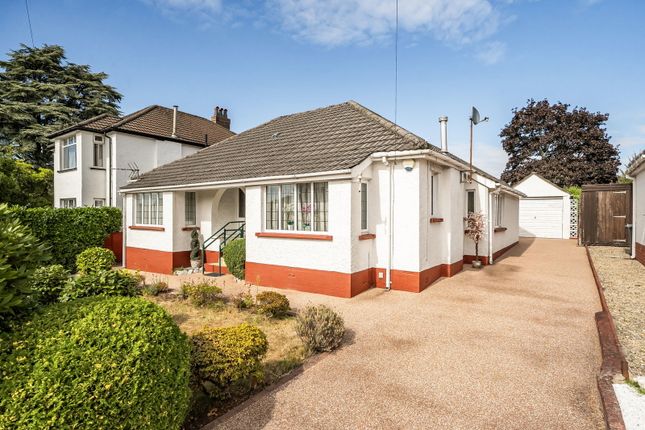
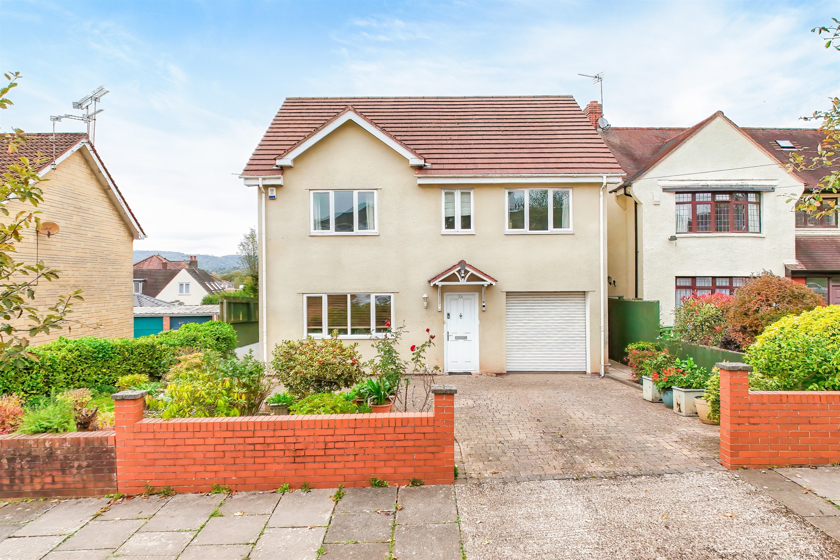
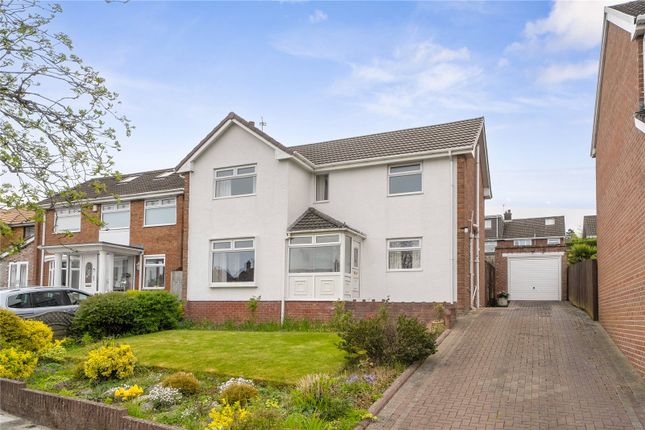
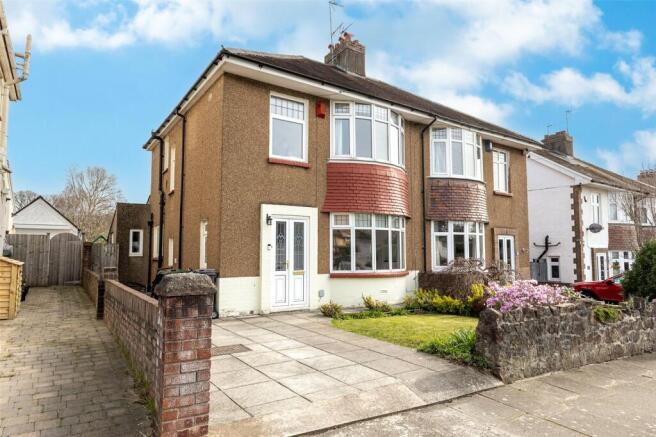
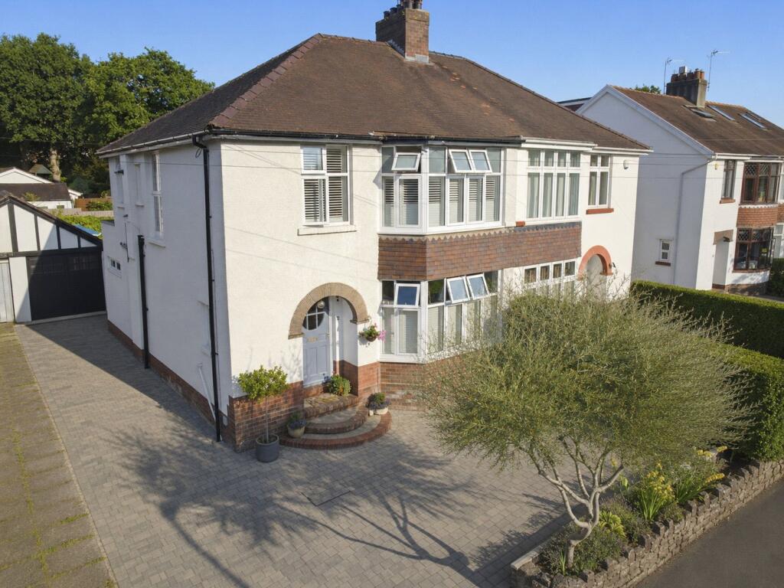
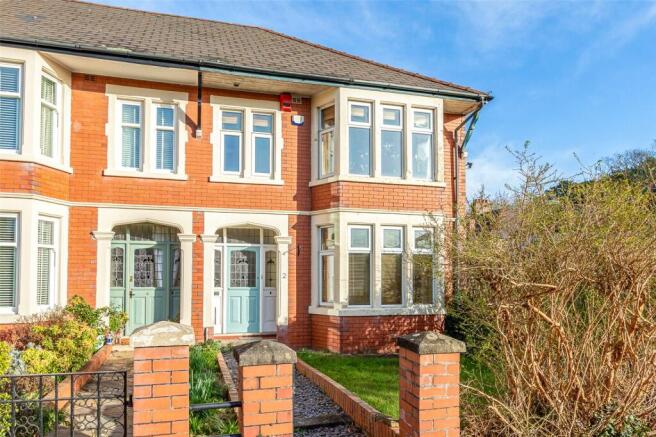
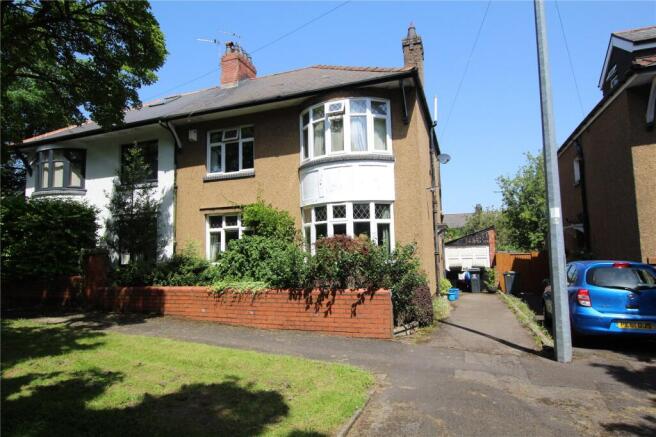
A traditional bay fronted extended semi-detached family house, positioned in a tranquil tree lined avenue, a short walk to Roath Park Lake, Heath Halt Railway Stations, the University Hospital of Wales, all local amenities and being within the school catchment for Cardiff High and Rhydypenau Primary Schools.
Central hall, cloakroom, 14ft bay fronted lounge, superb 21ft x 17ft fitted kitchen/family room, multi-fuel wood burner-stove, French doors, laundry room, 3 bedrooms, stylish family bathroom.
Gas central heating. 80ft deep south-west facing garden. 64ft front driveway. Garage. No chain. EPC Rating: Expected Viewing strictly by prior appointment.
All statements contained in the particulars are not to be relied on as representations of fact. All representations contained in the particulars are based on details supplied by the Vendor.
Entrance Hall Cantilevered tiled porch cover.
Reception Hall Approached by a panelled front door with coloured leaded light window to upper part, leading onto a wide and deep central hallway with feature coloured leaded light window to side, single flight staircase with newel post and banister, woodblock flooring, panelled radiator, deep storage cupboard under stairs recess.
Cloakroom Low level WC, corner wash hand basin, tiled flooring.
Lounge 14’4” (4.38m) x 12’4” (3.77m) into semi-circular bay Aspect to front and the tree lined avenue, fireplace, woodblock flooring, radiator Kitchen/Family Room 21'5" (6.53m) x 17'5" (5.31m) overall Well appointed along three sides beneath quality worktop surfaces, inset twin stainless steel bowls with mixer tap, feature pantry corner cupboard with matching front, integrated tall fridge with matching front, integrated freezer with matching front, inset five ring Rangemaster gas cooker with ovens below, integrated dishwasher with matching front, quality terrazzo style smooth polish flooring, pleasing aspect to the rear garden, feature lantern light, double glazed French doors leading to the rear garden, family area with feature multi fuel burner/stove.
Laundry Room 7’3” (2.55m) x 4’10” (1.24m) Range of units to one side, sink, window to side.
First floor Landing Approached by an easy rising staircase with traditional coloured leaded light window to side, leading onto a central landing area, access to loft housing gas central heating boiler.
Bedroom 1 11'5" (3.48m) x 14'4" (4.37m) overall including wardrobes With feature semi-circular bay overlooking the tree lined avenue, bespoke wardrobes into recesses, panelled radiator.
Bedroom 2 14'3" (4.34m) x 11'5" (3.48m) Overlooking the rear garden, panelled radiator. Bedroom 3 7'11" (2.41m) x 7'5" (2.26m) Aspect to front, panelled radiator.
Family Bathroom 10'8" (3.25m) x 7'3" (2.21m) Spacious bathroom comprising low level WC, shaped wash basin with front stand, roll top bath on claw legs, double width shower with shower head and glazed shower screen panels, chrome towel rail with radiator, quality ceramic wall tiling, air extractor fan.
Front Garden Dwarf brick walling to pavement line with ornamental driveway gates, area of lawn with shrubs with wide path to the entrance tiled porch.
Long 64ft concrete driveway leading to the rear garage. Water tap. Access door leading to the side. Garage With up-and-over access door, timber door to side, power and lighting.
Rear Garden Wide patio relaxation area leading onto an area of lawn, with an additional paved patio relaxation area. The rear garden is over 80ft and is south-west facing.
Door access to side driveway. Large timber chalet.
Directions Travelling down Celyn Avenue towards Roath Park, on reaching the mini roundabout take the third turning left into Lake Road North and thereafter take the next left into Beatty Avenue, whereby the property will be found on the right hand side.
Viewers Material Information: 1) Prospective viewers should view the Cardiff Adopted Local Development Plan 2006-2026 (LDP) and employ their own Professionals to make enquiries with Cardiff County Council Planning Department ( before making any transactional decision.
2) Transparency of Fees Regulations: We do not receive any referral fees/commissions from any of the Providers we recommend, apart from Cornerstone Finance, where we may receive a referral fee (amount dependent on the loan advance and product) from this Provider for recommending a borrower to them.
This has no detrimental effect on the terms on any mortgage offered.
3) Please note that if the property is currently within Cardiff High School catchment area, there is no guarantee that your child or children will be enrolled at Cardiff High School, if requests for places become over-subscribed.
Any interested parties should make their own enquiries with Cardiff County Council Education Department before making a transactional decision.
General Information: Tenure: Freehold (Vendors Solicitor to confirm) Ref: TF/CYS250319 Council Tax Band: G (2026) Viewing strictly by prior appointment.
All statements contained in the particulars are not to be relied on as representations of fact. All representations contained in the particulars are based on details supplied by the Vendor.
Value & comps
No previous sales on record.
Returns
Set an offer; the calculator follows it.
Short-let licence or registration needed
We're still gathering serviced-accommodation data for this area.
Archie refurb estimate: a Pro feature
0.0% below asking
This is not financial or investment advice. Prop AI Deals is not authorised by the Financial Conduct Authority (FCA) to provide investment advice.
All investment calculators, property analyses, and AI-generated insights are for informational purposes only. Property investment carries risk and may result in financial loss. All calculations should be independently verified and you should consult with FCA-authorised financial advisers before making any investment decisions.
Past performance does not guarantee future results. Tax implications vary by individual circumstances.
Deal
Properties like this can earn 2–3x BTL yields when converted to HMO, with retrofit costs around £10k/room. Sign in to see the full tier, yield projection, and cost breakdown.
Commercial properties like this can earn 30-50% higher yields when converted to residential under Class MA / Q / P / PA, with prior approval costing ~GBP 96/unit. Sign in to see the recommended route, yield uplift, and cost breakdown.
BRRR-suited properties can recycle 80-100% of investor capital on refi, leaving a high-yielding rental with most of the money out. Sign in to see the refurb cost stack, ARV projection, and refinance maths.
Detached + large garden = sub-division play. Pro tier unlocks the tier badge, plot size, uplift estimate, and regional land benchmark.
Short-lease flats trade at deep discount, but extending under the 1993 Act often costs far less than the discount. Pro tier unlocks the tier badge, premium breakdown, long-lease ARV and arbitrage maths.
See projected short-stay revenue vs a vanilla BTL for this property.
See real sub-let margins (HMO room rates & SA nightly rates) vs the landlord rent.
Area
Agent & docs

FAQ
About Beatty Avenue, Roath Park, Cardiff, CF23
Explore nearby