We've tightened what earns a Pursue. A home now needs a published valuation, a strategy that still makes money after real running costs and lender stress tests, and no listing problems that would stop a mortgage. You'll see fewer Pursues, and each one has been checked harder.
See how verdicts work4-bedroom detached house · IV2 6RD
Listing removedListed 242 days
Opportunity summary
See Archie’s verdict, returns by strategy and what to check before viewing.
About
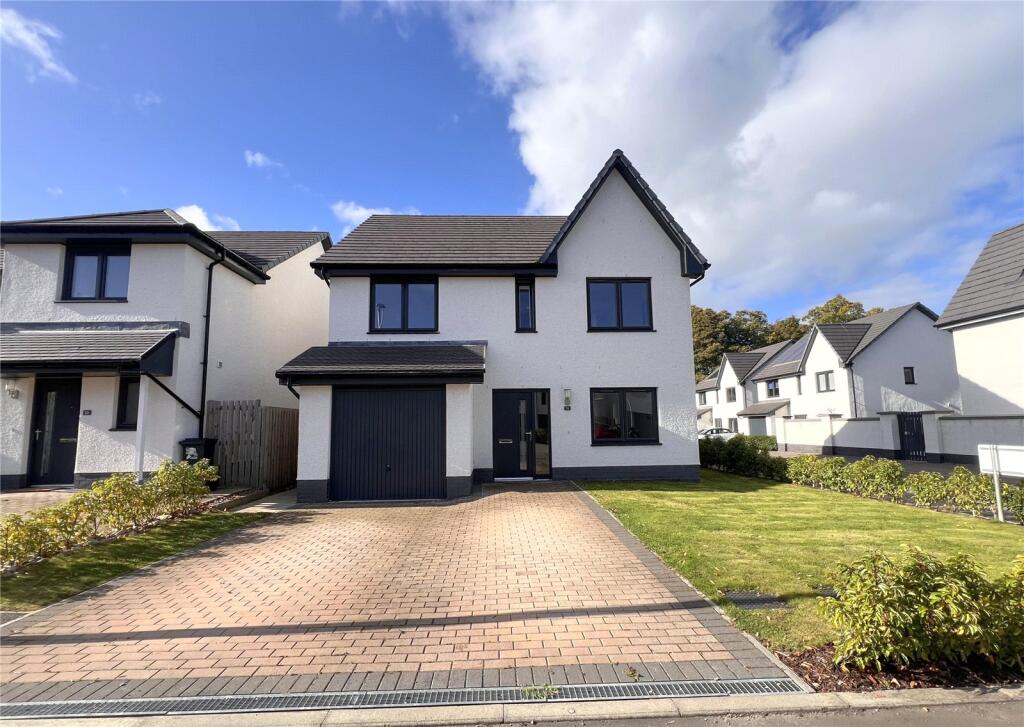
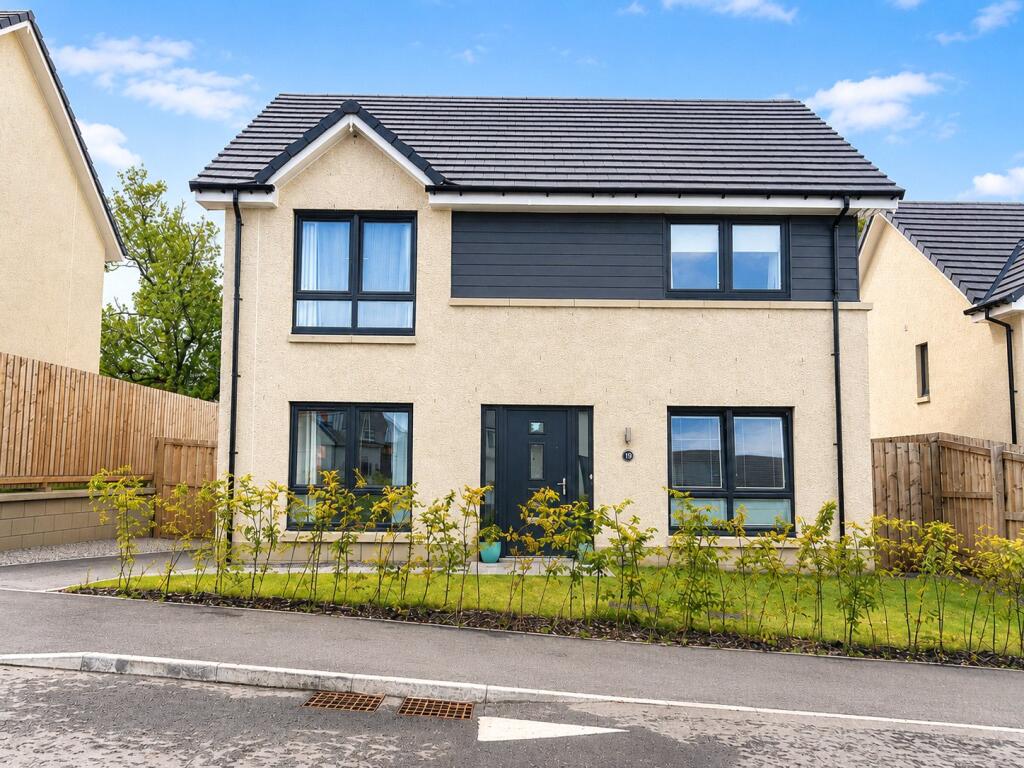
Set within the highly sought-after Culduthel Mains area of Inverness, this exceptional four-bedroom detached villa with integral garage offers the perfect blend of contemporary elegance, generous proportions and effortless family living.
Stylish throughout and presented in truly walk-in condition, this is a home designed to impress from the very first step inside.
A welcoming entrance hallway sets the tone, offering a bright and inviting introduction to the accommodation.
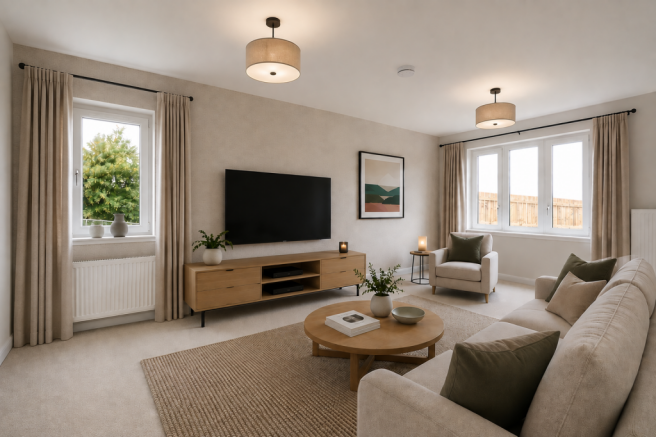
To the front of the property, the beautifully proportioned lounge is flooded with natural light, creating a calm and relaxing space ideal for unwinding or entertaining guests.
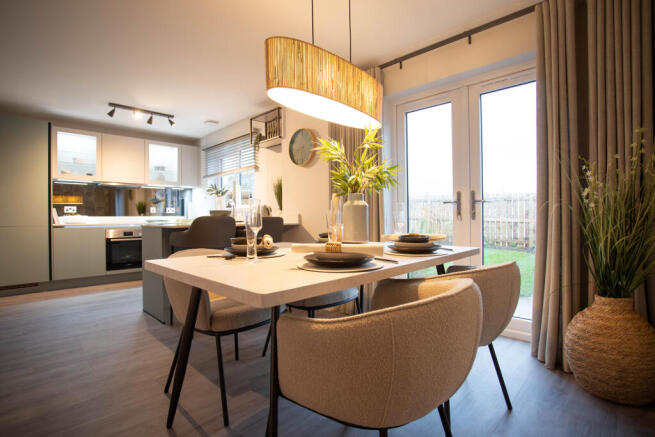
The true heart of this home, however, lies to the rear - a spectacular open-plan kitchen, dining and living space that flows seamlessly from one area to the next.
Thoughtfully designed for modern family life, this stunning space combines style with practicality in perfect harmony.
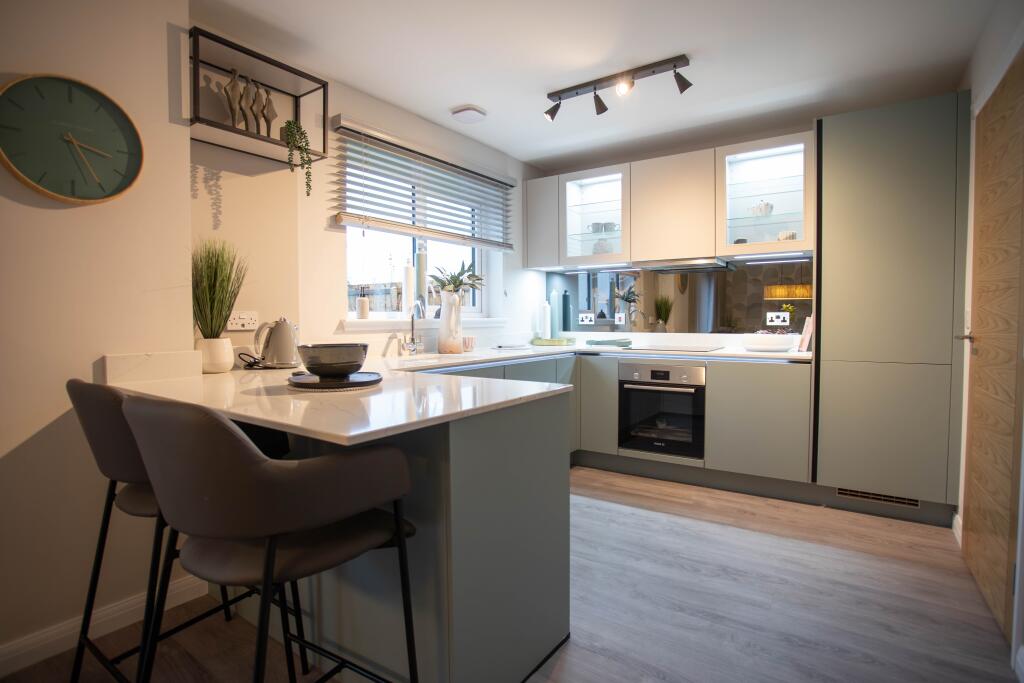
The contemporary kitchen boasts an excellent range of base and wall mounted units, complemented by sleek worktops and quality finishes.
A central island provides both a striking focal point and a wonderfully sociable setting - ideal for casual dining, morning coffee, or catching up with family and friends while meals are prepared.
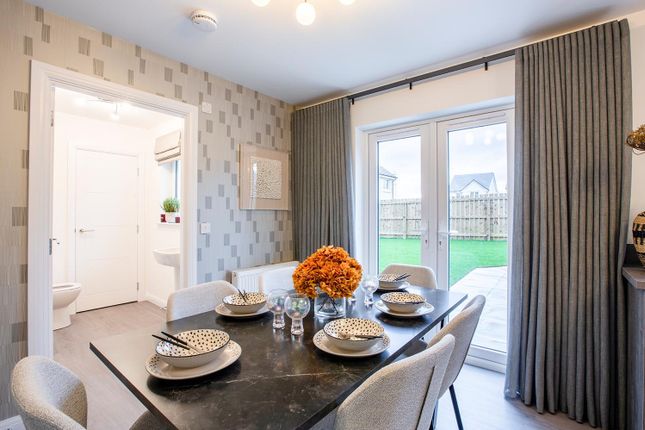
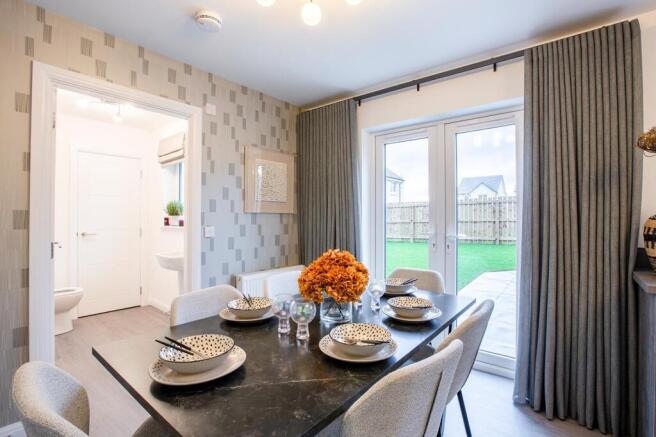
The adjacent dining area offers ample space for family dinners or hosting memorable gatherings. From here, the space extends naturally into the magnificent garden room.
With triple aspect windows overlooking the private rear garden, this room is bathed in natural light and brings the outdoors in.
French doors open directly onto the patio, making indoor-outdoor living effortless during the warmer months.
A charming wood-burning stove provides a cosy focal point, perfect for relaxed winter evenings.
The garden room, kitchen and dining area together create an outstanding open-plan environment that truly elevates this home above the ordinary.
A separate utility room adds practicality and convenience, offering direct access to both the garden and the integral garage. A stylish WC completes the ground floor accommodation.
Upstairs, the sense of style continues. The impressive principal bedroom features fitted wardrobes and a sleek en-suite shower room, creating a private and restful retreat.
Three further well-proportioned bedrooms provide flexible accommodation for family, guests or home working, all served by a modern family bathroom.
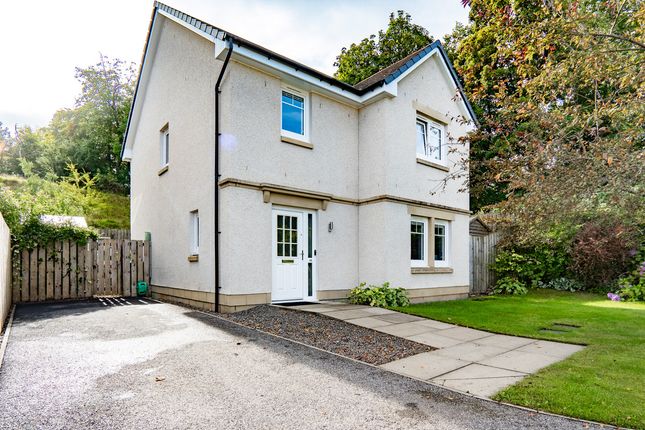
Externally, the property enjoys a fully enclosed and private rear garden with a beautiful woodland backdrop, offering both tranquillity and seclusion.
Predominantly laid to lawn, the garden also features a generous patio area - perfect for alfresco dining, summer entertaining or simply relaxing in peaceful surroundings.
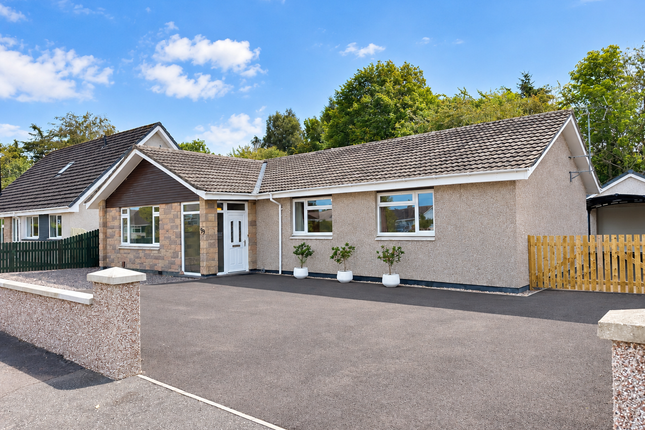
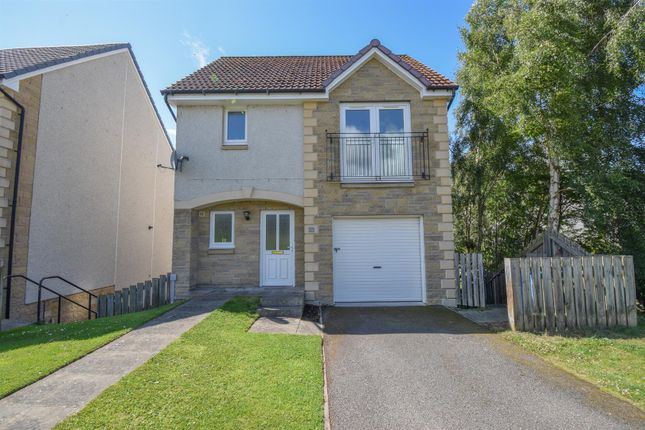
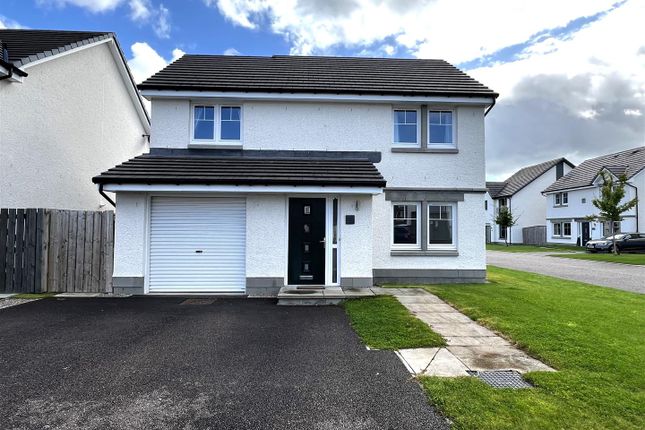
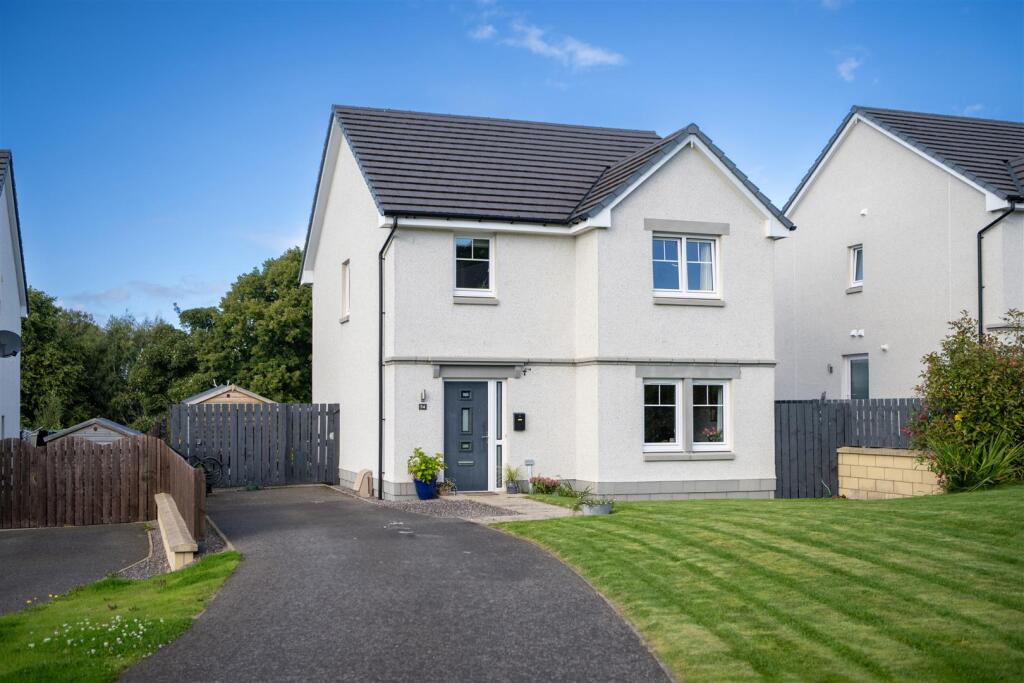
To the front, a driveway provides ample off-street parking and leads to the integral garage.
This outstanding home offers space, style and an enviable setting within one of Inverness’s most desirable residential areas.
Early viewing is highly recommended - properties of this calibre in Culduthel Mains are rarely available.
Additional Details EPC Band D Council Tax Band F Gas Central Heating Home Report Available By Contacting Entry Is By Mutual Agreement Viewing By Appointment Through Home Sweet Home on or call Carol on Any offers should be submitted in Scottish legal form to These particulars, whilst believed to be correct do not and cannot form part of any contract.
The measurements have been taken using a sonic tape measure and therefore are for guidance only.
EPC Rating: C Location Situated within the ever-popular Culduthel Mains area of Inverness, this property enjoys a prime residential setting with an excellent range of amenities close at hand.
The area is particularly well placed for access to the Southern Distributor Road, providing convenient connections to Raigmore Hospital, Lifescan, Police Headquarters, Inshes Retail Park the uhi Inverness Campus and Beechwood Business Park.
Everyday shopping and leisure facilities are easily accessible, with Fairways Retail Park offering a selection of amenities including a kart raceway, along with the popular Fairways Golf Centre, restaurant and takeaway options.
Asda at Inshes, complete with petrol station, is also nearby.
The property falls within the catchment area for the highly regarded Lochardil Primary School and Inverness Royal Academy, both of which are within walking distance - an excellent advantage for families.
A regular bus service operates close by, offering easy access into the city centre, where a wide selection of shops, restaurants, leisure facilities and cultural attractions can be enjoyed.
Inverness also benefits from excellent transport links by road and rail, and is served by Inverness Airport, providing domestic and international connections.
Lounge (4.91m x 3.55m) Kitchen / Dining (7.54m x 3.86m) Garden Room (4.00m x 3.77m) Utility Room (3.37m x 1.59m) WC (1.66m x 0.90m) Master Bedroom (3.66m x 3.00m) En-Suite (2.08m x 1.47m) Bedroom 2 (3.45m x 2.36m) Bedroom 3 (2.97m x 2.67m) Bedroom 4 (2.9m x 2.1m) Bathroom (2.00m x 1.65m)
Value & comps
Land Registry doesn’t cover Scotland or Northern Ireland, so previous sales may not be on record.
Returns
Set an offer; the calculator follows it.
Short-let licence or registration needed
We're still gathering serviced-accommodation data for this area.
Archie refurb estimate: a Pro feature
0.0% below asking
This is not financial or investment advice. Prop AI Deals is not authorised by the Financial Conduct Authority (FCA) to provide investment advice.
All investment calculators, property analyses, and AI-generated insights are for informational purposes only. Property investment carries risk and may result in financial loss. All calculations should be independently verified and you should consult with FCA-authorised financial advisers before making any investment decisions.
Past performance does not guarantee future results. Tax implications vary by individual circumstances.
Deal
Properties like this can earn 2–3x BTL yields when converted to HMO, with retrofit costs around £10k/room. Sign in to see the full tier, yield projection, and cost breakdown.
Commercial properties like this can earn 30-50% higher yields when converted to residential under Class MA / Q / P / PA, with prior approval costing ~GBP 96/unit. Sign in to see the recommended route, yield uplift, and cost breakdown.
BRRR-suited properties can recycle 80-100% of investor capital on refi, leaving a high-yielding rental with most of the money out. Sign in to see the refurb cost stack, ARV projection, and refinance maths.
Detached + large garden = sub-division play. Pro tier unlocks the tier badge, plot size, uplift estimate, and regional land benchmark.
Short-lease flats trade at deep discount, but extending under the 1993 Act often costs far less than the discount. Pro tier unlocks the tier badge, premium breakdown, long-lease ARV and arbitrage maths.
See projected short-stay revenue vs a vanilla BTL for this property.
See real sub-let margins (HMO room rates & SA nightly rates) vs the landlord rent.
Area
Agent & docs

FAQ
About 38 Culduthel Mains Gardens, Inverness
Explore nearby