We've tightened what earns a Pursue. A home now needs a published valuation, a strategy that still makes money after real running costs and lender stress tests, and no listing problems that would stop a mortgage. You'll see fewer Pursues, and each one has been checked harder.
See how verdicts work3-bedroom semi-detached house
For saleListed 1 day
Opportunity summary
See Archie’s verdict, returns by strategy and what to check before viewing.
About
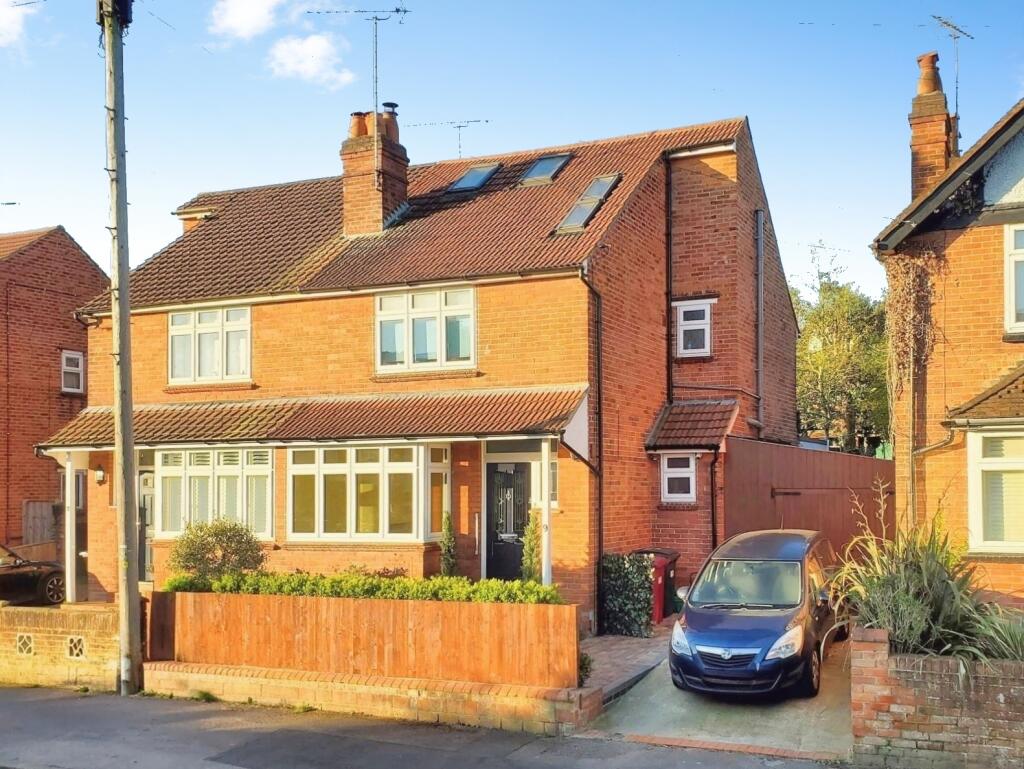
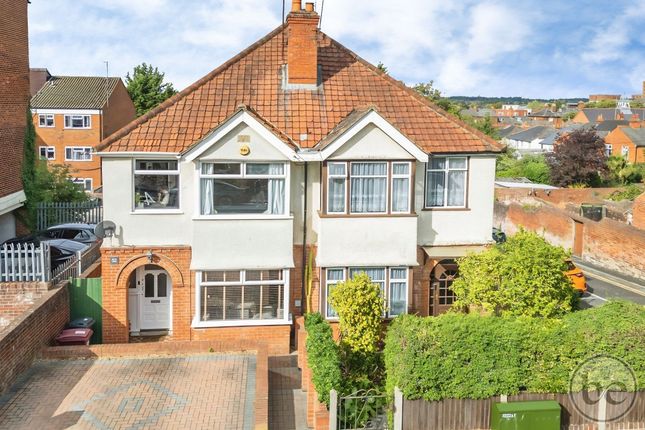
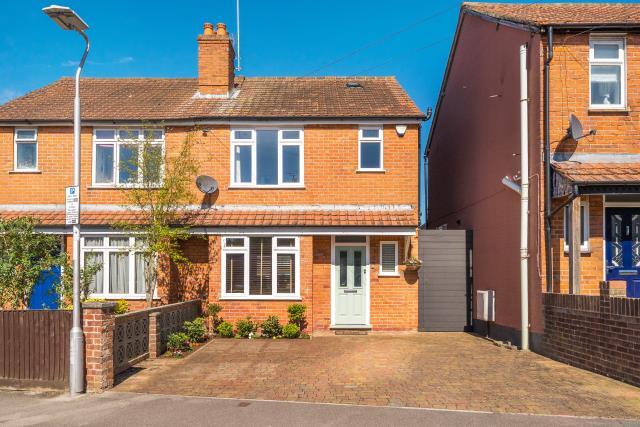
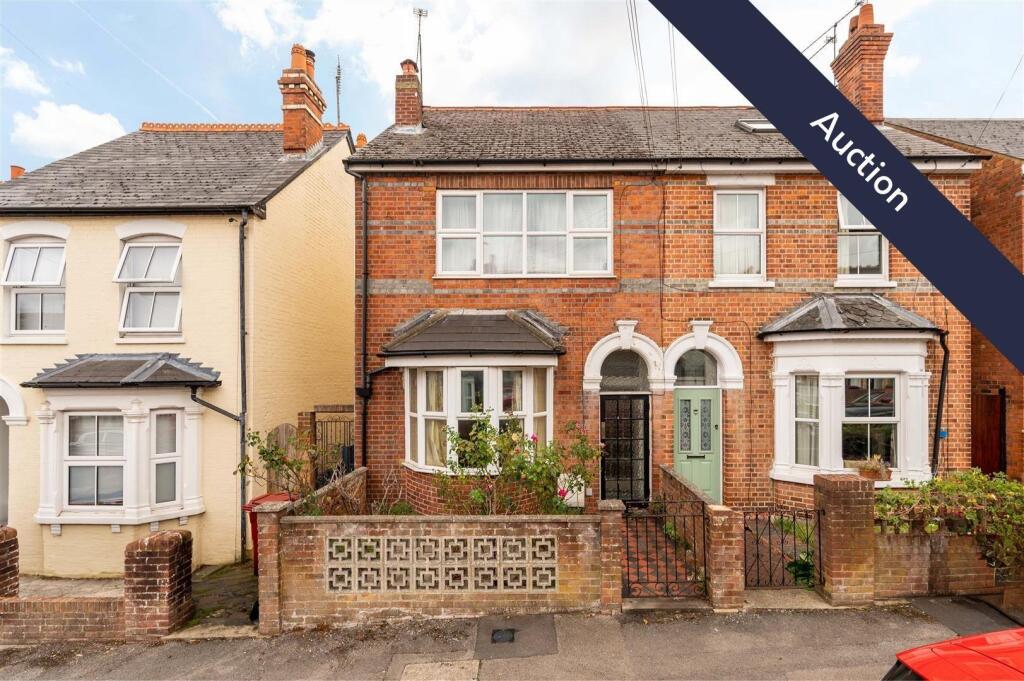
Set on Wantage Road, a favoured tree-lined road in West Reading, this attractive three-bedroom Edwardian semi-detached home dates from circa 1916 and is offered with no onward chain.
With approximately 1,162 sq ft of accommodation, an established rear garden and plenty of character, it presents an excellent opportunity for buyers looking to update and personalise a period home.
Families will also appreciate the proximity to Wilson Primary School on nearby Wilson Road. The ground floor offers generous living space, with a through living room extending to over 25 feet.
A bay window to the front, feature fireplaces and decorative coving create a characterful setting, while two connected seating areas provide flexibility for relaxing, entertaining or working from home.
A separate dining room adds further versatility and leads through to the rear kitchen, which overlooks the garden and provides access to the covered side passage.
An externally accessed WC completes the ground-floor arrangement. Upstairs, all three bedrooms are independently accessed from the landing.
The spacious principal bedroom spans the front of the house, featuring a bay window and extensive fitted storage.
Two further well-proportioned bedrooms provide room for family, guests or a home office, alongside a first-floor bathroom.
Outside, the established rear garden offers a lovely setting, with a lawn, mature shrubs and flowering borders bringing colour and interest.
There is space to sit and enjoy the surroundings, while a path leads along the garden and the covered side passage provides useful sheltered storage and gated access.
The location is well connected, with bus services and Reading West station a short walk from the property, offering convenient access to Reading town centre and wider rail connections.
The house would benefit from modernisation, but its generous proportions, period character and appealing West Reading setting provide a strong foundation for its next chapter.
A home with space, personality and potential, offered with no onward chain.
EPC Rating: D Location Wantage Road is a favoured tree-lined address in West Reading, where character homes and an established neighbourhood provide an appealing setting.
Nearby Prospect Park offers extensive green space for walks, exercise and recreation, while the surrounding area provides a wide choice of shops, supermarkets, cafés and everyday amenities.
Reading West station is within walking distance, providing rail connections into Reading for onward journeys.
Bus services along nearby Oxford Road offer another convenient route into the town centre, where a broader selection of shopping, restaurants and leisure facilities awaits.
The location brings together the appeal of a traditional residential road with convenient access to town life and open space.
Hallway The entrance hall provides a welcoming introduction, with stairs rising to the first floor and doors leading to the living room and separate dining room.
Living Room (7.77m x 3.84m) Extending to over 25 feet, this generous through room brings together two connected reception areas, with a wide opening allowing a natural flow between them.
A bay window draws light into the front, while a further window serves the rear section.
Feature fireplaces and decorative coving add character, with ample space to arrange seating, a reading area or a workspace to suit everyday life.
Dining Room (3.84m x 3.23m) A separate dining room sits between the hallway and kitchen, providing a practical setting for family meals and entertaining.
A side window brings in natural light, while the chimney breast adds to the room’s traditional feel. Its position beside the kitchen makes it a useful additional reception space.
Kitchen (2.67m x 1.97m) Positioned at the rear, the kitchen is fitted with wood-effect wall and base units, contrasting work surfaces and tiled splashbacks.
A window above the sink overlooks the garden, with space for freestanding appliances and a door opening to the covered side area.
The room offers scope for a buyer to introduce their own kitchen design. Ground Floor W.C. A separate WC is positioned beside the kitchen, accessed from outside via the covered side area.
First Floor Landing The landing provides independent access to all three bedrooms and the bathroom, built in storage cupboard.
Bedroom 1 (4.72m x 3.35m) Spanning the front of the house, the principal bedroom is a generous double with a bay window echoing the frontage below.
Fitted wardrobes, overhead cupboards and a dressing table provide extensive storage, while there is space for a double bed and additional furniture.
Bedroom 2 (3.66m x 3.05m) The second bedroom is another well-proportioned double, with a rear-facing window and room for bedroom furniture alongside a desk or dressing table.
Bedroom 3 (3.28m x 3.18m) Set at the rear of the house, the third bedroom offers useful proportions and a window overlooking the garden.
Currently cleared, with exposed floorboards, fitted shelving and a wall-mounted boiler, it provides a clear opportunity for refurbishment as a bedroom, guest room or home office.
Bathroom The first-floor bathroom comprises a bath with a shower above, a wash basin and WC. Tiled walls and an obscured side window complete the room, which offers scope for modernisation.
Covered Side Area Alongside the rear of the house, a covered passage provides useful sheltered space for bicycles, garden equipment and everyday storage, connecting the gated side entrance with the rear garden.
Garden The established rear garden is a particularly appealing part of the property, with a lawn framed by mature shrubs, flowering plants and a mixture of brick walls and timber fencing.
A path runs along one side, while space for a table and chairs provides somewhere to sit among the planting. Views back towards the house offer a lovely perspective of its characterful rear elevation.
Front Garden A low brick boundary wall and gated entrance frame the front garden, with established planting complementing the characterful bay-fronted elevation.
A path leads to the front door, while secure gated side access opens into a covered passage connecting the front and rear gardens.
This useful sheltered area provides space for bicycles and garden equipment, with direct access to the rear garden.
Parking - On Street On-street residents’ permit parking, subject to eligibility, application and the relevant council charges.
A permit does not guarantee an available or allocated space Disclaimer While Bespoke Estate Agents strives to provide accurate and up-to-date information, all descriptions, photos, and videos in this advertisement are intended for illustrative purposes only and may not represent the exact condition or features of the property.
Prospective buyers are advised to verify the details and arrange a viewing before making any decisions. Bespoke Estate Agents cannot be held liable for any inaccuracies or omissions.
All measurements are approximate, and no warranty is given for the accuracy of the information provided. Please consult our terms and conditions for further details.
Value & comps
No previous sales on record.
Returns
Set an offer; the calculator follows it.
We're still gathering serviced-accommodation data for this area.
Archie refurb estimate: a Pro feature
0.0% below asking
This is not financial or investment advice. Prop AI Deals is not authorised by the Financial Conduct Authority (FCA) to provide investment advice.
All investment calculators, property analyses, and AI-generated insights are for informational purposes only. Property investment carries risk and may result in financial loss. All calculations should be independently verified and you should consult with FCA-authorised financial advisers before making any investment decisions.
Past performance does not guarantee future results. Tax implications vary by individual circumstances.
Deal
Properties like this can earn 2–3x BTL yields when converted to HMO, with retrofit costs around £10k/room. Sign in to see the full tier, yield projection, and cost breakdown.
Commercial properties like this can earn 30-50% higher yields when converted to residential under Class MA / Q / P / PA, with prior approval costing ~GBP 96/unit. Sign in to see the recommended route, yield uplift, and cost breakdown.
BRRR-suited properties can recycle 80-100% of investor capital on refi, leaving a high-yielding rental with most of the money out. Sign in to see the refurb cost stack, ARV projection, and refinance maths.
Detached + large garden = sub-division play. Pro tier unlocks the tier badge, plot size, uplift estimate, and regional land benchmark.
Short-lease flats trade at deep discount, but extending under the 1993 Act often costs far less than the discount. Pro tier unlocks the tier badge, premium breakdown, long-lease ARV and arbitrage maths.
See projected short-stay revenue vs a vanilla BTL for this property.
See real sub-let margins (HMO room rates & SA nightly rates) vs the landlord rent.
Area
Agent & docs

FAQ
About 76 Wantage Road, Reading
Explore nearby