We've tightened what earns a Pursue. A home now needs a published valuation, a strategy that still makes money after real running costs and lender stress tests, and no listing problems that would stop a mortgage. You'll see fewer Pursues, and each one has been checked harder.
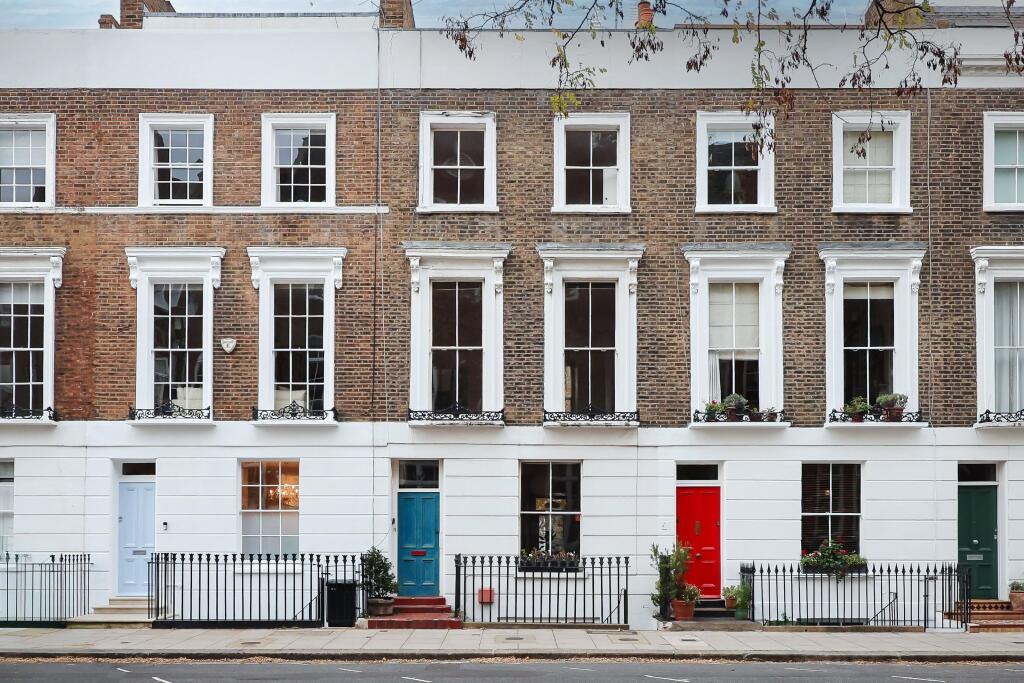
See how verdicts work3-bedroom terraced house · NW1 7NU
For saleListed 12 days
Opportunity summary
See Archie’s verdict, returns by strategy and what to check before viewing.
About
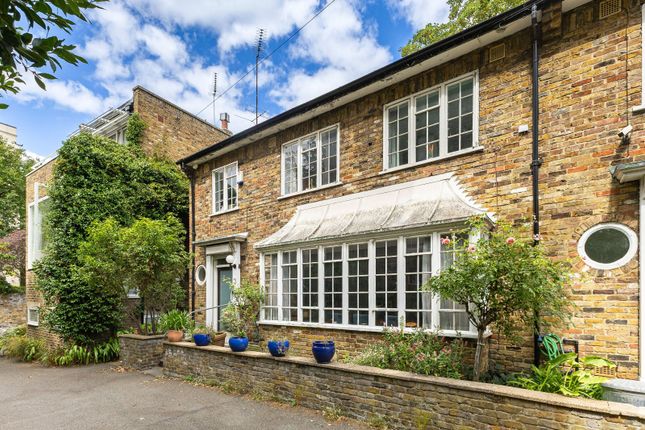
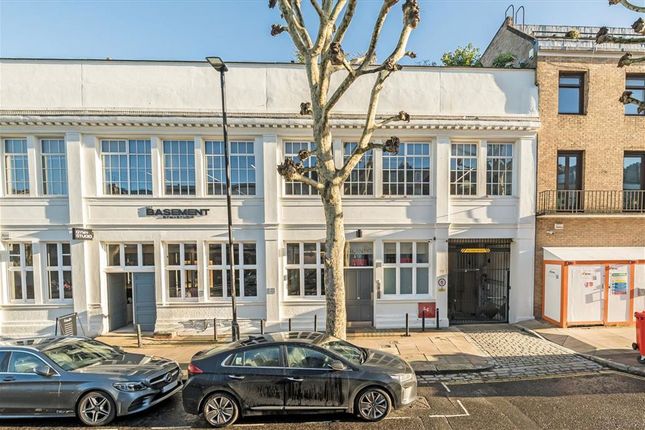
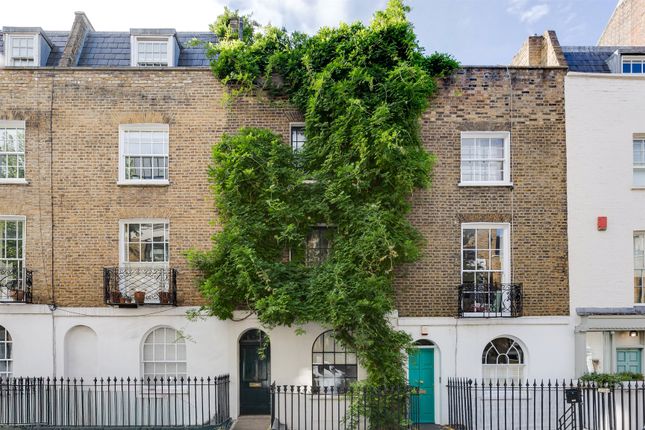
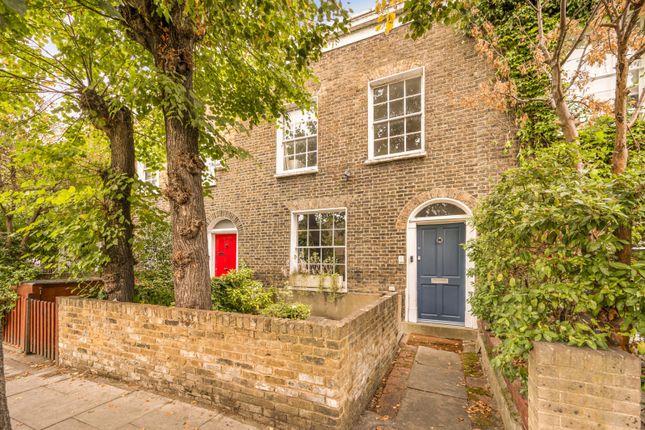
“A light-filled mews house with a connection to the expressionist world of painter Frank Auerbach” Occupying a late 19th-century building in Camden, this bright and airy mews house combines the volume of an artist’s studio with a carefully considered contemporary interior.
Originally conceived as one of three Victorian artists’ studios, the home was restored and redesigned in 2018 by architect mj Long obe, whose work includes studios for several leading British artists.
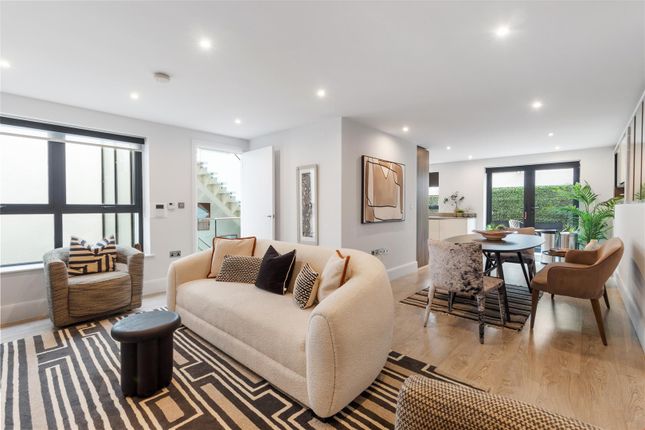
The house is arranged across three levels that open beneath an expanse of glazing, with a generous open-plan living area and bespoke kitchen that extends to a private courtyard garden.
Regent's Park is close at hand for more expansive green space. Next door, the former studio of the late painter Frank Auerbach provides a remarkable connection to the area’s artistic history.
Auerbach, who died in 2024, lived and worked in the adjacent studio for much of his life, developing a distinctive body of work that included paintings of his studio and the surrounding streetscape.
The alleyway connecting the two studios features in several of his paintings titled ‘To The Studios’, among some of his most celebrated bodies of work.
He painted the numbers outside the studios as well as the 'To The Studios' sign, and during his lifetime could often be seen painting here in the early mornings.
The Architect A friend and ally to artists for many years, Lady mj Long obe worked on numerous artist’s studio projects, including those of Peter Blake, rb Kitaj, Paul Huxley and Frank Auerbach.
This studio project held particular resonance, as it was the final project she worked on before she died.
As part of the practice Long & Kentish, mj designed an extensive array of museums, libraries and galleries, including the National Maritime Museum Cornwall and the Jewish Museum London in Camden Town.
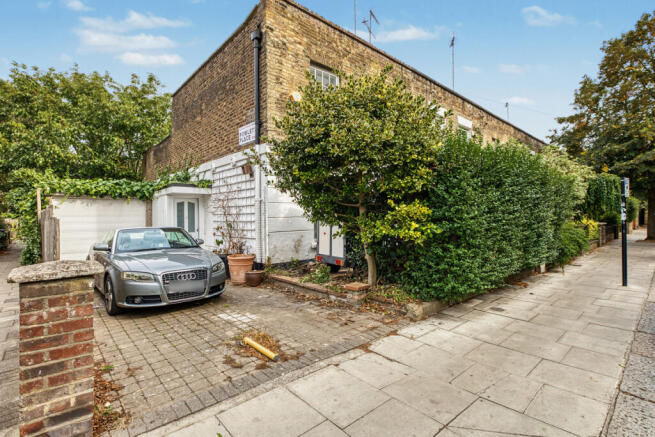
The Tour The mews is brilliantly hidden from the street, with a quiet sense of calm remove that permeates the interior.
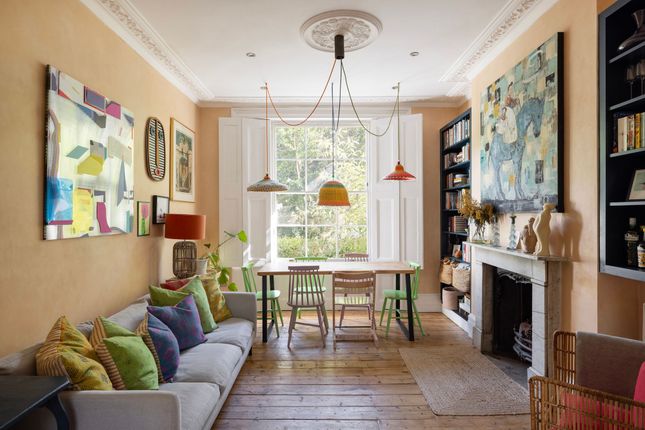
Entry is at ground level, where the house opens into a generous open-plan kitchen and living space.
Soaring ceilings and a run of north-facing windows and skylights draw soft light deep into the interior. Engineered oak flooring runs underfoot, heated by underfloor heating throughout.
A log-burning stove introduces a warming, cosy focal point to the space. The kitchen has been designed by mj Long, with bespoke, grey-panelled cabinetry and stainless-steel worktops by gc Anderson.
Integrated appliances include a Smeg oven and gas cooker. Sliding doors lead through to the dining area, where steel-framed Crittall doors open to the patio garden.
The industrial detailing continues with an adjoining office, also enclosed in steel-framed glazing, with a built-in desk.
Throughout, Reggiani track lighting has been fitted to complement the architecture. A utility room sits alongside, fitted with a sink and a washer-dryer; there is also a separate WC.
At the rear of the house, steps descend to a bedroom, where doors open directly to a second private brick courtyard.
Built-in storage is integrated along the walls, while white walls and engineered oak flooring continue the restrained material palette.
A bathroom with a walk-in shower and geometric floor tiles completes the ground floor.
Above, a mezzanine sleeping area makes use of the studio’s soaring proportions, overlooking the open-plan living area below.
It has an en suite bathroom, which is fitted with a bathtub and separate walk-in shower. A further bedroom occupies the second floor, where skylights bring daylight into the space.
Outdoor Space The private courtyard garden is accessed through Crittall doors from the dining room. Paved surfaces are softened by lavender, raised planting beds and an olive tree.
Two sculptural pieces by Danny Lane include a water feature and a bird bath.
Integrated lighting creates an intimate space to dine outside in the evenings, while the surrounding mature trees and high brick walls lend a private atmosphere.
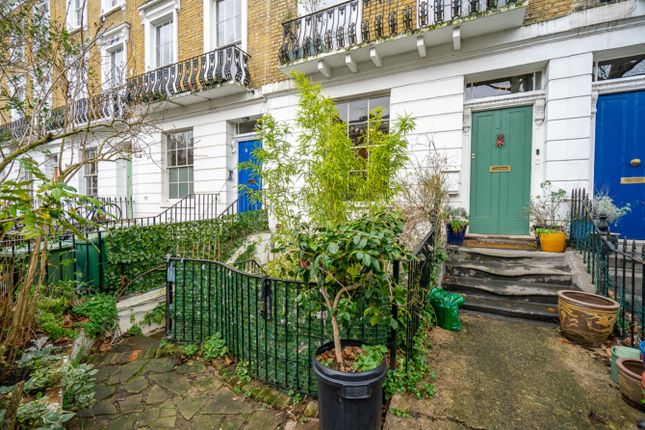
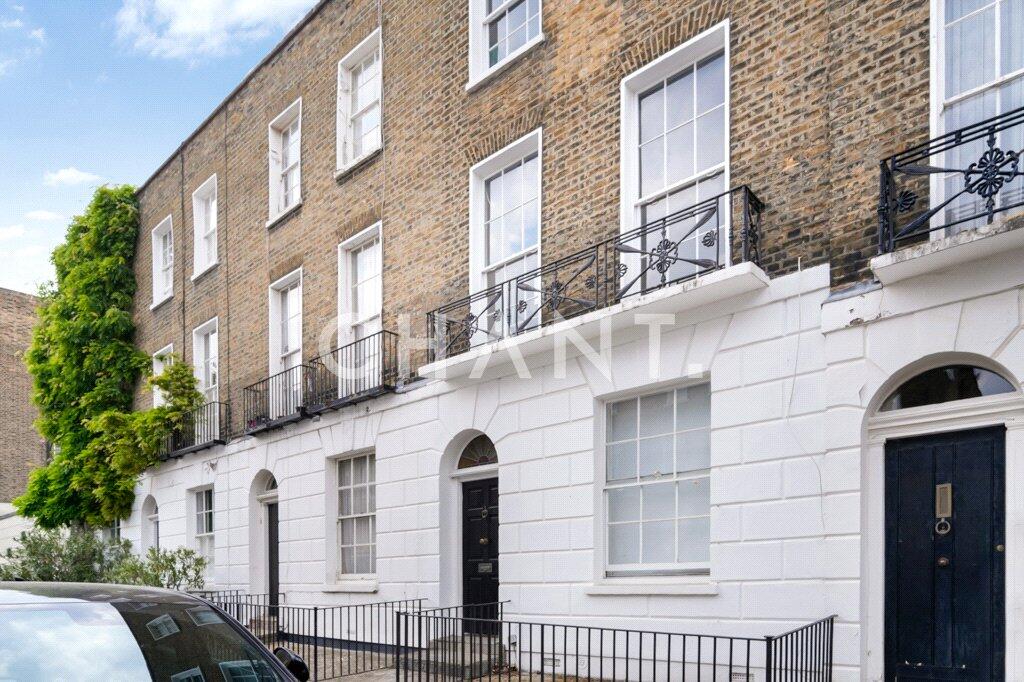
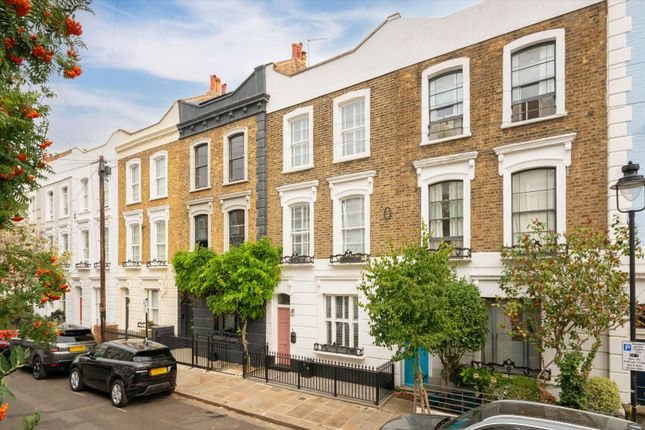
The Area Albert Street sits on the boundary where the vibrant atmosphere of Camden meets the village-like charm of Primrose Hill.
The street is within short walking distance of some of north London’s most beloved green spaces, cultural landmarks, and eateries.
A short walk via beautiful, cobbled backstreets leads directly to Regent’s Park and up to the summit of Primrose Hill with its sweeping panoramic views across London, while nearby Regent’s Canal provides a picturesque pedestrian and cycle path running east to King’s Cross and Coal Drops Yard or west toward Little Venice.
Regent’s Park Road is lined with independent boutiques, craft bakeries, and restaurants, while nearby Camden Town has a broad selection of global street food, artisan coffee, and historic pubs.
Transport connections are outstanding. Mornington Crescent Station (Northern Line) is a five-minute walk away with direct lines to the West End, the City, and London Bridge.
Camden Town Underground Station (Northern Line), Camden Road Overground, and King’s Cross St Pancras are all within easy reach on foot or by bike. Tenure: XXX | Lease Length: Approx.
XXX years remaining | Service Charge: XXX | Ground Rent: XXX | Council Tax Band: XXX
Value & comps
No previous sales on record.
Returns
Set an offer; the calculator follows it.
Short-let restrictions apply
We're still gathering serviced-accommodation data for this area.
Archie refurb estimate: a Pro feature
0.0% below asking
This is not financial or investment advice. Prop AI Deals is not authorised by the Financial Conduct Authority (FCA) to provide investment advice.
All investment calculators, property analyses, and AI-generated insights are for informational purposes only. Property investment carries risk and may result in financial loss. All calculations should be independently verified and you should consult with FCA-authorised financial advisers before making any investment decisions.
Past performance does not guarantee future results. Tax implications vary by individual circumstances.
Deal
Properties like this can earn 2–3x BTL yields when converted to HMO, with retrofit costs around £10k/room. Sign in to see the full tier, yield projection, and cost breakdown.
Commercial properties like this can earn 30-50% higher yields when converted to residential under Class MA / Q / P / PA, with prior approval costing ~GBP 96/unit. Sign in to see the recommended route, yield uplift, and cost breakdown.
BRRR-suited properties can recycle 80-100% of investor capital on refi, leaving a high-yielding rental with most of the money out. Sign in to see the refurb cost stack, ARV projection, and refinance maths.
Detached + large garden = sub-division play. Pro tier unlocks the tier badge, plot size, uplift estimate, and regional land benchmark.
Short-lease flats trade at deep discount, but extending under the 1993 Act often costs far less than the discount. Pro tier unlocks the tier badge, premium breakdown, long-lease ARV and arbitrage maths.
See projected short-stay revenue vs a vanilla BTL for this property.
See real sub-let margins (HMO room rates & SA nightly rates) vs the landlord rent.
Area
Agent & docs

FAQ
About Studio 3, 20, Albert Street, London
Explore nearby