We've tightened what earns a Pursue. A home now needs a published valuation, a strategy that still makes money after real running costs and lender stress tests, and no listing problems that would stop a mortgage. You'll see fewer Pursues, and each one has been checked harder.
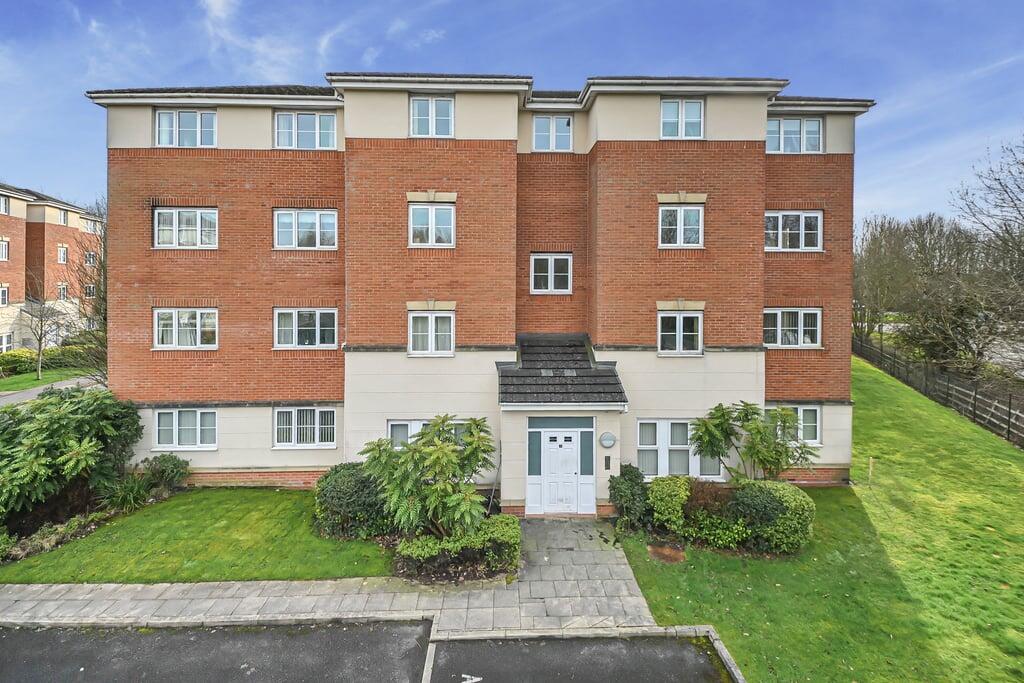
See how verdicts work2-bedroom flat · WN7 2FS
Sold STCListed 50 days
Opportunity summary
See Archie’s verdict, returns by strategy and what to check before viewing.
About
Are you searching for a stylish, low-maintenance apartment with exceptional amenities and breathtaking views?
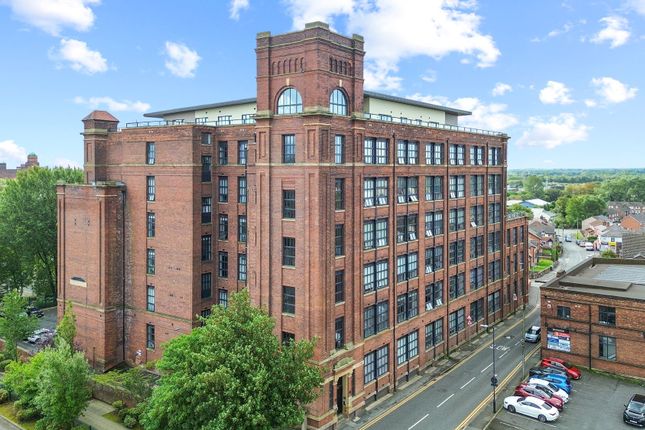
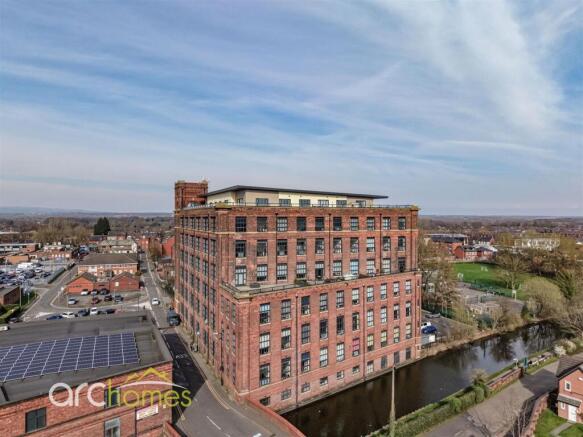
This impressive sixth-floor, two-bedroom flat presents a rare opportunity for first-time buyers, downsizers, or investors alike, with the added benefit of being offered with no onward chain.
The property boasts two generously sized double bedrooms, including a principal suite with a modern ensuite bathroom, complemented by a separate master bathroom for added convenience.
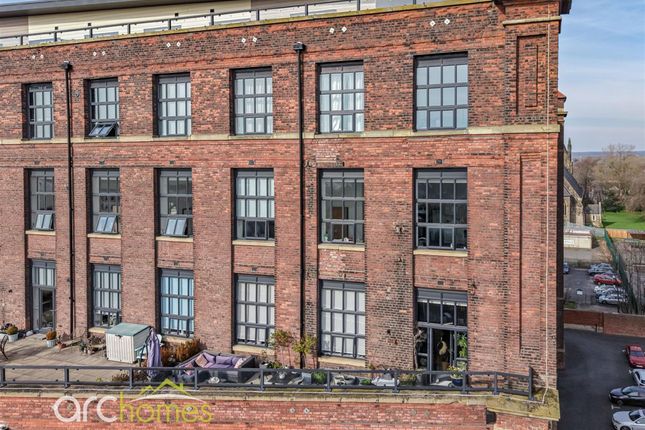
The open-plan living area is designed with both comfort and entertaining in mind, seamlessly connecting to the apartment’s most remarkable feature - a large, private roof terrace.
Residents enjoy exclusive access to a range of on-site amenities, including a fully equipped communal gym, a cinema room for movie nights, and a stylish dining room ideal for hosting gatherings.
Secure, gated underground parking and lift access provide peace of mind and effortless day-to-day living.
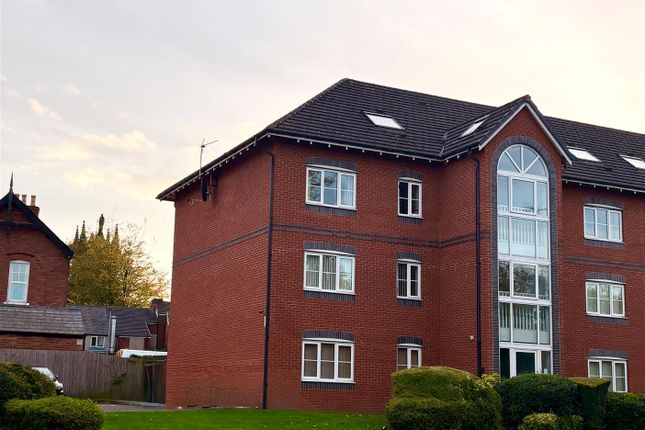
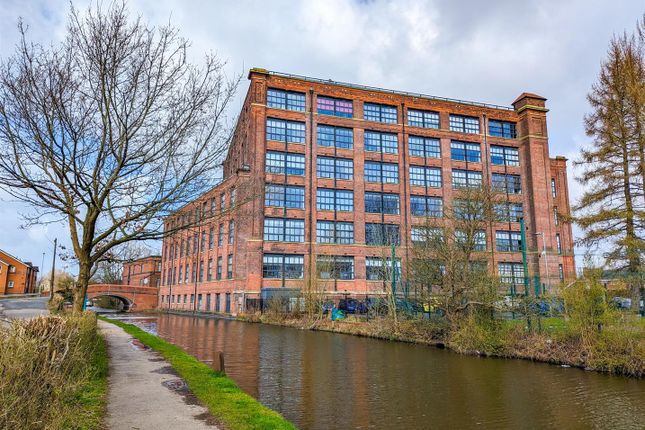
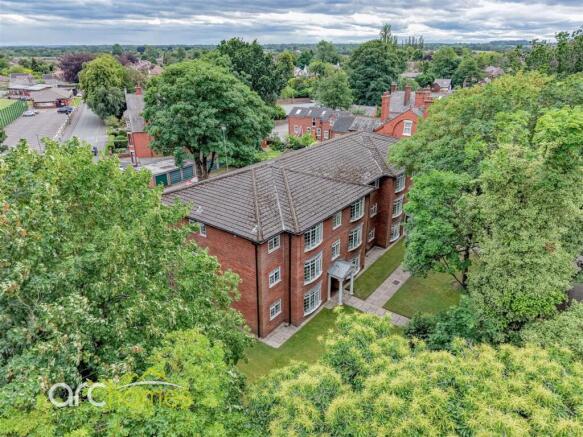
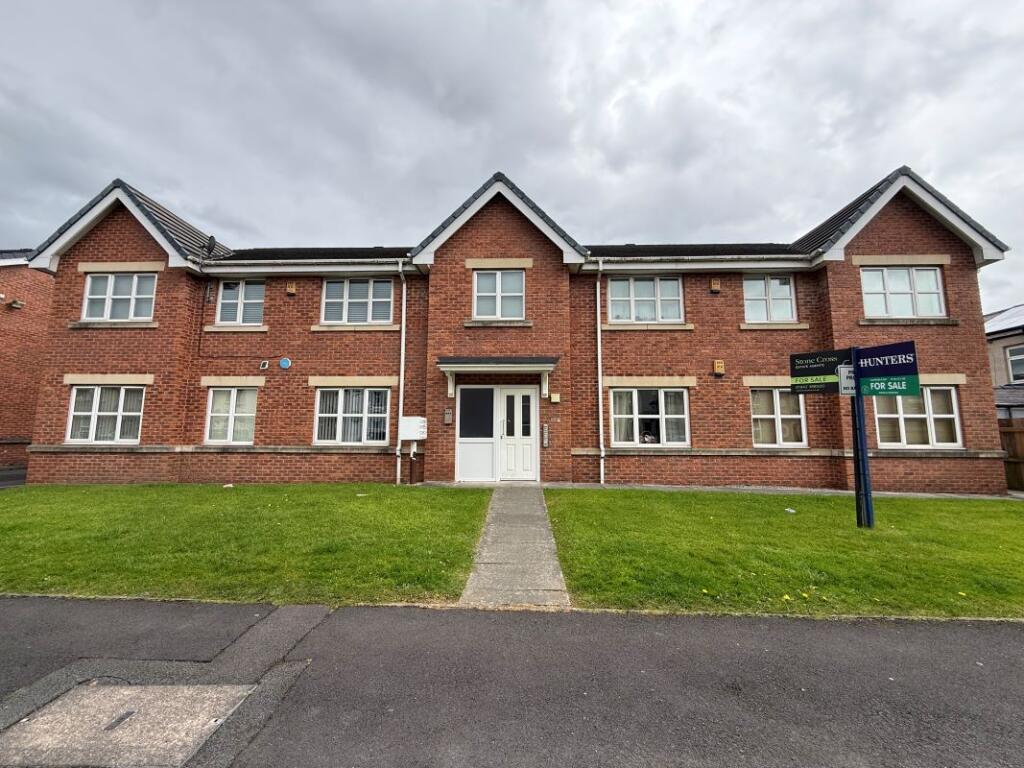
Located in a sought-after development, this apartment is perfectly positioned for easy access to local supermarkets, excellent transport links, reputable schools, and vibrant parks, ensuring all your daily needs and leisure pursuits are just moments away.
Step outside to discover the showstopping roof terrace, a truly exceptional outdoor retreat that elevates this apartment above the rest.
With far-reaching, panoramic views and a superb sense of privacy, the terrace is finished with a generous paved seating area and modern glazed balustrades, creating a sophisticated space for al fresco dining, entertaining friends, or simply unwinding in the fresh air.
There is ample space for patio furniture, offering a range of layout possibilities to suit your lifestyle and making this terrace a natural extension of the internal living accommodation - a rare and highly desirable feature in apartment living.
The development’s secure, underground parking ensures your vehicle is safe and sheltered year-round, with well-maintained, clearly marked bays and ample circulation space for easy access.
Additional parking is also available externally within the grounds, providing extra flexibility for residents and visitors.
This combination of outstanding private and communal spaces, together with the practicality of secure parking, makes this property a standout choice for those seeking a vibrant, lifestyle-focussed home in a well-connected location.
Opportunities like this are in high demand - book your viewing today to avoid disappointment!
EPC Rating: D Open Plan Living 6.15m x 6.43m The open plan living space is a bright and contemporary area, offering an impressive sense of space and an ideal layout for modern day-to-day living.
Finished with neutral décor, recessed lighting, and attractive wood-effect flooring, the room provides ample space for both lounge and dining furniture, making it perfect for relaxing or entertaining.
Large windows allow plenty of natural light to flood the room, while direct access to the roof terrace further enhances the lifestyle appeal, providing an excellent outdoor space to enjoy.
The kitchen is stylishly fitted with a sleek range of wall and base units, complemented by generous worktop space and modern tiled splashbacks.
A comprehensive range of integrated appliances includes an oven, hob, extractor fan, fridge, freezer, dishwasher, washing machine, and sink, offering a practical and well-equipped cooking environment that blends seamlessly with the open plan layout.
Bedroom One 3.76m x 4.62m The main bedroom is a spacious and well-presented double room, finished in neutral tones with soft carpet flooring and recessed lighting, creating a bright and contemporary feel.
A large window allows plenty of natural light to fill the space, enhancing the sense of openness and providing a pleasant outlook, while the generous proportions offer ample room for a range of bedroom furniture.
The room further benefits from fitted mirrored wardrobes, providing excellent built-in storage and maximising the usable floor space.
Completing the accommodation, the bedroom enjoys direct access to a private ensuite, offering added comfort and convenience, making this an ideal main bedroom suite for modern living.
Ensuite 1.35m x 2.77m The en suite is a well-appointed and modern space, finished to a good standard and designed for both comfort and practicality.
It is fitted with a contemporary three-piece suite comprising a walk-in shower enclosure, wash hand basin set within a sleek vanity unit with useful storage, WC, and a heated chrome towel rail.
The room is finished with stylish tiling and complementary flooring, creating a clean and low-maintenance environment.
This private ensuite offers a convenient addition to the main bedroom, ideal for modern day-to-day living.
Bedroom Two 2.97m x 3.53m Bedroom two is a well-proportioned and beautifully presented double room, finished in neutral tones with soft carpet flooring and recessed lighting, creating a bright and contemporary feel.
The room offers excellent versatility, making it ideal for use as a comfortable guest bedroom, a child’s room, or a home office setup.
A large window allows plenty of natural light to flood the space, enhancing the sense of openness and providing an attractive outlook.
The room is generously sized to accommodate a double bed along with additional bedroom furniture, and is conveniently located close to the main bathroom, making it a practical and appealing addition to the property.
Master Bathroom 1.93m x 2.49m The master bathroom is finished to a high standard and offers a stylish, contemporary space designed for both comfort and practicality.
The room is fitted with a modern suite comprising a panelled bath with glass shower screen and overhead rainfall shower, a wash hand basin set within a sleek vanity unit with useful storage, WC and heated chrome towel rail.
The bathroom is complemented by tasteful tiling, recessed lighting, and modern flooring, creating a clean, low-maintenance environment and making this an ideal family bathroom suited to modern living.
Communal Gym The development benefits from a well-equipped communal gym, providing a convenient on-site facility for residents to enjoy as part of the lifestyle offering.
The gym is a bright and spacious area, finished to a modern standard and designed to accommodate a range of fitness routines.
With a selection of cardio and strength equipment, this facility is ideal for both casual exercise and regular training, offering the flexibility to work out without the need for an external gym membership.
This excellent amenity further enhances the appeal of the development, adding comfort and convenience to everyday living.
Communal Cinema Room The development benefits from an excellent communal cinema room, providing a fantastic additional space for residents to enjoy.
Designed for comfort and entertainment, the room offers a private cinema-style setting ideal for film nights, sporting events, or social gatherings with friends and family.
This facility can be booked exclusively through the building management company, allowing residents to reserve the space for their own use.
The cinema room is a valuable lifestyle feature, enhancing the overall appeal of the development and offering a unique amenity rarely found in similar properties.
Communal Dining Room The development benefits from a spacious communal dining room, providing an excellent additional area for residents to enjoy.
Designed with both comfort and practicality in mind, this well-presented space is ideal for social occasions, informal meetings, or hosting guests in a dedicated communal setting.
The room offers ample seating and a modern fitted kitchen area, creating a versatile environment suitable for dining, entertaining, or small gatherings.
This attractive facility further enhances the lifestyle appeal of the development, offering residents a convenient and sociable space beyond the apartment itself.
Roof Terrace 10.26m x 18.31m The roof terrace is a truly standout feature of the property, providing an exceptional outdoor space with far-reaching views and a superb sense of privacy.
Finished with a generous paved seating area and enclosed with modern glazed balustrades, this impressive terrace offers the perfect setting for outdoor dining, entertaining guests, or simply relaxing in the open air.
With ample space for patio furniture and a variety of layout options, the terrace creates a seamless extension of the internal living accommodation and is ideal for those seeking a lifestyle-focused home with a unique outdoor element rarely found in apartment living.
Parking - Secure gated The development benefits from secure underground parking, providing residents with a convenient and sheltered option for vehicle storage throughout the year.
The parking area is well maintained, with clearly marked bays and generous circulation space, making access and manoeuvring straightforward.
In addition to the underground provision, there is also further parking available externally within the grounds, offering added flexibility for residents and visitors alike.
This is a valuable feature for those seeking practicality and peace of mind, particularly in a well-connected residential location.
Value & comps
No previous sales on record.
Returns
Set an offer; the calculator follows it.
We're still gathering serviced-accommodation data for this area.
Archie refurb estimate: a Pro feature
0.0% below asking
This is not financial or investment advice. Prop AI Deals is not authorised by the Financial Conduct Authority (FCA) to provide investment advice.
All investment calculators, property analyses, and AI-generated insights are for informational purposes only. Property investment carries risk and may result in financial loss. All calculations should be independently verified and you should consult with FCA-authorised financial advisers before making any investment decisions.
Past performance does not guarantee future results. Tax implications vary by individual circumstances.
Deal
Properties like this can earn 2–3x BTL yields when converted to HMO, with retrofit costs around £10k/room. Sign in to see the full tier, yield projection, and cost breakdown.
Commercial properties like this can earn 30-50% higher yields when converted to residential under Class MA / Q / P / PA, with prior approval costing ~GBP 96/unit. Sign in to see the recommended route, yield uplift, and cost breakdown.
BRRR-suited properties can recycle 80-100% of investor capital on refi, leaving a high-yielding rental with most of the money out. Sign in to see the refurb cost stack, ARV projection, and refinance maths.
Detached + large garden = sub-division play. Pro tier unlocks the tier badge, plot size, uplift estimate, and regional land benchmark.
Short-lease flats trade at deep discount, but extending under the 1993 Act often costs far less than the discount. Pro tier unlocks the tier badge, premium breakdown, long-lease ARV and arbitrage maths.
See projected short-stay revenue vs a vanilla BTL for this property.
See real sub-let margins (HMO room rates & SA nightly rates) vs the landlord rent.
Area
Agent & docs

FAQ
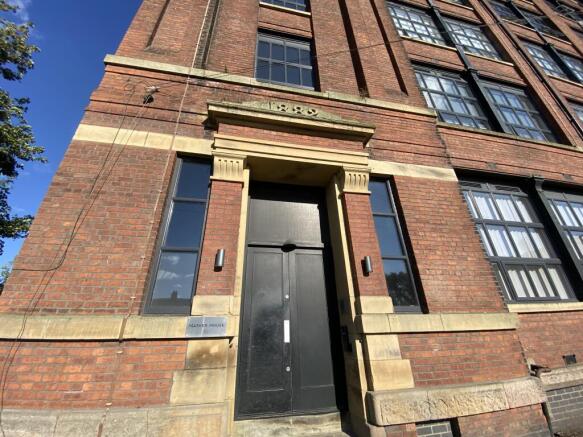
About Mather Lane, Mather House Mather Lane, WN7
Explore nearby