We've tightened what earns a Pursue. A home now needs a published valuation, a strategy that still makes money after real running costs and lender stress tests, and no listing problems that would stop a mortgage. You'll see fewer Pursues, and each one has been checked harder.
See how verdicts work3-bedroom house · BS10 7UF
For saleListed today
Opportunity summary
See Archie’s verdict, returns by strategy and what to check before viewing.
About
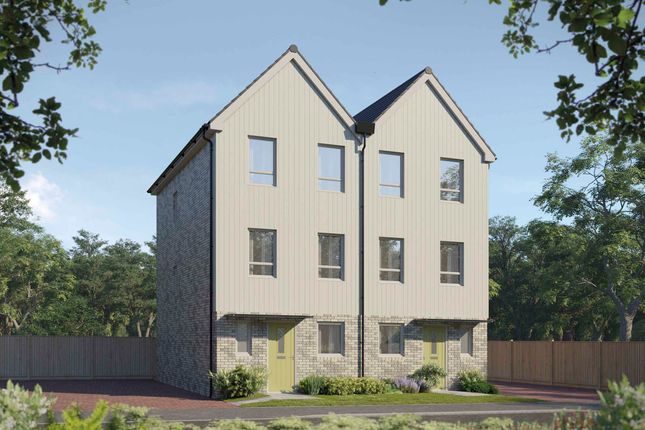
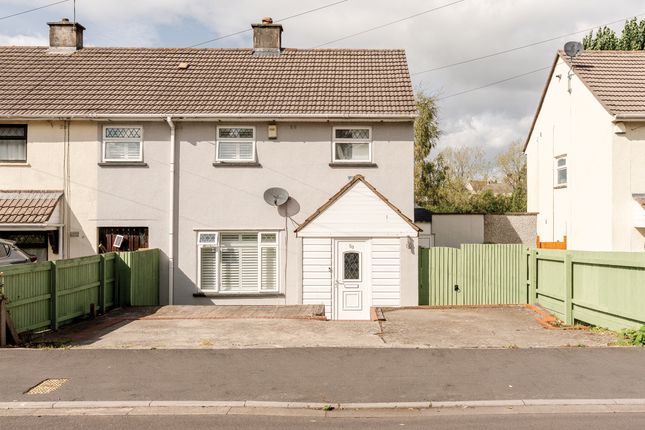
Immaculately presented throughout and significantly enhanced by a newly converted loft suite, this impressive three-bedroom, mid-terraced townhouse offers spacious and versatile accommodation arranged over three floors, ideally situated within the sought-after Aspen Drive development in Cribbs Causeway.
The property welcomes you with a bright entrance hall leading to a modern fitted kitchen, a convenient downstairs WC and a generously proportioned lounge with views and access to the rear garden, creating an ideal space for both everyday living and entertaining.
The first floor provides two well-appointed bedrooms, including a generous principal bedroom benefitting from its own en-suite shower room, together with a stylish family bathroom.
Occupying the top floor is the recently converted loft room, creating a superb principal suite complete with a contemporary en-suite shower room and ample space for bedroom furniture, home working or dressing areas.
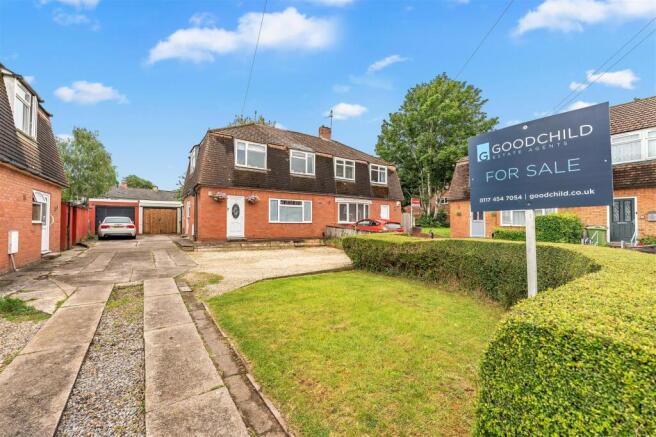
Externally, the property enjoys two allocated parking spaces to the front, while the enclosed rear garden offers a private and low-maintenance outdoor space, featuring a useful garden shed and a low maintenance landscaped area perfect for relaxing and entertaining during the warmer months.
Finished to an exceptional standard throughout, this beautiful home is ready to move straight into and would suit a wide range of buyers seeking modern living within easy reach of Cribbs Causeway's extensive shopping, leisure and transport links.
Aspen Drive enjoys a highly convenient position within the ever-popular Cribbs Causeway area, offering the perfect blend of modern residential living and exceptional local amenities.
Ideally situated for commuters and families alike, residents benefit from excellent access to the M4, M5 and M32 motorway networks, as well as Bristol Parkway railway station and regular public transport links into Bristol city centre.
One of the area's standout features is its proximity to The Mall at Cribbs Causeway, home to an extensive range of high street retailers, restaurants, cafés and leisure facilities.
The nearby development at The Venue provides further entertainment options including a cinema, bowling alley and a selection of popular eateries, making it an ideal location for both everyday convenience and leisure pursuits.
For outdoor enthusiasts, the area offers a variety of nearby green spaces, walking routes and recreational facilities, while families are well served by a selection of local schools and childcare provisions.
The neighbouring communities of Patchway, Bradley Stoke and Filton provide additional shopping, healthcare and sporting amenities, ensuring all daily needs are close at hand.
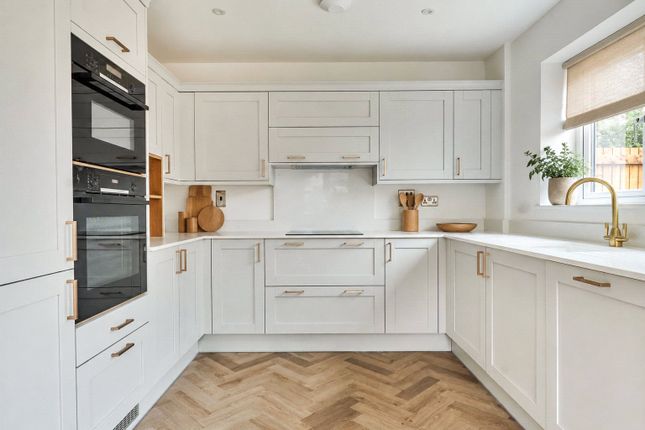
Combining outstanding connectivity, excellent shopping and leisure facilities, and a growing community atmosphere, Aspen Drive is perfectly positioned for those seeking a modern lifestyle in one of North Bristol's most convenient and desirable location Entrance Hallway Composite front door, Radiator, access to Lounge, Kitchen and WC, Stairs rising to upper level, thermostat WC PVC double glazed window to front Concealed WC, hand wash basin, radiator Lounge Diner Storage Cupboard, PVC patio doors to rear, Open entry to kitchen, radiator x2 Kitchen PVC double glazed window to front, base and eye level units, gas hob, integral electric oven, over hob extractor fan, stainless steel splashback, stainless steel sink with drainer, down lighting under cabinets.
Upper level hallway Storage cupboard, stairs rising to upper level and stairs descending to lower floor, radiator. Bedroom 3 PVC double glazed window to front, radiator.
Bathroom PVC double glazed window to front, extractor fan, three piece white suite comprising concealed cistern WC, pedestal wash basin, bath with over bath shower and glass screen, part tiled wall and tiled shelf.
Bedroom two PVC double glazed window to rear, radiator, entry to En-suite shower room, thermostat En-suite shower room PVC double glazed window to rear, white suite comprising wash basin with under sink storage, concealed cistern WC, shower cubicle with glass screen door, and over head shower including handheld shower head, towel rail, tile splashback.
Bedroom one Loft suite offering duel aspect to rear and front, PVC double glazed window to rear & sky lights to front, radiator, thermostat, entry to En-suite shower room.
En-suite shower room PVC double glazed window to rear, three piece white suite with glass shower cubicle, hand wash basin with under sink storage, concealed cistern WC, part tiled wall with tiled shelf, integral shower tiled shelf, towel rail Outside Garden predominately laid to lawn with some patio edging, gate access, shed and two parking spaces to the front.
Value & comps
No previous sales on record.
Returns
Set an offer; the calculator follows it.
We're still gathering serviced-accommodation data for this area.
Archie refurb estimate: a Pro feature
0.0% below asking
This is not financial or investment advice. Prop AI Deals is not authorised by the Financial Conduct Authority (FCA) to provide investment advice.
All investment calculators, property analyses, and AI-generated insights are for informational purposes only. Property investment carries risk and may result in financial loss. All calculations should be independently verified and you should consult with FCA-authorised financial advisers before making any investment decisions.
Past performance does not guarantee future results. Tax implications vary by individual circumstances.
Deal
Properties like this can earn 2–3x BTL yields when converted to HMO, with retrofit costs around £10k/room. Sign in to see the full tier, yield projection, and cost breakdown.
Commercial properties like this can earn 30-50% higher yields when converted to residential under Class MA / Q / P / PA, with prior approval costing ~GBP 96/unit. Sign in to see the recommended route, yield uplift, and cost breakdown.
BRRR-suited properties can recycle 80-100% of investor capital on refi, leaving a high-yielding rental with most of the money out. Sign in to see the refurb cost stack, ARV projection, and refinance maths.
Detached + large garden = sub-division play. Pro tier unlocks the tier badge, plot size, uplift estimate, and regional land benchmark.
Short-lease flats trade at deep discount, but extending under the 1993 Act often costs far less than the discount. Pro tier unlocks the tier badge, premium breakdown, long-lease ARV and arbitrage maths.
See projected short-stay revenue vs a vanilla BTL for this property.
See real sub-let margins (HMO room rates & SA nightly rates) vs the landlord rent.
Area
Agent & docs

FAQ
About Aspen Drive, Cribbs Causeway, Bristol, BS10 7UF
Explore nearby