We've tightened what earns a Pursue. A home now needs a published valuation, a strategy that still makes money after real running costs and lender stress tests, and no listing problems that would stop a mortgage. You'll see fewer Pursues, and each one has been checked harder.
See how verdicts work5-bedroom detached house · LL18 6DE
Sold STCListed 263 days
Opportunity summary
See Archie’s verdict, returns by strategy and what to check before viewing.
About
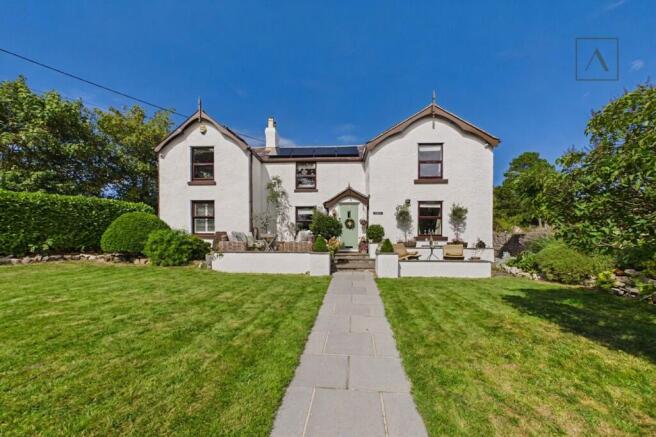
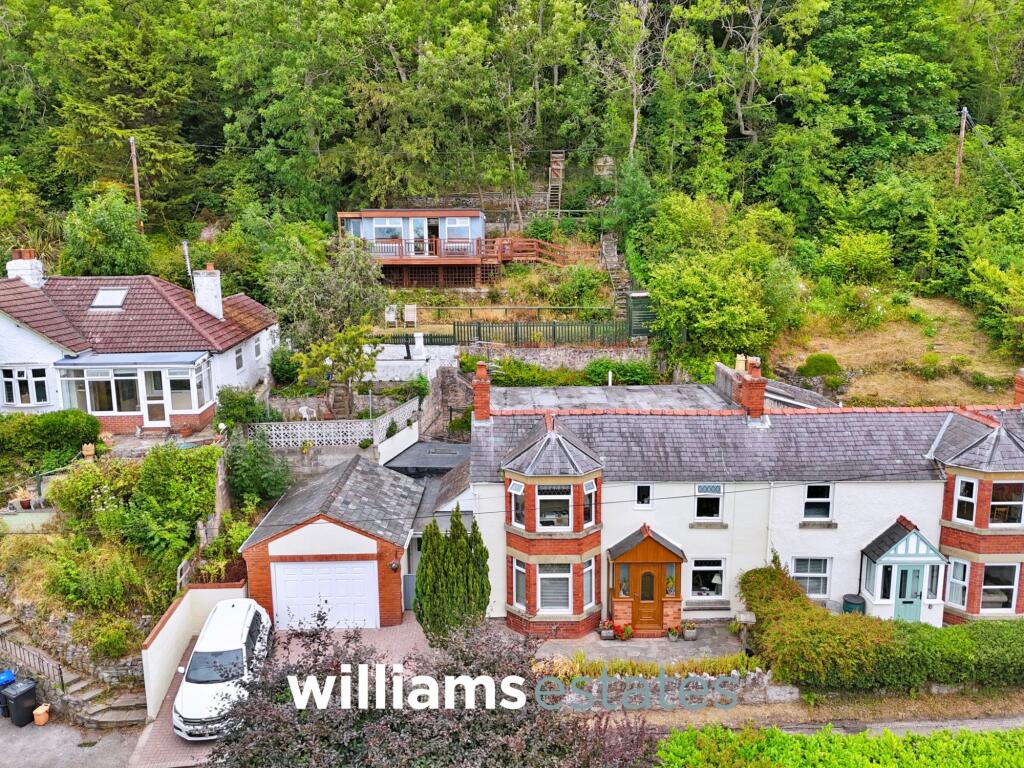
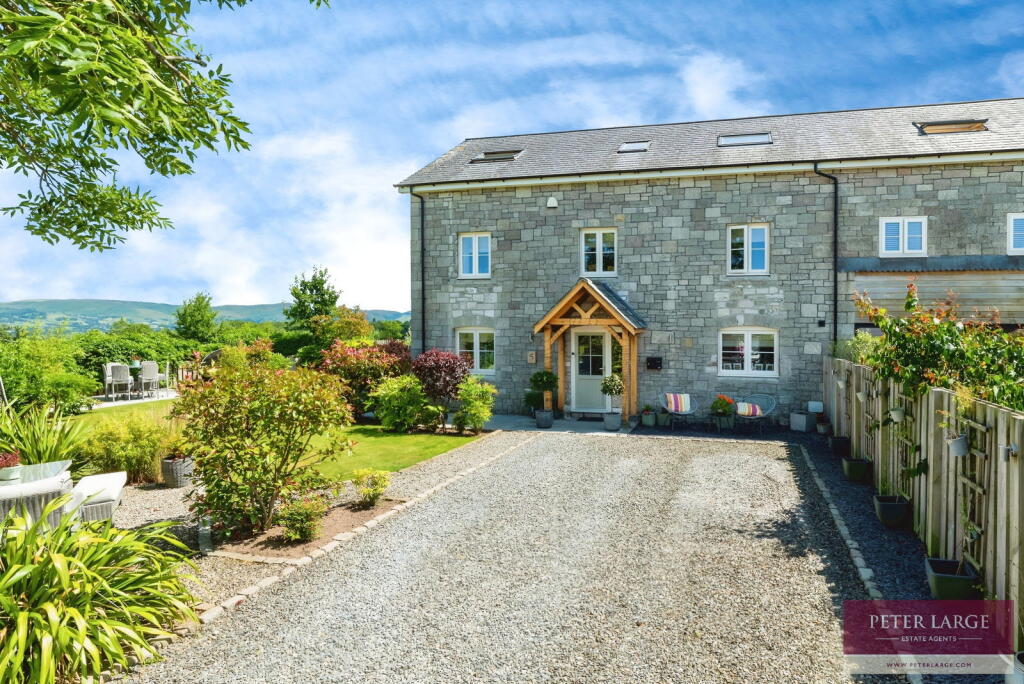
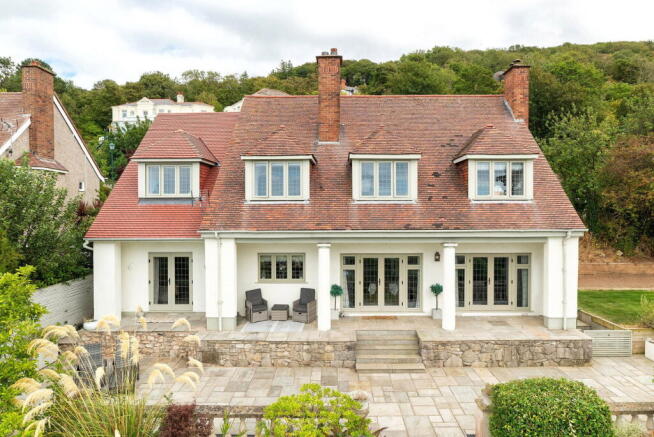
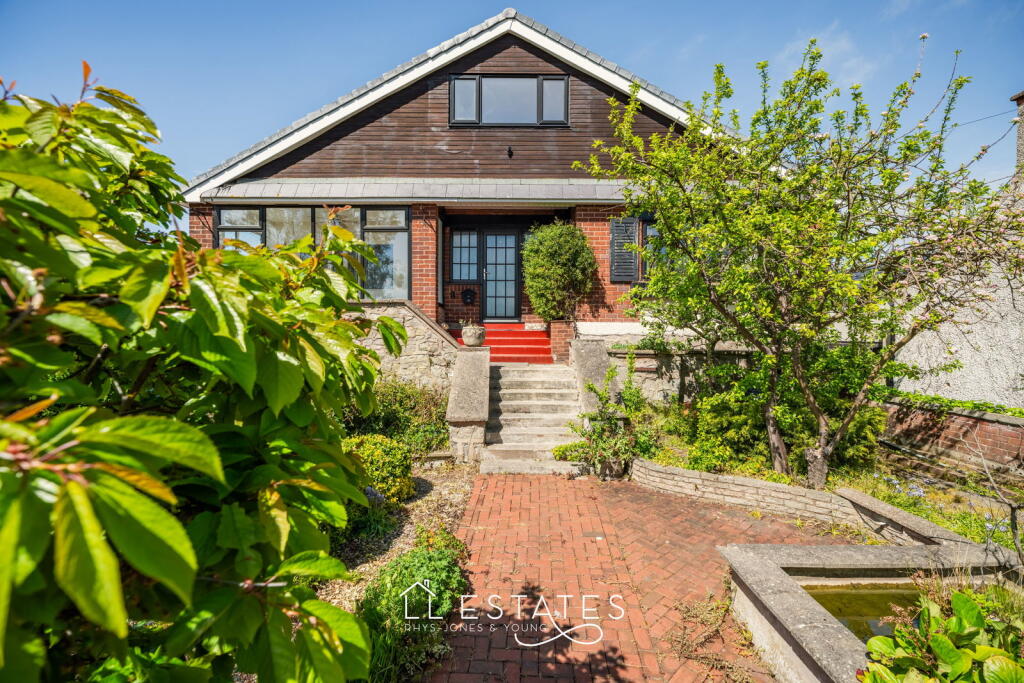
DESCRIPTION This stunning country residence dates back over 150 years and has been extended and renovated by the current owners to a high standard and provides a modern family home.
Situated in a semi rural location with countryside walks nearby, also within walking distance is the Marian Resort & Spar offering leisure facilities, restaurants & bars.
The resort town of Prestatyn is within two miles which boasts a High Street with an array of shops, popular Retail Park offering a wide range of shops and Supermarkets.
There is a champion links golf course, main line railway station and stretches of award wining beaches.
The A55 is easily accessed providing access to Chester, approximately 30 miles with Liverpool airport being approximately 50 miles and Manchester airport about 58 miles.
The property affords a open plan kitchen/family room, a separate lounge, utility room, master suite with walk-in wardrobe and en-suite, a further four bedrooms with a guest bedroom enjoying an en-suite, luxury family bathroom, good size enclosed rear garden with garage and driveway.
It has the usual refinements of oil fired central heating and double glazing and is of immense charm and character with a feature inglenook style fireplace with log burning stove to the Dining area.
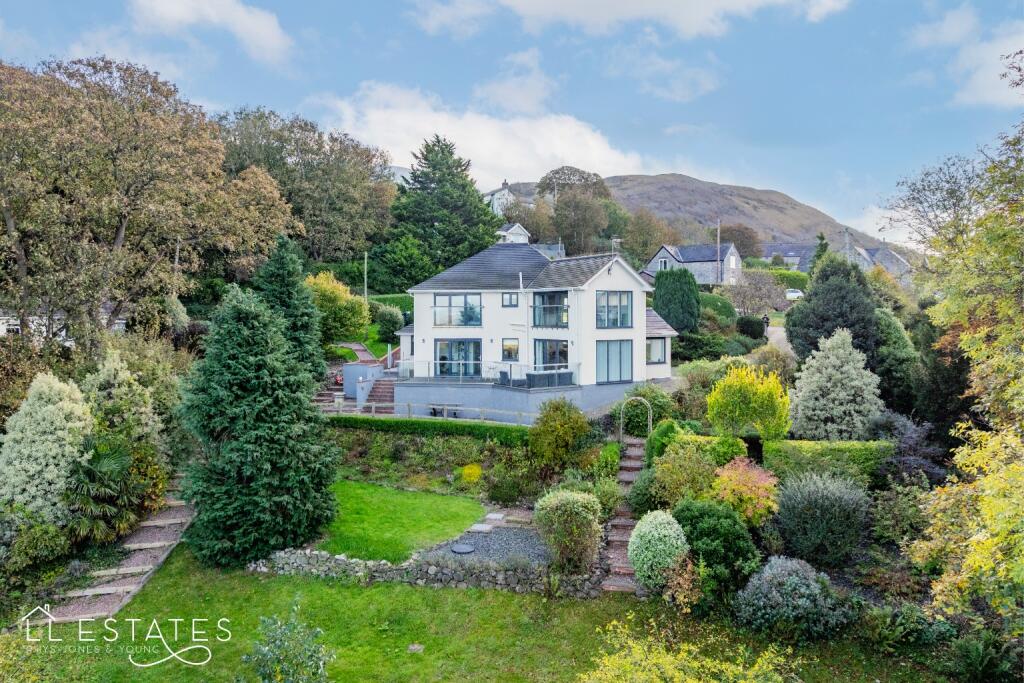
It stands in attractive private lawned gardens which enjoy a southerly aspect with patio areas to enjoy alfresco entertaining.
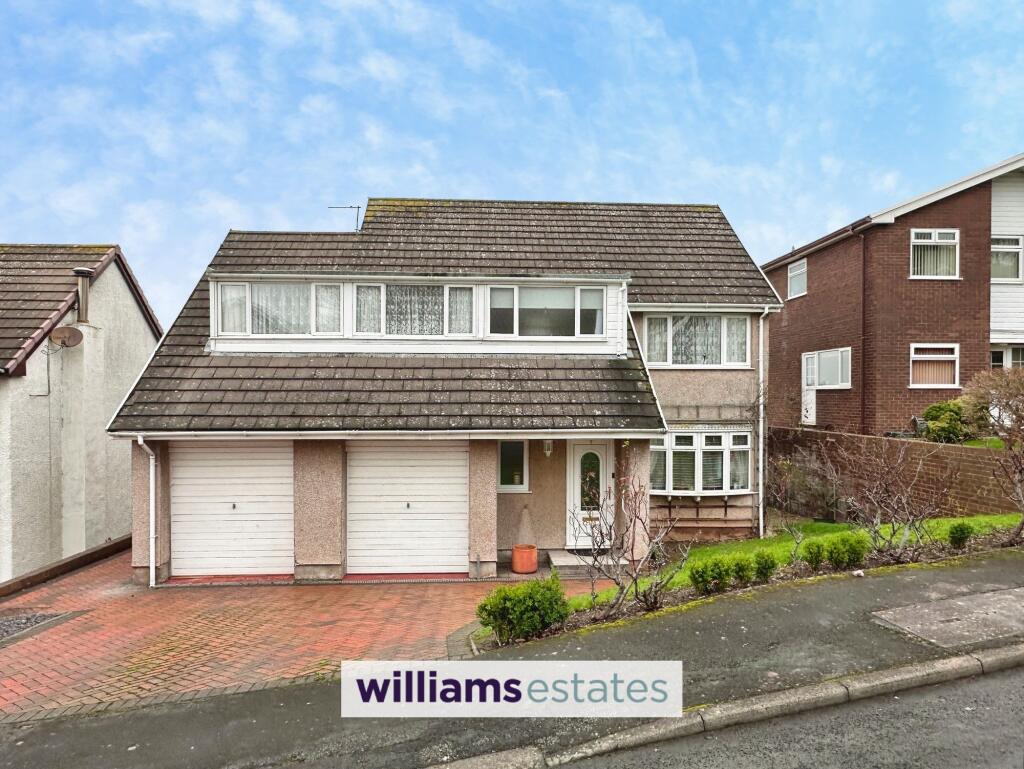
A much improved wider driveway provides ample off road parking for several vehicles with access to a Garage facility.
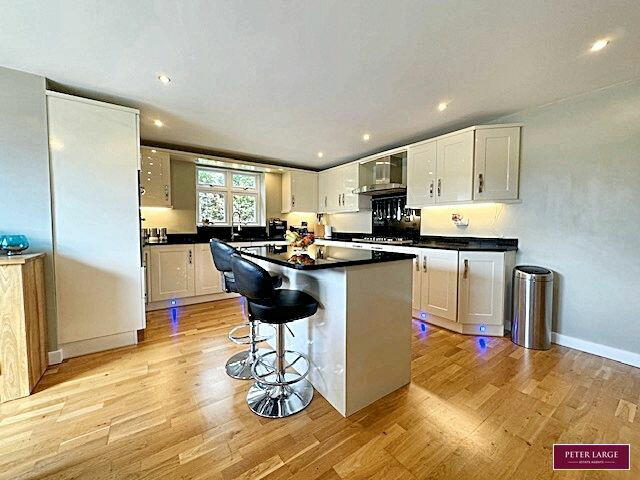
Having a composite Entrance Door with glazed side panels into OPEN PLAN KITCHEN/DINER/FAMILY ROOM Having a range of floor to ceiling grey fronted fitted units with built-in 'Neff' eye level double oven, microwave and steamer, large stainless steel sink with 'Quooker' tap over, quartz worktop and splash back, integrated fridge freezer and dishwasher, large center island incorporating breakfast bar with cupboards and drawers beneath with a wine refrigerator, induction hob with feature lighting over, porcelain tiled floor, inset spotlighting to ceiling, two double panelled radiators, outlook over the garden.
To the DINING AREA is a feature brick fireplace housing a multi fuel stove with timer mantel over.
To the FAMILY AREA the is a double glazed window to the side elevation, double panelled radiator, power points, carpeted flooring, wall mounted t.v. point with wall mounted electric fire.
From the kitchen area double doors lead into UTILITY ROOM Having plumbing for automatic washing machine, space for tumble dryer with worktop surface over, wall mounted unit, larder unit, inset spotlighting, power points, tiled floor with underfloor heating, window overlooking the rear garden with door giving access.
HALLWAY With timber flooring and useful under stairs storage cupboard.
LOUNGE With a double glazed window overlooking the garden with 'French' doors giving access, timber flooring, wall mounted electric fire, inset spotlighting, power points and a double panelled radiator.
GROUND FLOOR FAMILY BATHROOM Having a four piece suite comprising tiled panelled bath with shower attachment over, walk-in shower cubicle with rainfall shower head and glass screen, his and hers wash basins with storage beneath, low flush w.c., chrome heated towel rail, inset spotlighting, obscure glazed window, fully tiled walls and complimentary floor tiles.
GUEST ROOM/BEDROOM TWO Having a timber effect flooring, outlook over the front elevation, double panelled radiator, power points and access to the loft.
ENSUITE Having a large walk-in shower cubicle with glass screen housing a 'Mira' shower, low flush w.c., wash hand basin set into vanity unit, inset spotlighting, part tiled walls, complimentary floor tiles, obscure glazed window and heated towel rail.
INNER HALLWAY With timber flooring, window overlooking the garden, inset spotlighting, radiator and power points.
BEDROOM THREE Having a vaulted ceiling with inset spotlighting, 'Velux' style window, exposed ceiling beams, fitted wardrobe with sliding doors, small window to front, double glazed window overlooking the rear garden, double panelled radiator, power points, timber flooring.
BEDROOM FOUR With double glazed window to the front elevation, double panelled radiator, power points, vaulted ceiling with inset spotlighting, 'Velux' style window, exposed ceiling beams, timber flooring, a fitted wardrobe with sliding doors and fitted desk.
BEDROOM FIVE Having a fitted wardrobe with sliding doors, timber flooring, outlook over the front elevation, radiator, inset spotlighting and power points.
Stairs lead up to the MASTER SUITE with LANDING having a WALK-IN WARDROBE with shelving and hanging rails with a 'Velux' window.
MASTER BEDROOM With two 'Velux' style windows, feature porthole window, inset spotlighting, two double panelled radiators and eaves storage cupboards.
ENSUITE Having a three piece suite comprising walk-in shower cubicle with glass screen and rainfall shower head, low flush w.c., modern oval wash hand basin with storage beneath, chrome heated towel rail, 'Velux' window, tiled walls and floor.
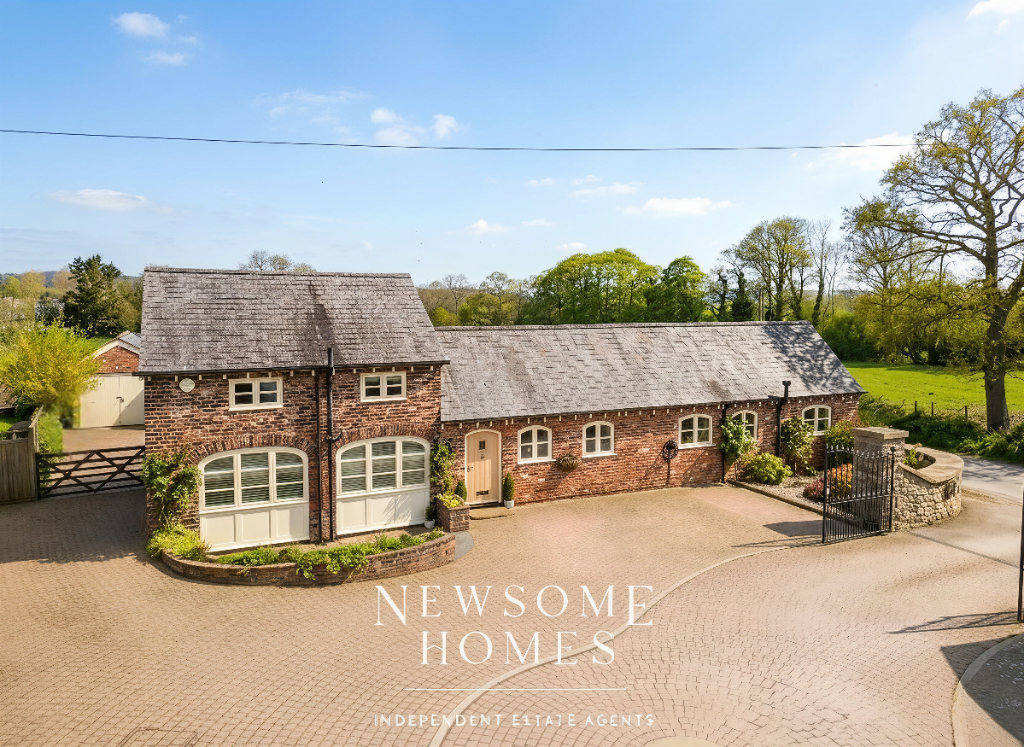
OUTSIDE The property is approached over a cobbled driveway providing ample off road parking for several vehicles and leads to a DETACHED GARAGE with up and over door and personnel door to the rear.
A gate gives accessed to the large enclosed garden which is predominantly laid to lawn with borders containing a variety of flowering plants.
Cobbled pathway leads to a patio area with steps up to further seating area ideal for 'alfresco' dining enjoying a southerly aspect, bounded by timber fencing.
SERVICES Mains electric and water are believed available or connected to the property with water by way of a meter and oil fired heating. Drainage is by way of septic tank.
There is a recently installed boiler and the property has been rewired. It benefits by way of CCTV cameras and high specification security alarm system.
DIRECTIONS From the Prestatyn office bear left onto Meliden Road proceed over the mini-roundabout and continue for approximately two and a half miles through the village of Meliden, bearing left at the Dyserth Falls Resort, continue up the hill onto the Bryniau and the property will be seen on the right hand side.
Value & comps
No previous sales on record.
Returns
Set an offer; the calculator follows it.
Short-let licence or registration needed
We're still gathering serviced-accommodation data for this area.
Archie refurb estimate: a Pro feature
0.0% below asking
This is not financial or investment advice. Prop AI Deals is not authorised by the Financial Conduct Authority (FCA) to provide investment advice.
All investment calculators, property analyses, and AI-generated insights are for informational purposes only. Property investment carries risk and may result in financial loss. All calculations should be independently verified and you should consult with FCA-authorised financial advisers before making any investment decisions.
Past performance does not guarantee future results. Tax implications vary by individual circumstances.
Deal
Properties like this can earn 2–3x BTL yields when converted to HMO, with retrofit costs around £10k/room. Sign in to see the full tier, yield projection, and cost breakdown.
Commercial properties like this can earn 30-50% higher yields when converted to residential under Class MA / Q / P / PA, with prior approval costing ~GBP 96/unit. Sign in to see the recommended route, yield uplift, and cost breakdown.
BRRR-suited properties can recycle 80-100% of investor capital on refi, leaving a high-yielding rental with most of the money out. Sign in to see the refurb cost stack, ARV projection, and refinance maths.
Detached + large garden = sub-division play. Pro tier unlocks the tier badge, plot size, uplift estimate, and regional land benchmark.
Short-lease flats trade at deep discount, but extending under the 1993 Act often costs far less than the discount. Pro tier unlocks the tier badge, premium breakdown, long-lease ARV and arbitrage maths.
See projected short-stay revenue vs a vanilla BTL for this property.
See real sub-let margins (HMO room rates & SA nightly rates) vs the landlord rent.
Area
Agent & docs

FAQ
About Craig Y Castell Lodge, Allt Y Graig, Dyserth, Denbighshire LL18 6DE
Explore nearby