4-bedroom semi-detached house · M26 3WF
Listing removedListed 229 days
Opportunity summary
See Archie’s verdict, returns by strategy and what to check before viewing.
About
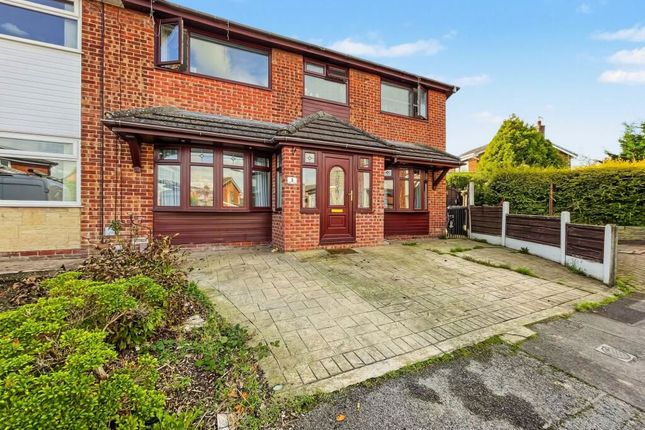
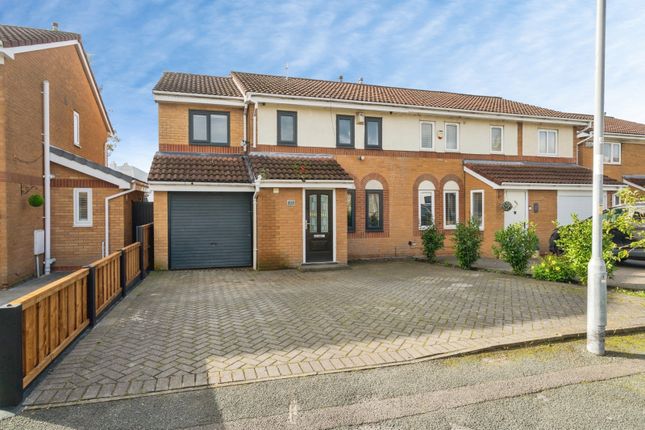
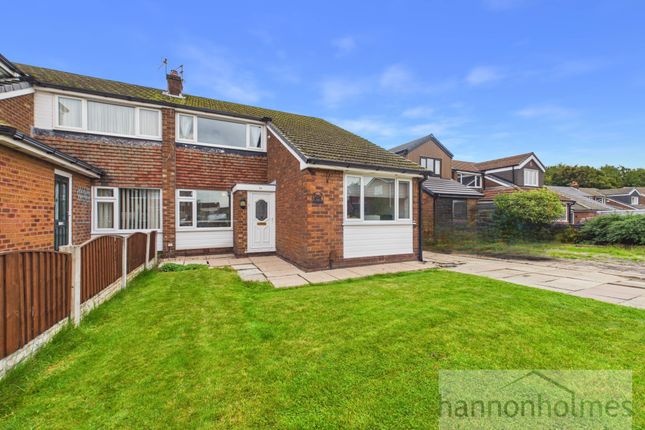
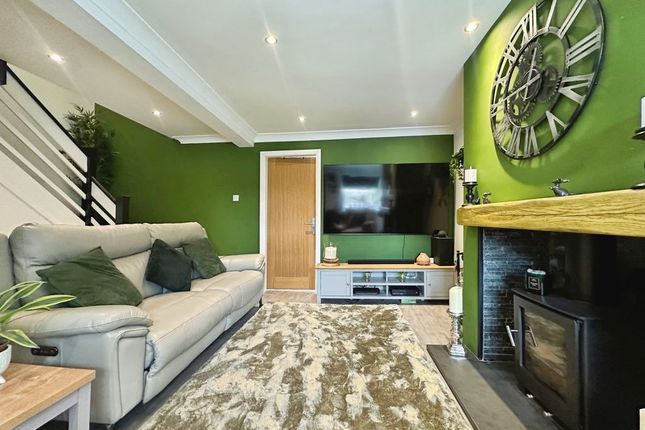
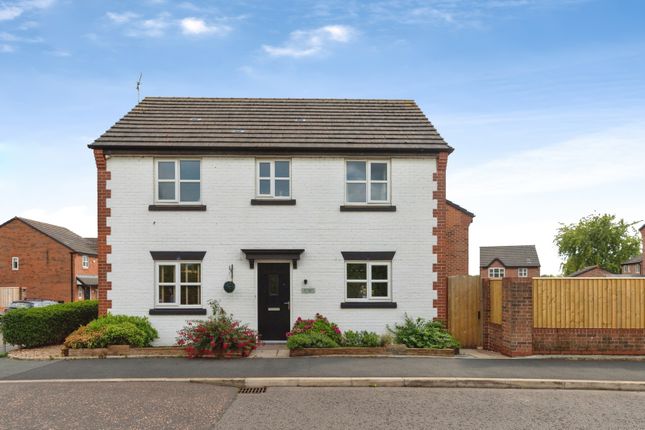
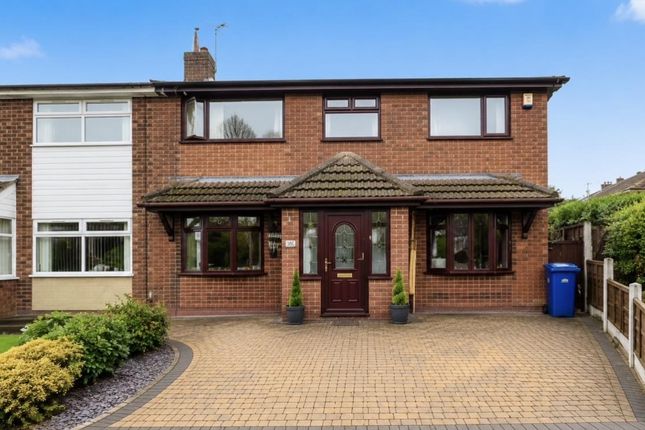
This extended four bedroom semi detached home offers a generous and practical layout ideal for growing families, beginning with a bright bay fronted lounge featuring underfloor heating and a modern electric fire.
The standout feature is the open plan Wren kitchen, fitted recently, complete with solid oak worktops, integrated oven, microwave/oven combination & warming drawer, walk in pantry, boiling mixer tap and a dedicated bar area with wine fridge.
The kitchen flows directly into the conservatory, creating a superb year round family space thanks to underfloor heating and thermal blinds.
A ground floor double bedroom with ensuite, ground floor WC and a separate utility room add further convenience, while the first floor provides three additional double bedrooms and a spacious family bathroom.
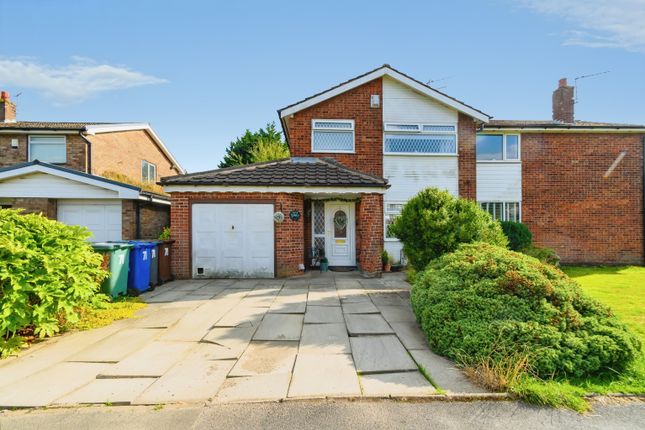
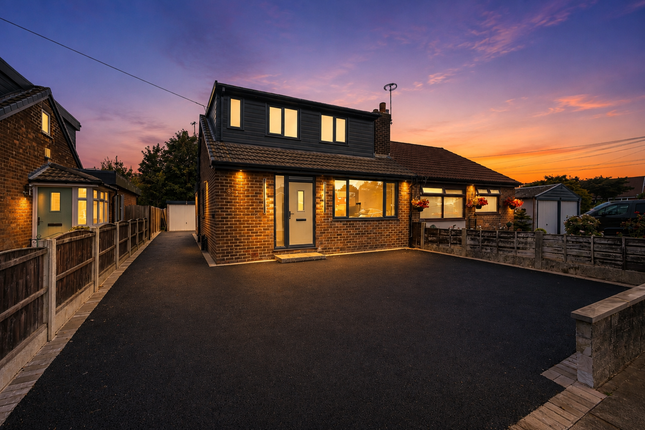
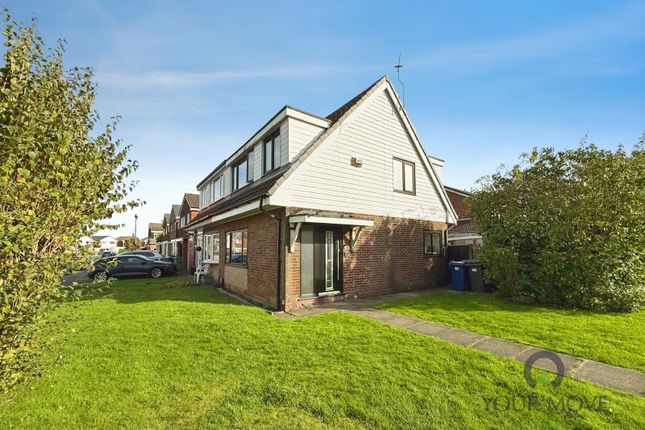
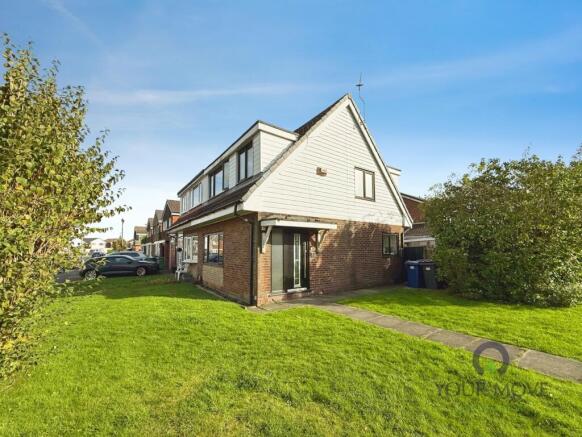
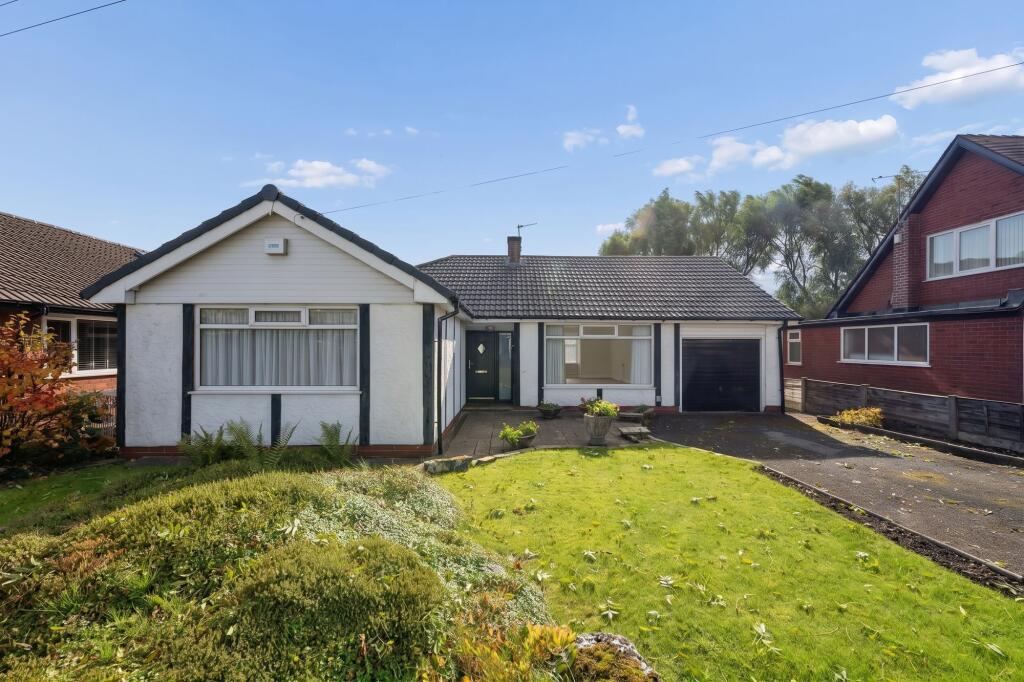
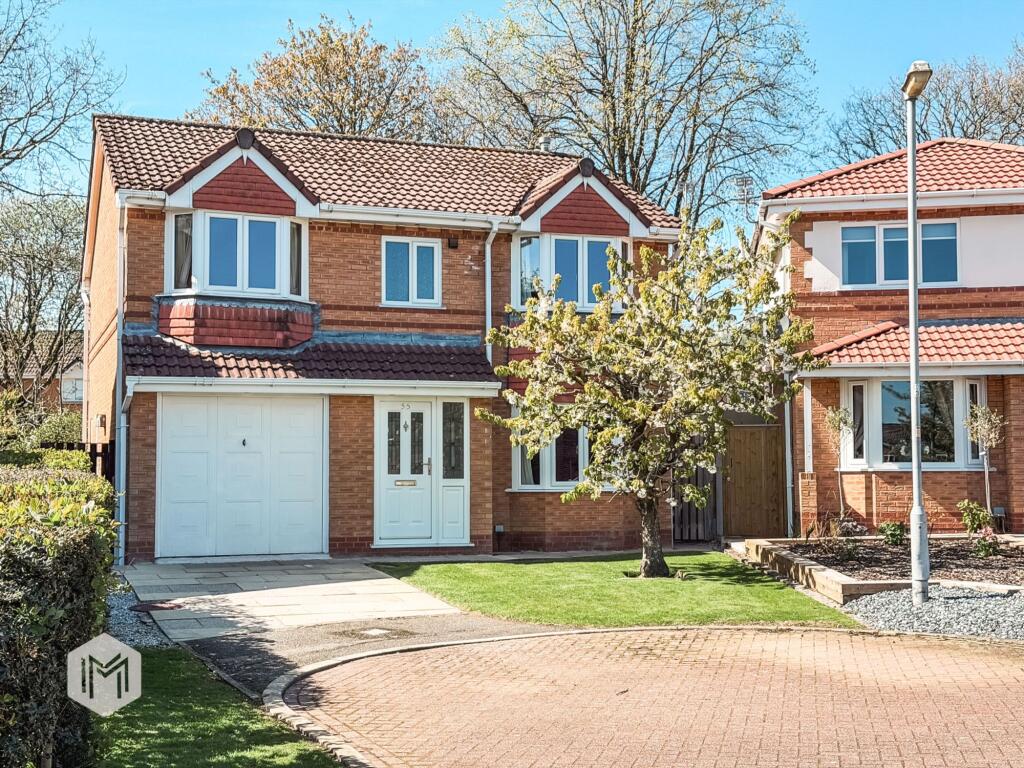
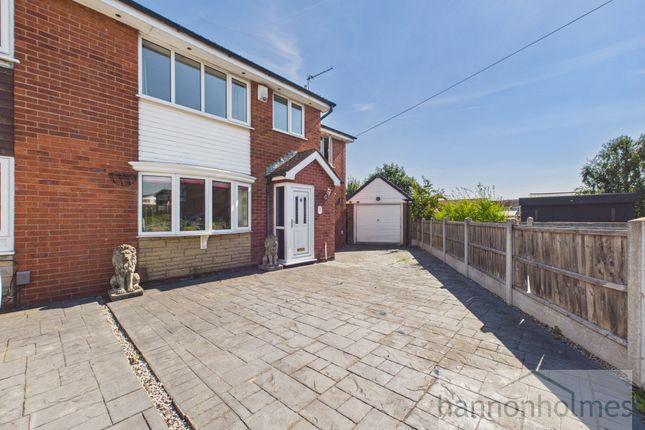
The property sits on a well proportioned plot with driveway parking for three vehicles and the reassurance of a new recently installed roof.
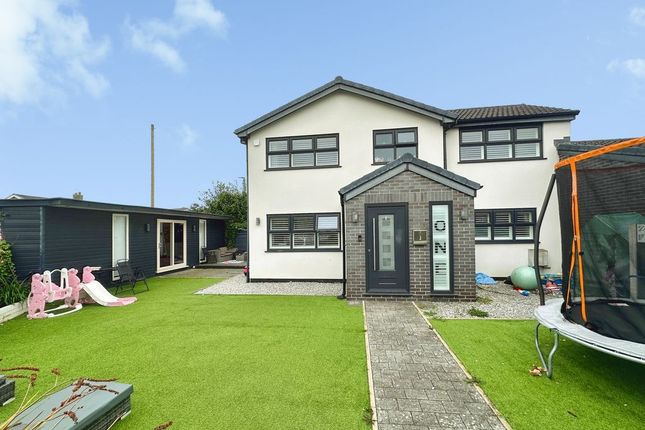
The mature rear garden is designed for both relaxation and practicality, offering a secure enclosed area ideal for family or pets, a pond water feature, remote controlled outdoor power points and a fully powered shed with flooring and a weather protected roof.
The open aspect from the conservatory enhances the sense of space, making the garden an attractive extension of the home for families who value outdoor living.
Countess Lane is a quiet residential street in Radcliffe, well placed for everyday amenities and strong transport connections.
Radcliffe Metrolink station provides direct access into Manchester, while the A56, M60 and M62 are all within easy reach for commuters travelling towards Bury, Bolton, Salford Quays or Manchester Airport.
Families will appreciate the proximity to highly rated OFSTED schools such as Chapelfield Primary, St Mary’s RC Primary and Philips High School, along with nearby parks, supermarkets, leisure facilities and the wider retail offering of Bury Town Centre.
This combination of space, convenience and strong local infrastructure makes the property an appealing option for buyers looking to settle in a well connected and family friendly area.
We have prepared these property particulars as a general guide to a broad description of the property. They are not intended to constitute part of an offer or contract.
We have not carried out a Structural survey and the services, appliances and specific fittings have not been tested by Harrison Estate Agents.
All photographs, measurements, floor plans and any distances referred to are offered as guidance only and should not be relied upon for the purchase of carpets or any other fixtures or fittings.
All legalities relating to any purchase should be checked and confirmed by your Solicitor prior to exchange of contracts.
EPC Rating: C Ground Floor WC Located off the family room Parking - Driveway
Value & comps
No previous sales on record.
Returns
Set an offer; the calculator follows it.
We're still gathering serviced-accommodation data for this area.
Archie refurb estimate: a Pro feature
0.0% below asking
This is not financial or investment advice. Prop AI Deals is not authorised by the Financial Conduct Authority (FCA) to provide investment advice.
All investment calculators, property analyses, and AI-generated insights are for informational purposes only. Property investment carries risk and may result in financial loss. All calculations should be independently verified and you should consult with FCA-authorised financial advisers before making any investment decisions.
Past performance does not guarantee future results. Tax implications vary by individual circumstances.
Deal
Properties like this can earn 2–3x BTL yields when converted to HMO, with retrofit costs around £10k/room. Sign in to see the full tier, yield projection, and cost breakdown.
Commercial properties like this can earn 30-50% higher yields when converted to residential under Class MA / Q / P / PA, with prior approval costing ~GBP 96/unit. Sign in to see the recommended route, yield uplift, and cost breakdown.
BRRR-suited properties can recycle 80-100% of investor capital on refi, leaving a high-yielding rental with most of the money out. Sign in to see the refurb cost stack, ARV projection, and refinance maths.
Detached + large garden = sub-division play. Pro tier unlocks the tier badge, plot size, uplift estimate, and regional land benchmark.
Short-lease flats trade at deep discount, but extending under the 1993 Act often costs far less than the discount. Pro tier unlocks the tier badge, premium breakdown, long-lease ARV and arbitrage maths.
See projected short-stay revenue vs a vanilla BTL for this property.
See real sub-let margins (HMO room rates & SA nightly rates) vs the landlord rent.
Area
Agent & docs
FAQ
About Countess Lane, Radcliffe, M26
Explore nearby