We've tightened what earns a Pursue. A home now needs a published valuation, a strategy that still makes money after real running costs and lender stress tests, and no listing problems that would stop a mortgage. You'll see fewer Pursues, and each one has been checked harder.
See how verdicts work2-bedroom flat · SO18 6NP
For saleListed 165 days
Opportunity summary
See Archie’s verdict, returns by strategy and what to check before viewing.
About
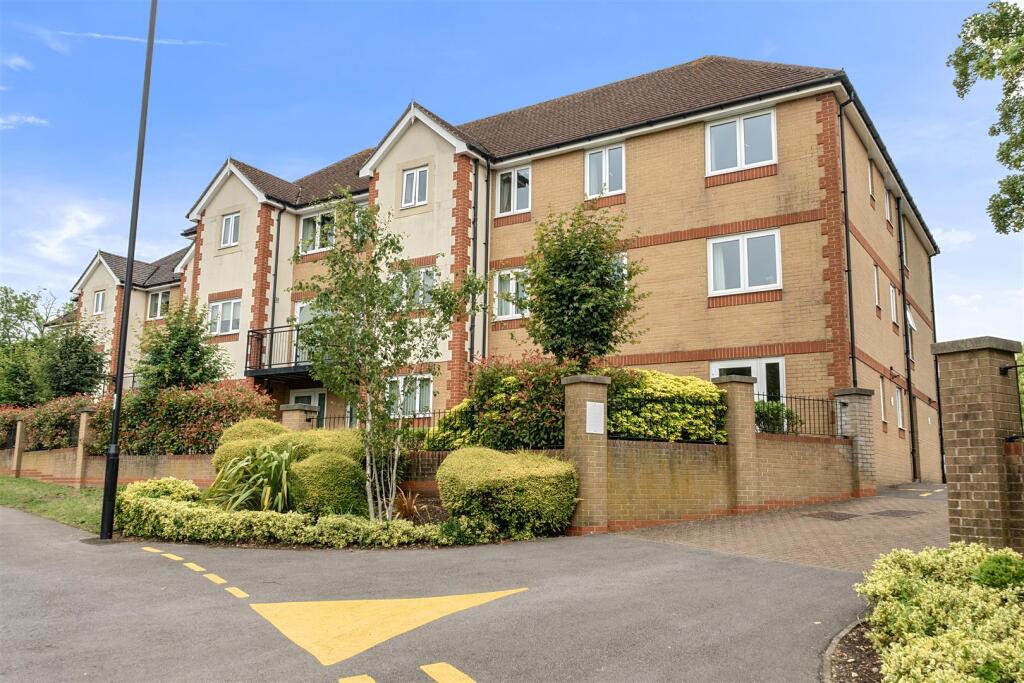
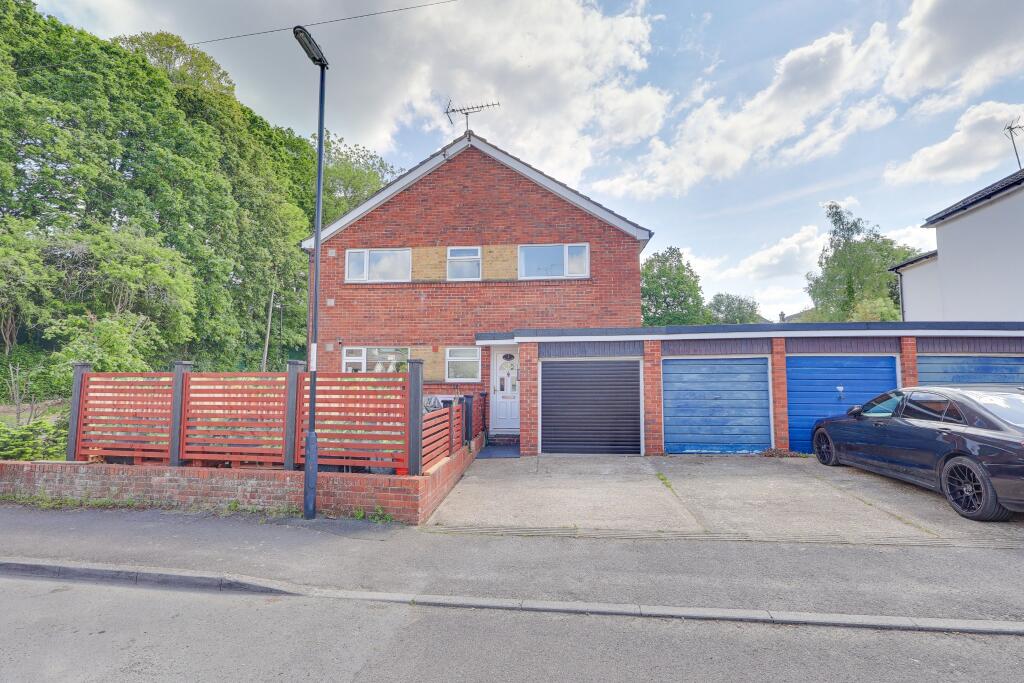
This delightful two bedroom, second floor apartment is situated in a popular residential location within one mile of Bitterne Village.
Neutrally decorated throughout, this lovely apartment is primed and ready for the new owner to assert their stamp on it and would make a lovely first time purchase or downsize.
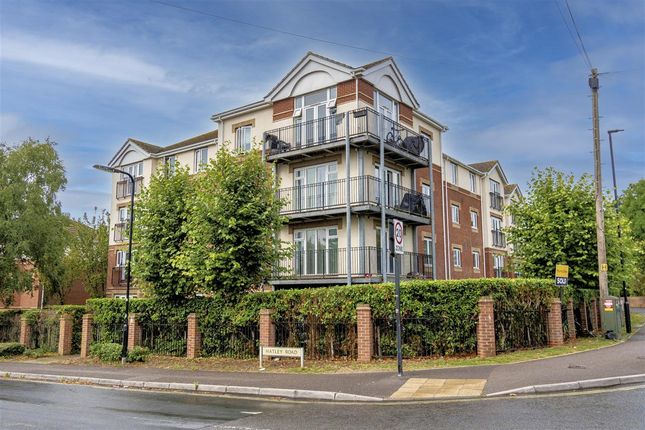
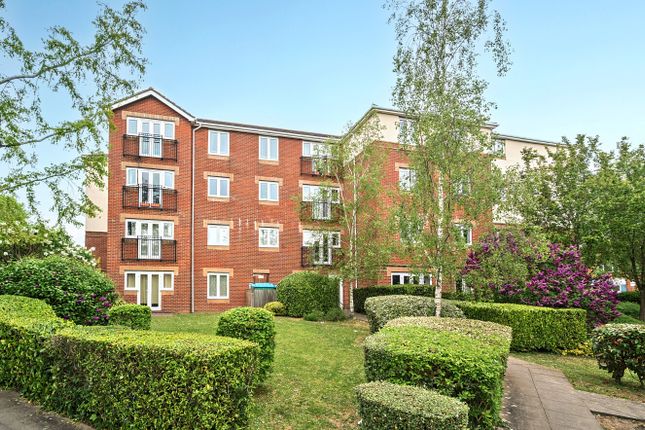
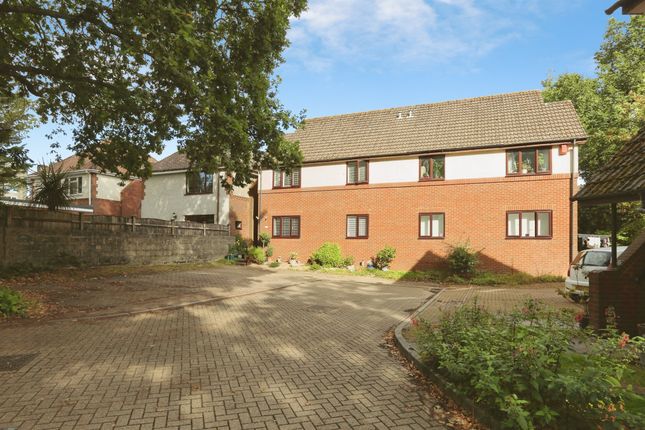
Built in approximately 2006 of brick elevations to the exterior under a pitched tiled roof, the property benefits from double glazing and electric heating.
The accommodation comprises a hallway, lounge/diner, kitchen, two double bedrooms, with an ensuite to bedroom one, and a bathroom. The apartment benefits from an allocated parking space.
Bitterne Village is the closest shopping area where you will find a variety of shops, services, leisure and eating establishments. There are a number of local schools in the vicinity.
The area is well connected with access to the M27 at junction 7 and regular bus services heading towards Southampton City Centre. Don’t miss out on the opportunity to make this your new home.
Call us today to arrange a viewing and avoid disappointment.
Entrance The apartment block benefits from a secure intercom entry system, providing peace of mind and allowing access to the individual dwellings.
Hallway Upon entering the property you are welcomed into the hallway presenting doors to principal rooms and a large cupboard offering useful storage and housing the electrical consumer unit.
A second cupboard houses the hot water tank. Lounge/Diner The lounge/diner is a light and airy space, perfect for relaxing at the end of a busy day.
The room is filled with natural light with double doors opening out to a Juliette balcony. Kitchen The kitchen comprises a range of matching wall and floor mounted units with a worksurface over.
There is a built under oven with a four ring electric hob and extractor above, and appliance space for a fridge/freezer, washing machine and dishwasher.
Bedroom One & Bedroom Two Bedrooms one and two are both well-proportioned double rooms with windows looking out to Langstaff Way.
Bedroom one boasts the added convenience of an en-suite comprising a shower cubicle, wash hand basin and a WC.
Bathroom The bathroom is principally tiled and comprises a panel enclosed bath with a shower over, wash hand basin and a WC. Additional Information Council tax band: C - Southampton City Council.
Charges for 2026/27 £2116.87. Leasehold: Residue of 155 years from 1st November 2004. Estate charge £380.60 per annum. Service charge for period 01 January 2026 to 30 June 2026 £ 1,029.57.
Utilities: Mains electricity, water and drainage. Viewings strictly by appointment with Manns and Manns only. To arrange a viewing please contact us.
Value & comps
No previous sales on record.
Returns
Set an offer; the calculator follows it.
We're still gathering serviced-accommodation data for this area.
Archie refurb estimate: a Pro feature
0.0% below asking
This is not financial or investment advice. Prop AI Deals is not authorised by the Financial Conduct Authority (FCA) to provide investment advice.
All investment calculators, property analyses, and AI-generated insights are for informational purposes only. Property investment carries risk and may result in financial loss. All calculations should be independently verified and you should consult with FCA-authorised financial advisers before making any investment decisions.
Past performance does not guarantee future results. Tax implications vary by individual circumstances.
Deal
Properties like this can earn 2–3x BTL yields when converted to HMO, with retrofit costs around £10k/room. Sign in to see the full tier, yield projection, and cost breakdown.
Commercial properties like this can earn 30-50% higher yields when converted to residential under Class MA / Q / P / PA, with prior approval costing ~GBP 96/unit. Sign in to see the recommended route, yield uplift, and cost breakdown.
BRRR-suited properties can recycle 80-100% of investor capital on refi, leaving a high-yielding rental with most of the money out. Sign in to see the refurb cost stack, ARV projection, and refinance maths.
Detached + large garden = sub-division play. Pro tier unlocks the tier badge, plot size, uplift estimate, and regional land benchmark.
Short-lease flats trade at deep discount, but extending under the 1993 Act often costs far less than the discount. Pro tier unlocks the tier badge, premium breakdown, long-lease ARV and arbitrage maths.
See projected short-stay revenue vs a vanilla BTL for this property.
See real sub-let margins (HMO room rates & SA nightly rates) vs the landlord rent.
Area
Agent & docs

FAQ
About Eastside Court, Langstaff Way, Southampton
Explore nearby