We've tightened what earns a Pursue. A home now needs a published valuation, a strategy that still makes money after real running costs and lender stress tests, and no listing problems that would stop a mortgage. You'll see fewer Pursues, and each one has been checked harder.
See how verdicts work5-bedroom house · HA4 8DG
For saleListed 202 days
Opportunity summary
See Archie’s verdict, returns by strategy and what to check before viewing.
About
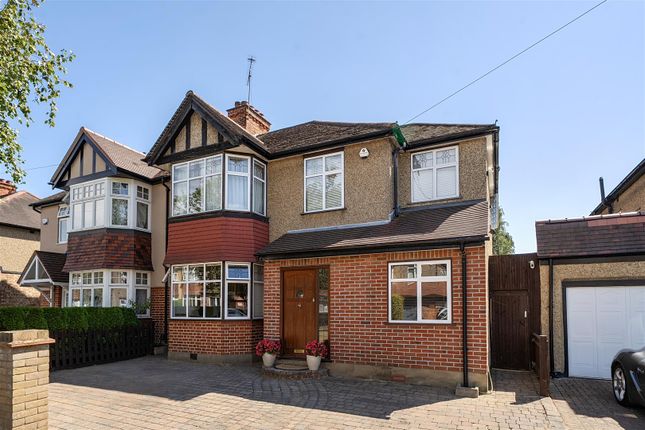
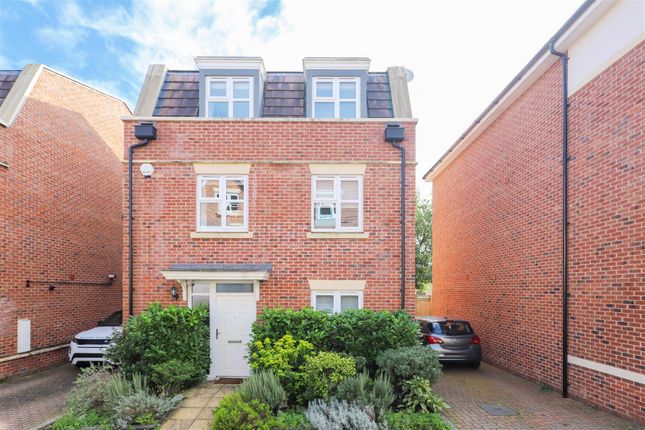
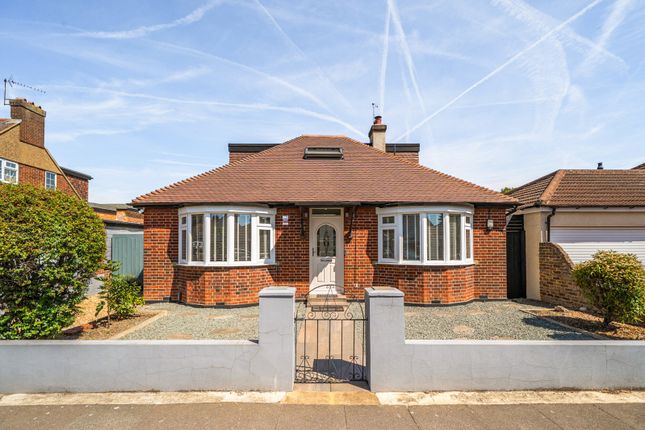
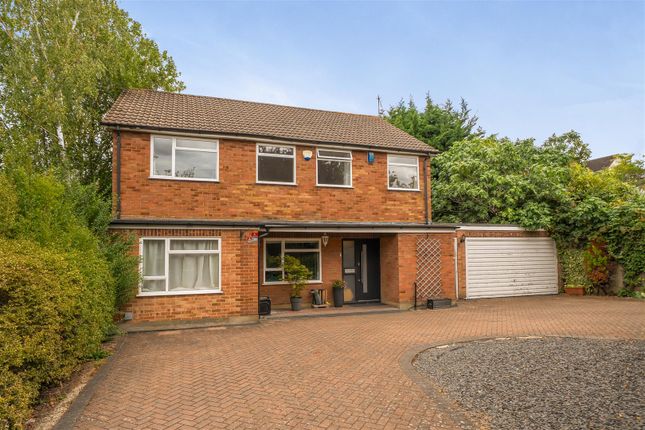
This impressive five-bedroom detached family home offers nearly 2,000 sq ft of beautifully flexible living space, including a self-contained annex and a stunning 85ft south-facing garden.
Blending character features with modern design, it’s ideal for growing families, multi-generational living or those seeking space to work and entertain from home.
The welcoming bay-fronted reception room provides a bright and versatile space for relaxing or working, while the spectacular open-plan kitchen and living area forms the heart of the home.
Flooded with natural light, this contemporary space features granite worktops, integrated Bosch appliances, a central island and underfloor heating - perfect for family life and entertaining.
A striking spiral staircase adds a unique architectural touch.
Upstairs, four generous bedrooms include a lovely main bedroom overlooking the garden, complete with en-suite and walk-in wardrobe, alongside a modern family bathroom.
The self-contained annex offers a private fifth bedroom with kitchenette, bathroom, sitting area and its own entrance - ideal for guests, extended family or rental income.
Outside, a large block-paved driveway provides parking for several cars.
The beautifully landscaped south-facing garden is private and peaceful, with mature planting, lawn, water feature, greenhouse and practical storage - a wonderful space to enjoy all year round.
Solar panels add the benefit of reduced energy costs and additional income. A truly versatile family home offering space, style and an exceptional garden setting.
Presented with care by Lawrence Rand-helping you find the place you’ll love to call home.
Verified Material Information: Council tax band: F Local authority: London Borough of Hillingdon Suppliers: Electricity supply: Mains, Water supply: Mains water, Sewerage: Mains Heating: Gas central heating B roadband & mobile coverage: Broadband: FTTP (Fibre to the Premises) Mobile coverage: O2 - Excellent, Vodafone - Excellent, Three - Excellent, EE - Excellent EPC Rating: B Location Nearest Stations: Ruislip – 0.4 miles (central Piccadilly & Metropolitan Lines) Ruislip Manor – 0.6 miles (Metropolitan & Piccadilly Lines) West Ruislip – 0.7 miles (Chiltern Rail & Underground) Verified Material Information: Council tax band: F Local authority: London Borough of Hillingdon Energy Performance rating: B Suppliers: Electricity supply: Mains, Water supply: Mains water, Sewerage: Mains Heating: Gas central heating Broadband & mobile coverage: Broadband: FTTP (Fibre to the Premises) Mobile coverage: O2 - Excellent, Vodafone - Excellent, Three - Excellent, EE - Excellent Disclaimer Lawrence Rand Limited has made every reasonable effort to ensure the accuracy of the information provided.
However, we accept no responsibility for errors, omissions, or misstatements. All measurements, distances, and descriptions are approximate and for guidance only.
Prospective purchasers or tenants must verify all details independently.
Some images may include ai-generated virtual staging to illustrate the potential of the property and are for visual guidance only.
No warranty is given or implied, and these particulars do not form part of any offer or contract. Lawrence Rand reserves the right to amend or withdraw any property without notice.
Value & comps
No previous sales on record.
Returns
Set an offer; the calculator follows it.
Short-let restrictions apply
We're still gathering serviced-accommodation data for this area.
Archie refurb estimate: a Pro feature
0.0% below asking
This is not financial or investment advice. Prop AI Deals is not authorised by the Financial Conduct Authority (FCA) to provide investment advice.
All investment calculators, property analyses, and AI-generated insights are for informational purposes only. Property investment carries risk and may result in financial loss. All calculations should be independently verified and you should consult with FCA-authorised financial advisers before making any investment decisions.
Past performance does not guarantee future results. Tax implications vary by individual circumstances.
Deal
Properties like this can earn 2–3x BTL yields when converted to HMO, with retrofit costs around £10k/room. Sign in to see the full tier, yield projection, and cost breakdown.
Commercial properties like this can earn 30-50% higher yields when converted to residential under Class MA / Q / P / PA, with prior approval costing ~GBP 96/unit. Sign in to see the recommended route, yield uplift, and cost breakdown.
BRRR-suited properties can recycle 80-100% of investor capital on refi, leaving a high-yielding rental with most of the money out. Sign in to see the refurb cost stack, ARV projection, and refinance maths.
Detached + large garden = sub-division play. Pro tier unlocks the tier badge, plot size, uplift estimate, and regional land benchmark.
Short-lease flats trade at deep discount, but extending under the 1993 Act often costs far less than the discount. Pro tier unlocks the tier badge, premium breakdown, long-lease ARV and arbitrage maths.
See projected short-stay revenue vs a vanilla BTL for this property.
See real sub-let margins (HMO room rates & SA nightly rates) vs the landlord rent.
Area
Agent & docs

FAQ
About 26 Eastcote Road, Ruislip
Explore nearby