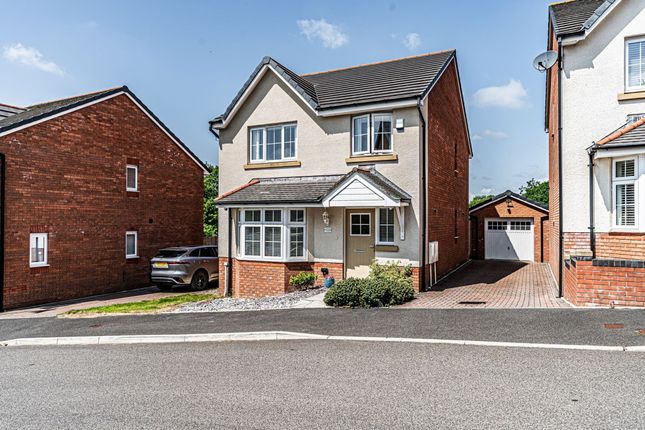
4-bedroom house · CF39 8BY
For saleListed 159 days
Opportunity summary
See Archie’s verdict, returns by strategy and what to check before viewing.
About
Nestled in the tranquil cul-de-sac of Tylcha Ganol in Tonyrefail, Porth, this splendid detached house offers a perfect blend of comfort and modern living.
With four generously sized bedrooms, this property is ideal for families seeking space and privacy.
The layout includes two inviting reception rooms, providing ample opportunity for relaxation and entertaining guests.
The house boasts two well-appointed bathrooms and downstairs cloaks ensuring convenience for all residents.
The thoughtful design of the property allows for a harmonious flow between the living spaces, making it a delightful home for both everyday living and special occasions.
In addition to its spacious interiors, the property features a garage and off-road parking with EV charger, a valuable asset in today’s busy world.
The quiet location enhances the appeal, offering a peaceful retreat while still being within easy reach of local amenities and transport links.
This charming home in Tylcha Ganol is not just a place to live; it is a sanctuary where comfort meets style.
Whether you are looking to settle down or invest in a property with great potential, this house is certainly worth considering.
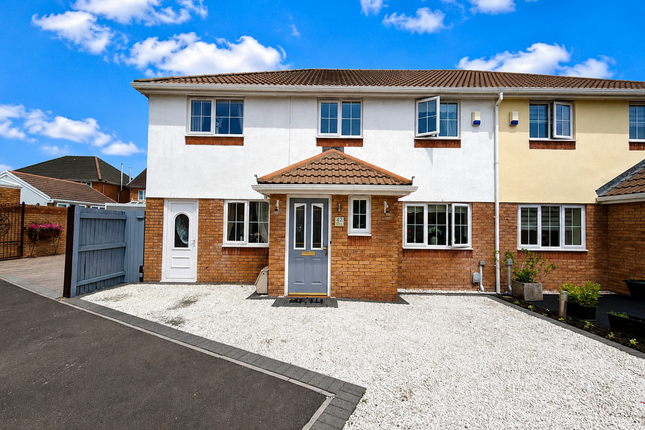
Front Exterior Approached by a spacious driveway with EV charging port, the front exterior of this attractive brick home features well-maintained flower borders and neat lawn areas, complemented by a secure garage with roller shutter and a classic black front door with a small window to the side presenting a welcoming and well-kept entrance.
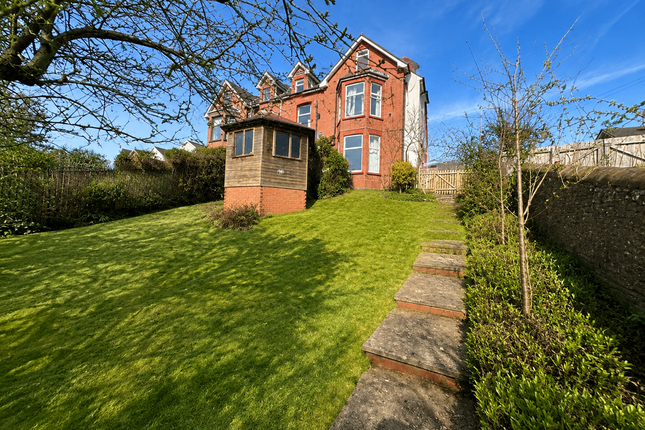
Rear Garden The rear garden is tiered and thoughtfully landscaped, offering a well-kept lawn bordered by retaining walls and mature greenery.
Several brick and paved patio areas provide ideal spots for outdoor seating and entertaining, while wooden fencing and gates add privacy and garden segmentation.
The garden's elevated sections and steps create a sense of space and interest, perfect for enjoying the outdoors.
Hallway (4.27m x 1.22m) The entrance hallway is bright and welcoming, featuring a light wood effect vinyl flooring and neutral walls.
It leads straight ahead with doors on either side, providing access to W/C, kitchen, lounge and internal garage gives a clear sense of flow within the property.
Wc (1.83m x 0.61m) This separate WC is compact but tastefully appointed, featuring a toilet, space saver vanity sink and a chrome towel warmer. A window to front aspect for ventilation.
The black and white patterned vinyl flooring adds character and coordinates well with the neutral walls and stylish fixtures.
Living Room (4.88m x 3.66m) The living room is a spacious, comfortable area featuring two large sofas, arranged around a feature fireplace with a marble surround and wooden mantel.
Real wood flooring runs throughout and a sliding patio door opens out onto the garden, filling the room with natural light and providing direct access to the outdoors.
Neutral walls and warm lighting create a cosy atmosphere, ideal for relaxing or entertaining.
Kitchen (5.18m x 2.44m) This bright and modern kitchen is fitted with sleek, handleless cabinets in a soft neutral tone, topped with dark work surfaces that provide plenty of preparation space.
The kitchen features integrated appliances including an electric oven and hob with a stainless steel extractor hood. Washing machine to remain.
A window above the sink floods the room with natural light, complemented by a stylish roller blind.
The wood effect vinyl flooring adds warmth, and a partially tiled splashback enhances the overall look.
Dining Room (3.66m x 2.44m) The formal dining room offers a pleasant space for more organised dining occasions, with a large window dressed with green curtains overlooking the garden.
This room benefits from a serving hatch connecting it to the kitchen and a wide doorway leading through to the living room, ensuring easy flow and social interaction.
Landing The first-floor landing is bright and spacious, carpeted with a striped pattern runner and finished with white balustrades.
It provides access to four bedrooms and bathroom, creating a practical and attractive central point on the upper level of the home.
Bedroom 1 (3.96m x 3.05m) The master bedroom is a well-appointed room with fitted wooden wardrobes surrounding a double bed, providing ample storage whilst maintaining a neat and uncluttered feel.
A large window lets in plenty of natural light, and a soft rug underfoot adds comfort. The room's neutral tones and warm lighting create a restful atmosphere. Door allowing access to En-Suite.
En-Suite (1.52m x 1.52m) Convenient en-suite shower room adjoining the primary bedroom, featuring ceramic tiled décor, vinyl flooring, a power shower, vanity wash hand basin, and WC.
Bedroom 2 (3.35m x 2.74m) Bedroom 2 features a double bed with neutral walls and benefits from a window overlooking the garden, allowing natural light to brighten the room.
The soft carpeting underfoot adds warmth and comfort.
Bedroom 3 (3.05m x 2.74m) This room is presented as a cosy, versatile space with striped carpeting and a black leather sofa that can function as a snug or small sitting room.
The room is well-lit by a window and furnished with shelving and storage units, making it a practical area for relaxation or hobbies.
Bedroom 4 (2.13m x 2.13m) Currently set up as a dressing room, his light and airy room includes a desk positioned by a window and ample storage with a large mirrored wardrobe.
The neutral décor is complemented by soft purple walls and a natural woven rug, creating a pleasant environment for work or study.
Bathroom (2.13m x 2.13m) The bathroom is well-equipped with a bathtub and power-shower combination, a modern wash basin set into a vanity unit with storage underneath, and a toilet.
The room features a muted purple and grey colour scheme, with tiled areas around the bath and a large window providing natural light, creating an inviting and practical family bathroom.
Garage (5.18m x 2.44m) The garage has been converted into a useful storage and workshop area, equipped with shelving and storage cupboards.
It retains a spacious feel with a light-coloured floor and white painted walls, ideal for practical use or hobby space. Electric roller shutter provides easy access to exterior of the property.
The utility are is fitted with a work surface, cupboards, and space for a tumble.
It has a practical door leading outside and is finished with a striped runner on the floor, making it an efficient and useful space for laundry and household chores.
Value & comps
No previous sales on record.
Returns
Set an offer; the calculator follows it.
We're still gathering serviced-accommodation data for this area.
Archie refurb estimate: a Pro feature
0.0% below asking
This is not financial or investment advice. Prop AI Deals is not authorised by the Financial Conduct Authority (FCA) to provide investment advice.
All investment calculators, property analyses, and AI-generated insights are for informational purposes only. Property investment carries risk and may result in financial loss. All calculations should be independently verified and you should consult with FCA-authorised financial advisors before making any investment decisions.
Past performance does not guarantee future results. Tax implications vary by individual circumstances.
Deal
Properties like this can earn 2–3x BTL yields when converted to HMO, with retrofit costs around £10k/room. Sign in to see the full tier, yield projection, and cost breakdown.
Commercial properties like this can earn 30-50% higher yields when converted to residential under Class MA / Q / P / PA, with prior approval costing ~GBP 96/unit. Sign in to see the recommended route, yield uplift, and cost breakdown.
BRRR-suited properties can recycle 80-100% of investor capital on refi, leaving a high-yielding rental with most of the money out. Sign in to see the refurb cost stack, ARV projection, and refinance maths.
Detached + large garden = sub-division play. Pro tier unlocks the tier badge, plot size, uplift estimate, and regional land benchmark.
Short-lease flats trade at deep discount, but extending under the 1993 Act often costs far less than the discount. Pro tier unlocks the tier badge, premium breakdown, long-lease ARV and arbitrage maths.
See projected short-stay revenue vs a vanilla BTL for this property.
See real sub-let margins (HMO room rates & SA nightly rates) vs the landlord rent.
Area
Agent & docs
FAQ
About 56, Tylcha Ganol, Porth
Explore nearby