4-bedroom bungalow · CF39 8DQ
For saleListed 87 days
Opportunity summary
See Archie’s verdict, returns by strategy and what to check before viewing.
About
Hywel Anthony Estate Agents are delighted to bring to market this well-presented four-bedroom dormer bungalow, ideally situated on Gelli Deg, Tonyrefail.
Occupying a generous plot within a quiet and private cul-de-sac, this versatile home offers spacious and flexible accommodation, making it ideal for a wide range of buyers.
In particular, it is well suited to families, or those seeking multi-generational living, with the adaptable layout providing excellent scope for shared living arrangements while still maintaining privacy and independence.
The ground floor provides a well-balanced and versatile living space, including the option of ground floor bedrooms, making the property particularly suitable for those seeking single-level living if required.
The first floor is dedicated to the spacious principal bedroom suite, enhancing the home’s flexibility further.
The accommodation is arranged over two floors and briefly comprises: Porch, welcoming hallway, lounge, kitchen/breakfast room, utility room, dining room, three bedrooms, and a family bathroom.
Bedroom two benefits from its own en-suite shower room, while the principal bedroom is located on the first floor and also enjoys the added convenience of an en-suite shower room.
Situated in a popular residential location, the property is well placed for local amenities, transport links, and schools, making it a practical and highly desirable home for a variety of purchasers.
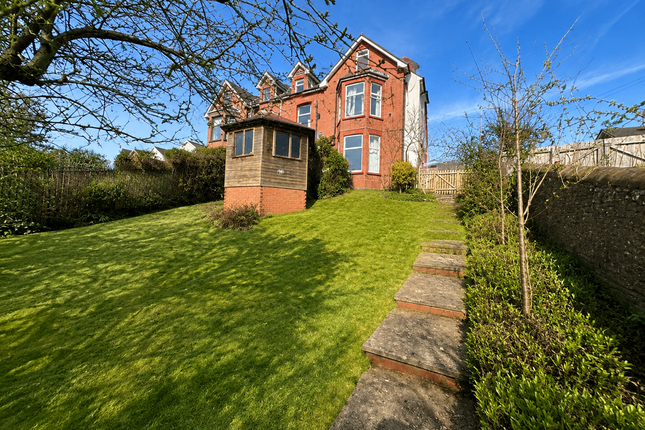
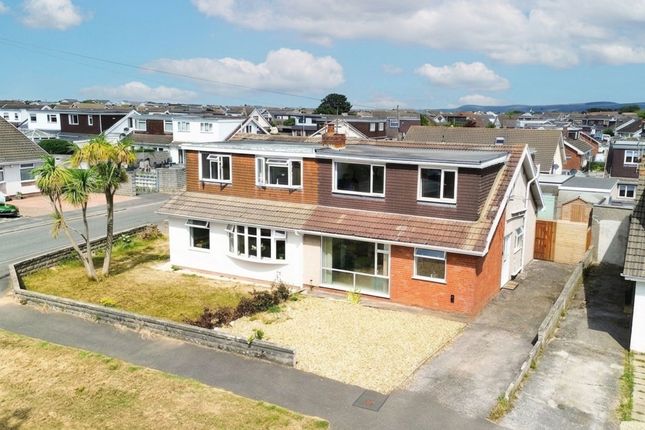
Front Aspect The property features a generous frontage, predominantly laid to lawn and enhanced by a selection of mature shrubs and trees.
A paved patio provides an ideal seating area, perfect for enjoying the front aspect.
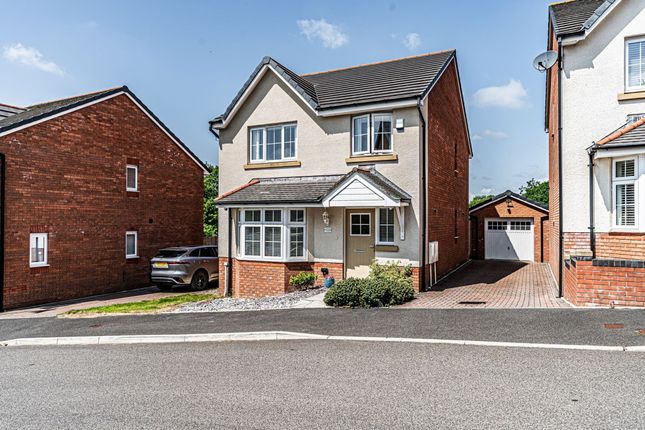
A driveway offers ample off-road parking, provides access to the garage, side access can be gained to the rear of the property.
Porch Upon entering the property, you are welcomed into the porch, which is finished with emulsion walls and tiled flooring.
This practical space is ideal for storing coats and shoes before entering the main home.
A full-length internal window and door provides access into the property while allowing plenty of natural light into the porch.
Hallway (4.12m Max x 4.68m Max (13' 6" Max x 15' 4" Max)) The property features a light and spacious entrance hallway, finished with light emulsion walls and ceilings and wood-effect flooring.
Doors provide access to the lounge, dining room, family bathroom, and three of the four bedrooms, as well as a useful understairs storage cupboard.
Carpeted stairs rise to the first floor, providing access to the primary bedroom.
Conservatory (4.01m Max x 2.43m Max (13' 2" Max x 8' 0" Max)) Accessed directly from the lounge, the conservatory provides a light and spacious, versatile reception room, ideal for use as an additional sitting area, garden room, or entertaining space.
Flooded with natural light from its side and front aspect windows, it also features front aspect French doors opening onto the garden. The room is finished with tiled flooring.
Lounge (3.79m Max x 6.67m Max (12' 5" Max x 21' 11" Max)) The lounge is a spacious and inviting reception room, tastefully finished with light emulsion walls, fitted carpet, and a feature fireplace.
A front aspect window allows for plenty of natural light, while French doors open into the conservatory, providing a seamless flow between the living spaces.
Internal doors lead through to the kitchen/breakfast room and the dining room.
Dining Room (4.02m Max x 3.24m Max (13' 2" Max x 10' 8" Max)) Positioned to the rear of the property, the dining room is a versatile reception space, finished in contemporary monochrome tones with fitted carpet.
French doors open directly onto the rear garden, creating an ideal setting for indoor-outdoor entertaining, while an internal door provides access to the hallway.
Kitchen-Breakfast Room (3.27m Max x 4.0m Max (10' 9" Max x 13' 1" Max)) The kitchen/breakfast room is positioned to the rear of the property and is finished in light tones with tiled flooring and a rear aspect window.
The kitchen comprises a range of base and wall units with complementary worktops, incorporating an inset sink with drainer, integrated fridge, dishwasher, double oven, and hob, with a cupboard housing the boiler and tank.
An internal door provides access into the utility room.
Utility Room (2.70m Max x 2.21m Max (8' 10" Max x 7' 3" Max)) The utility room is positioned to the rear of the property and is finished with bold green accent walls and tiled flooring.
A rear aspect window provides natural light, and an external door leads out to the rear garden.
The room features wall-mounted cabinetry and a worktop with under-counter space for white goods, along with a built-in storage cupboard.
Shower Room (1.80m Max x 3.11m Max (5' 11" Max x 10' 2" Max)) The family shower room is accessed off the hallway and is neutrally finished with floor-to-ceiling wall tiles and tiled flooring.
The room benefits from recessed ceiling spotlights and a rear aspect window providing natural light. The suite comprises a vanity-style wash hand basin, WC, and a walk-in electric shower.
Bedroom 4 (2.68m Max x 2.92m Max (8' 10" Max x 9' 7" Max)) Accessed off the hallway, Bedroom Four is positioned to the rear of the property and features neutral walls, fitted carpet, and a rear aspect window.
The room also benefits from a built-in storage cupboard. Bedroom 3 (3.01m Max x 4.11m Max (9' 11" Max x 13' 6" Max)) Bedroom Three is a spacious double bedroom, positioned to the rear of the property.
The room features papered walls and laminate flooring, along with built-in sliding wardrobes. A rear aspect window provides an attractive outlook over the rear garden.
Bedroom 2 (4.15m Max x 3.57m Max (13' 7" Max x 11' 9" Max)) Bedroom Two is a spacious double bedroom, positioned to the front of the property.
The room features wood-effect laminate flooring and built-in bedroom furniture, along with a front aspect window. A door provides access to the en-suite shower room.
En Suite (1.17m Max x 2.55m Max (3' 10" Max x 8' 4" Max)) The en-suite shower room is finished with floor-to-ceiling wall tiles and tiled flooring, and benefits from a front aspect window.
The suite comprises a vanity-style wash hand basin, WC, and shower.
Bedroom 1 (4.90m Max x 3.80m Max (16' 1" Max x 12' 6" Max)) Stairs from the hallway provide access to Bedroom One, an impressive double bedroom finished in neutral tones with fitted carpet.
The room benefits from a front aspect window and doors providing access to loft storage and the en-suite shower room.
En-Suite Shower Room (2.19m Max x 2.57m Max (7' 2" Max x 8' 5" Max)) A spacious en-suite shower room is accessed off the primary bedroom and is finished with floor-to-ceiling tiled walls and vinyl flooring.
A side aspect window provides natural light, and the suite comprises a WC, wash hand basin, and electric shower.
Garage (5.38m Max x 2.75m Max (17' 8" Max x 9' 0" Max)) The garage benefits from an electric roller shutter door and is fitted with lighting and power sockets.
Outbuilding (4.40m Max x 4.37m Max (14' 5" Max x 14' 4" Max)) A brick-built shed/storage room is positioned to the rear of the property and benefits from lighting and power sockets, providing a useful and versatile space ideal for storage, workshop use, or similar purposes.
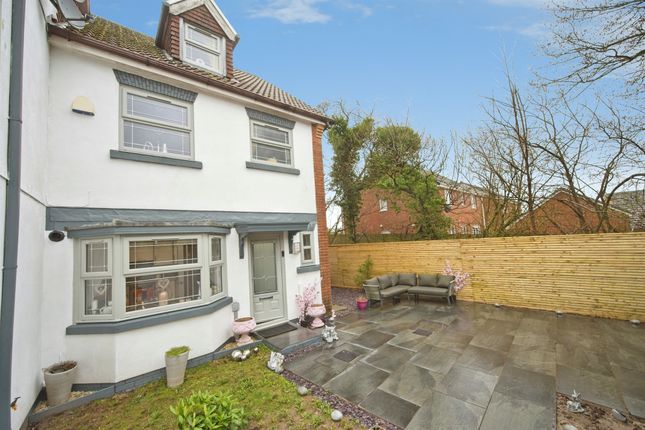
Rear Garden Externally, the property benefits from a low-maintenance paved rear garden, providing a practical and usable outdoor space.
The garden also offers access to the outbuilding and enjoys the added convenience of side access to both sides of the property.
Value & comps
No previous sales on record.
Returns
Set an offer; the calculator follows it.
We're still gathering serviced-accommodation data for this area.
Archie refurb estimate: a Pro feature
0.0% below asking
This is not financial or investment advice. Prop AI Deals is not authorised by the Financial Conduct Authority (FCA) to provide investment advice.
All investment calculators, property analyses, and AI-generated insights are for informational purposes only. Property investment carries risk and may result in financial loss. All calculations should be independently verified and you should consult with FCA-authorised financial advisors before making any investment decisions.
Past performance does not guarantee future results. Tax implications vary by individual circumstances.
Deal
Properties like this can earn 2–3x BTL yields when converted to HMO, with retrofit costs around £10k/room. Sign in to see the full tier, yield projection, and cost breakdown.
Commercial properties like this can earn 30-50% higher yields when converted to residential under Class MA / Q / P / PA, with prior approval costing ~GBP 96/unit. Sign in to see the recommended route, yield uplift, and cost breakdown.
BRRR-suited properties can recycle 80-100% of investor capital on refi, leaving a high-yielding rental with most of the money out. Sign in to see the refurb cost stack, ARV projection, and refinance maths.
Detached + large garden = sub-division play. Pro tier unlocks the tier badge, plot size, uplift estimate, and regional land benchmark.
Short-lease flats trade at deep discount, but extending under the 1993 Act often costs far less than the discount. Pro tier unlocks the tier badge, premium breakdown, long-lease ARV and arbitrage maths.
See projected short-stay revenue vs a vanilla BTL for this property.
See real sub-let margins (HMO room rates & SA nightly rates) vs the landlord rent.
Area
Agent & docs
FAQ
About 7, Gelli Deg, Porth
Explore nearby