We've tightened what earns a Pursue. A home now needs a published valuation, a strategy that still makes money after real running costs and lender stress tests, and no listing problems that would stop a mortgage. You'll see fewer Pursues, and each one has been checked harder.
See how verdicts work4-bedroom house · CF39 8GA
For saleListed 81 days
Opportunity summary
See Archie’s verdict, returns by strategy and what to check before viewing.
About
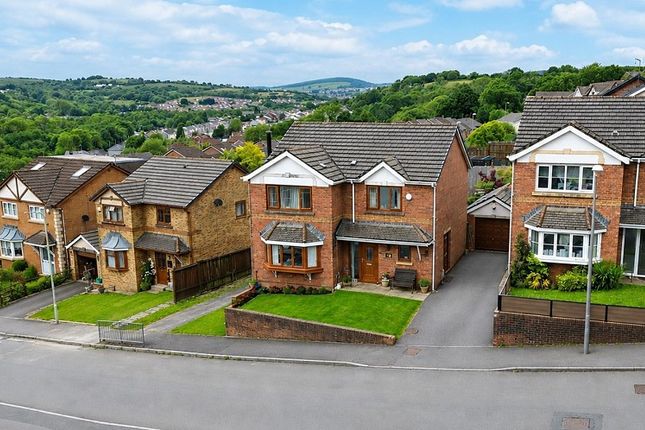
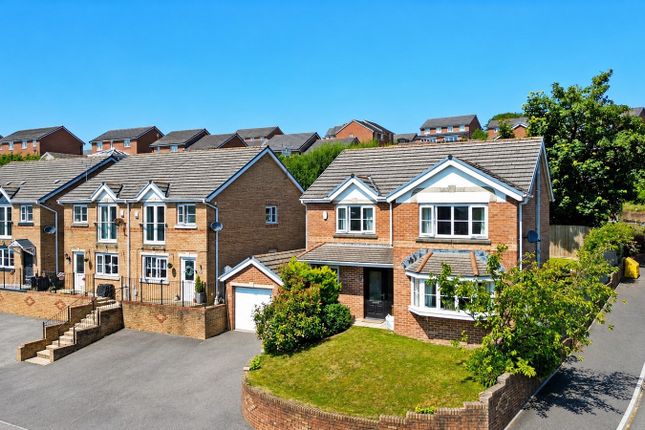
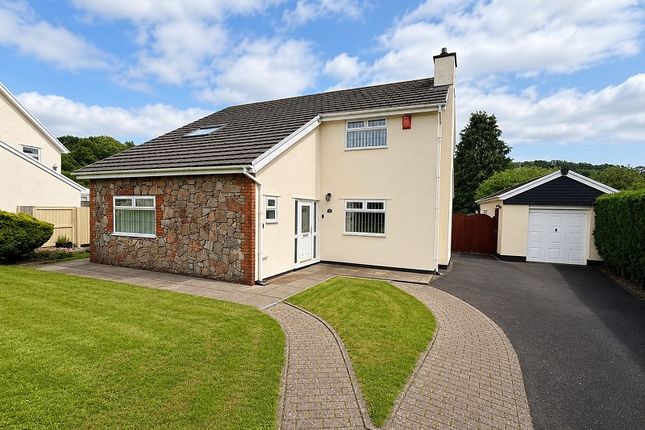
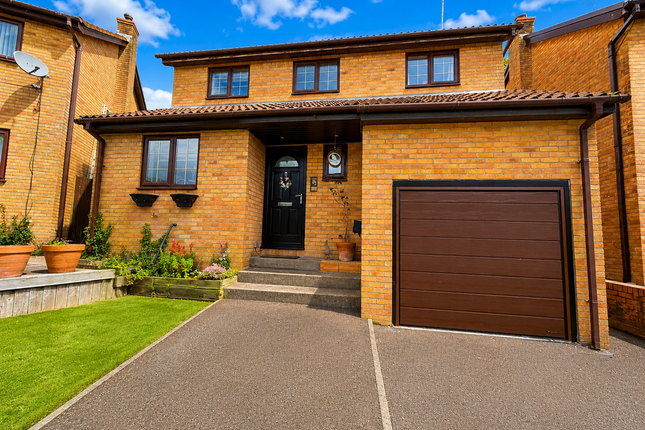
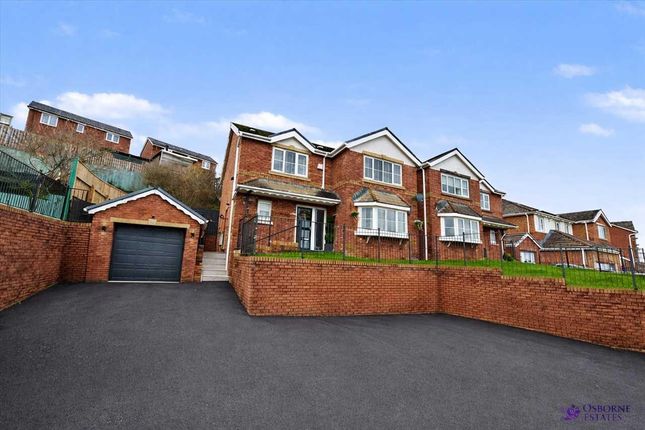
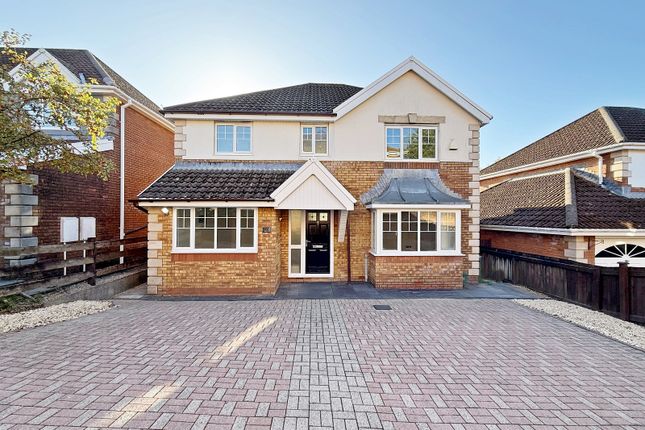
Stunning four bedroom detached home | no onward chain | countryside views Dylan Davies of pontyclun are delighted to present to the market this beautifully presented four-bedroom 'Shelby' detached family home, perfectly positioned within the highly sought-after Highfields development.
Offered to the market with no onward chain, this exceptional property combines contemporary styling, a host of thoughtful upgrades, generous family accommodation and an enviable position overlooking open countryside, making it an ideal choice for buyers seeking a home that is quite simply ready to move straight into.
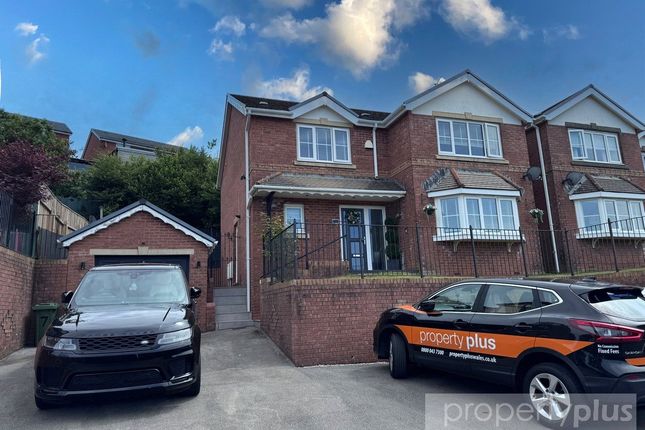
Occupying a pleasant position within this popular modern development, the property immediately impresses with its attractive kerb appeal and immaculately maintained presentation.
The home also benefits from additional lawned frontage to the left-hand side of the property, together with secure gated access to the rear garden from both sides of the house, providing both practicality and an enhanced sense of space from the outset.
Step inside and you're welcomed by a spacious entrance hallway, where the light, airy feel and tasteful décor immediately set the tone for the rest of this impressive family home.
To the front of the property is a generous lounge, providing a warm and inviting space to relax with family or entertain guests.
However, it is the superb open-plan kitchen and dining room to the rear that truly forms the heart of the home.
Beautifully designed with modern family living in mind, this impressive space features sleek contemporary cabinetry, integrated appliances, stylish worktops, illuminated plinth lighting and a generous peninsula breakfast bar, creating the perfect setting for everything from busy weekday mornings to entertaining family and friends.
French doors open directly onto the landscaped rear garden, effortlessly blending indoor and outdoor living during the warmer months, whilst a cleverly integrated utility cupboard and convenient ground floor cloakroom add further practicality to this thoughtfully designed home.
The first floor offers four beautifully presented and well-proportioned bedrooms, providing flexible accommodation for growing families, guests or those working from home.
The principal bedroom enjoys its own contemporary en-suite shower room, whilst the remaining bedrooms are served by a stylish family bathroom.
Both bathrooms have been upgraded with contemporary heated towel radiators, while additional double power sockets have been thoughtfully installed throughout each bedroom to further enhance everyday convenience.
Outside, the rear garden is undoubtedly one of the property's standout features.
Landscaped for ease of maintenance and enjoying a desirable west-facing aspect, it captures the afternoon and evening sunshine whilst boasting uninterrupted views across open countryside, creating a wonderfully private and peaceful setting in which to relax or entertain.
External lighting and power sockets further enhance the outdoor space, making it equally practical as it is attractive.
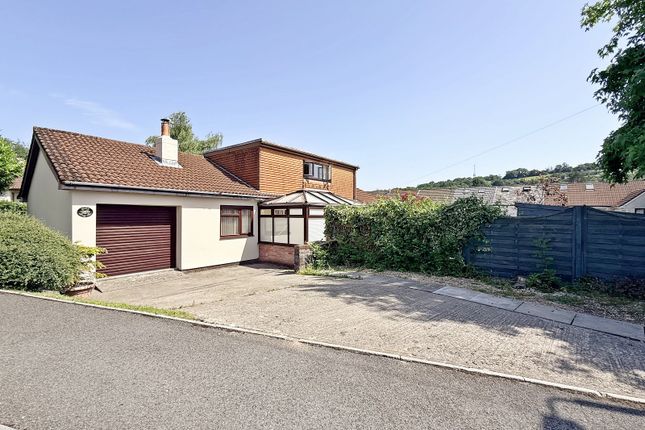
Completing the property is a driveway providing off-road parking for multiple vehicles, leading to a detached single garage offering excellent storage or workshop potential.
The home has also been enhanced with an impressive range of premium upgrades throughout, including upgraded recessed spotlights in every room, CCTV, an intruder alarm system, internet/data points, together with external lighting and power, UPVC double glazing and gas central heating, creating a home that is not only beautifully presented but exceptionally well-equipped for modern family living.
Combining contemporary family living, quality finishes, an excellent specification and one of the development's most desirable outlooks, this superb Highfields home presents an outstanding opportunity for buyers seeking space, style and convenience.
With no onward chain and ready for immediate occupation, early viewing is highly recommended to fully appreciate everything this exceptional home has to offer.
EPC Rating: B Location The Highfields development in Tonyrefail is a modern and highly desirable residential area, popular with families, professionals, and commuters alike.
Tonyrefail boasts a selection of well-regarded primary and secondary schools, shops, cafes, and leisure facilities.
For commuters, the development is ideally situated with easy access to the A4119, linking directly to Pontypridd, Llantrisant, the M4 motorway, and Cardiff.
Surrounded by beautiful countryside and scenic walking routes, the area is perfect for those who value both convenience and outdoor living.
Hallway (5.84m x 3.07m) Living Room (5.39m x 3.63m) Kitchen / Diner (3.73m x 5.77m) Modern kitchen/Diner with additional plinth lights Downstairs WC (1.09m x 1.88m) Upgraded chrome radiator Landing (4.70m x 2.97m) Primary Bedroom (3.63m x 3.35m) Additional double sockets in room En-Suite (2.03m x 1.88m) Upgraded chrome radiator Bedroom Two (3.43m x 2.69m) Bedroom Three (2.11m x 3.02m) Additional double sockets added throughout room.
Bedroom Four (2.29m x 2.31m) Additional double sockets added throughout room Bathroom (1.88m x 1.93m) Upgraded chrome radiator Parking - Driveway Parking - Garage
Value & comps
No previous sales on record.
Returns
Set an offer; the calculator follows it.
Short-let licence or registration needed
We're still gathering serviced-accommodation data for this area.
Archie refurb estimate: a Pro feature
0.0% below asking
This is not financial or investment advice. Prop AI Deals is not authorised by the Financial Conduct Authority (FCA) to provide investment advice.
All investment calculators, property analyses, and AI-generated insights are for informational purposes only. Property investment carries risk and may result in financial loss. All calculations should be independently verified and you should consult with FCA-authorised financial advisers before making any investment decisions.
Past performance does not guarantee future results. Tax implications vary by individual circumstances.
Deal
Properties like this can earn 2–3x BTL yields when converted to HMO, with retrofit costs around £10k/room. Sign in to see the full tier, yield projection, and cost breakdown.
Commercial properties like this can earn 30-50% higher yields when converted to residential under Class MA / Q / P / PA, with prior approval costing ~GBP 96/unit. Sign in to see the recommended route, yield uplift, and cost breakdown.
BRRR-suited properties can recycle 80-100% of investor capital on refi, leaving a high-yielding rental with most of the money out. Sign in to see the refurb cost stack, ARV projection, and refinance maths.
Detached + large garden = sub-division play. Pro tier unlocks the tier badge, plot size, uplift estimate, and regional land benchmark.
Short-lease flats trade at deep discount, but extending under the 1993 Act often costs far less than the discount. Pro tier unlocks the tier badge, premium breakdown, long-lease ARV and arbitrage maths.
See projected short-stay revenue vs a vanilla BTL for this property.
See real sub-let margins (HMO room rates & SA nightly rates) vs the landlord rent.
Area
Agent & docs

FAQ
About 102 Highfields, Porth
Explore nearby