We've tightened what earns a Pursue. A home now needs a published valuation, a strategy that still makes money after real running costs and lender stress tests, and no listing problems that would stop a mortgage. You'll see fewer Pursues, and each one has been checked harder.
See how verdicts work3-bedroom terraced house · LS15 8AZ
Listing removedListed 349 days
Opportunity summary
See Archie’s verdict, returns by strategy and what to check before viewing.
About
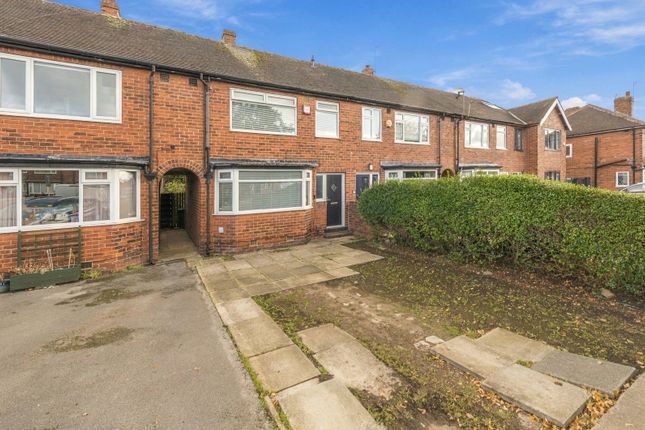
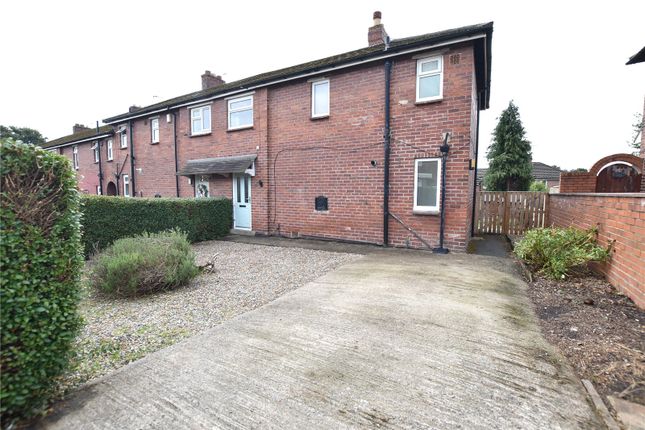
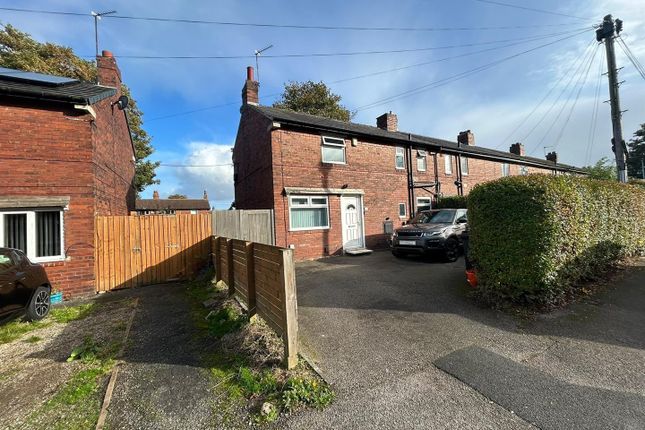
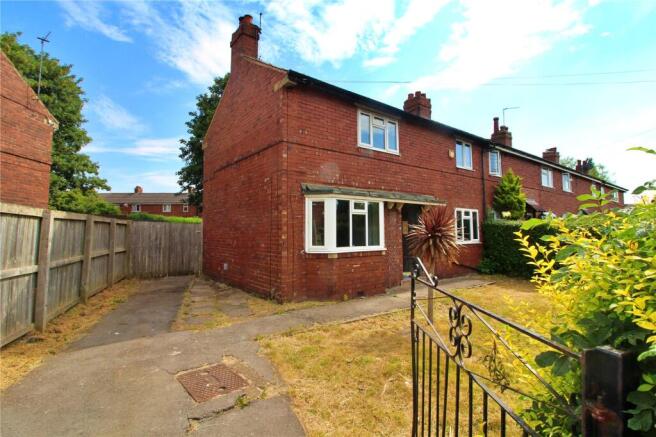
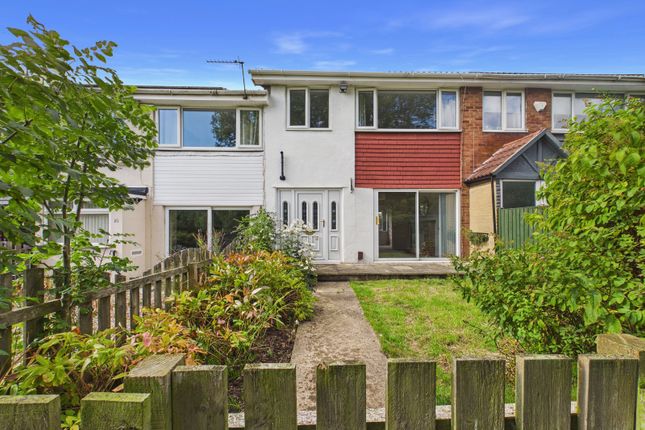
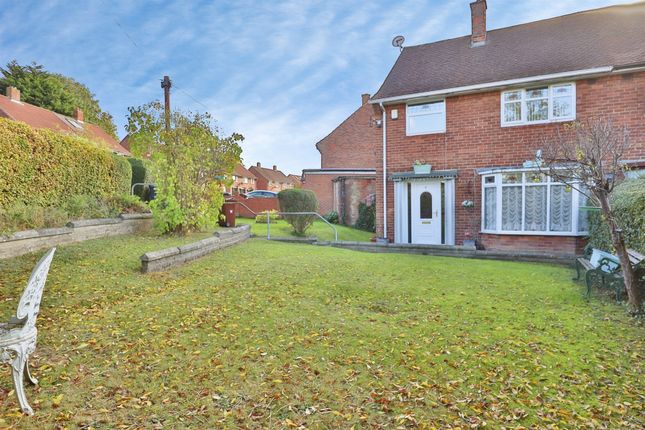
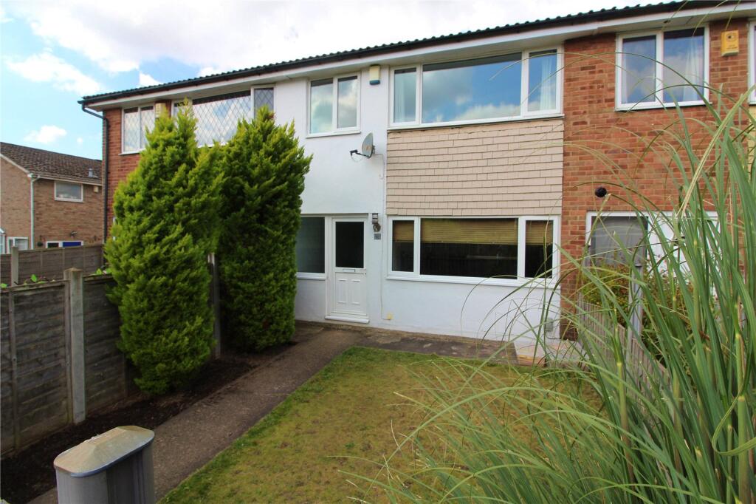
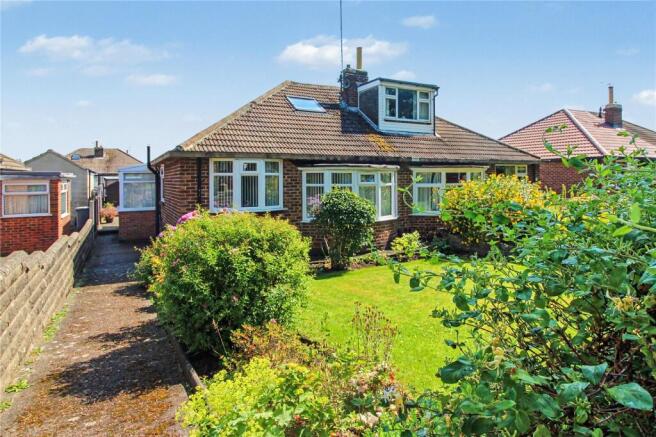
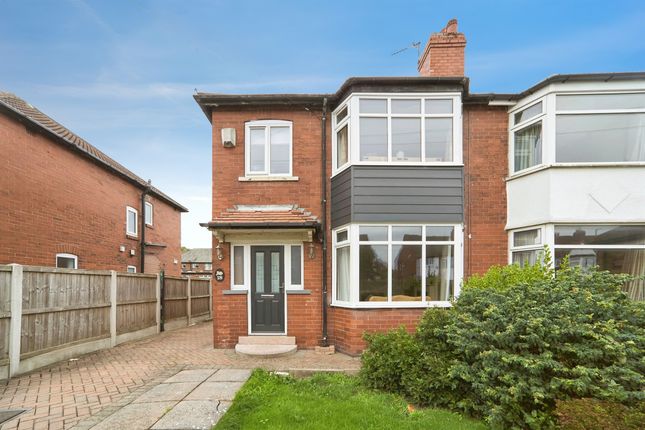
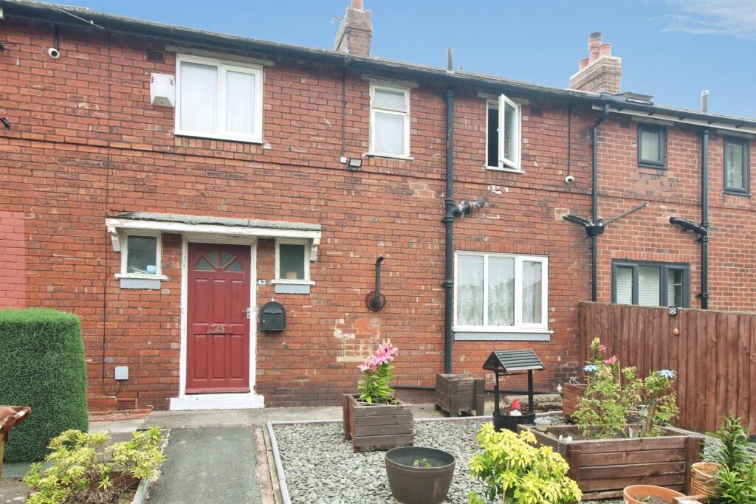
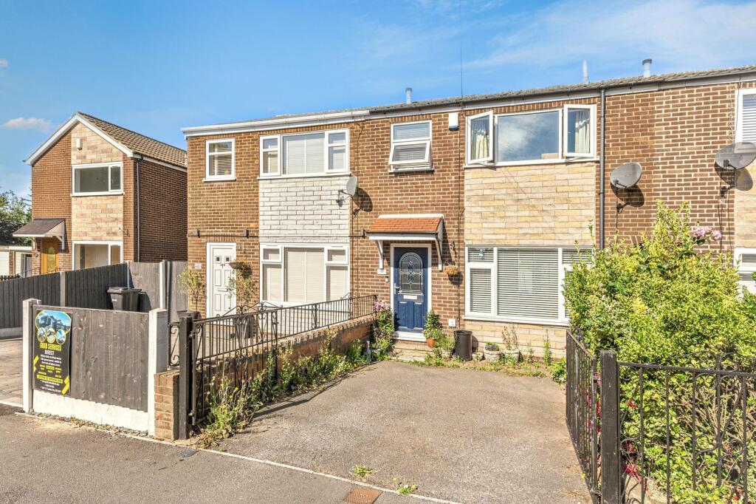
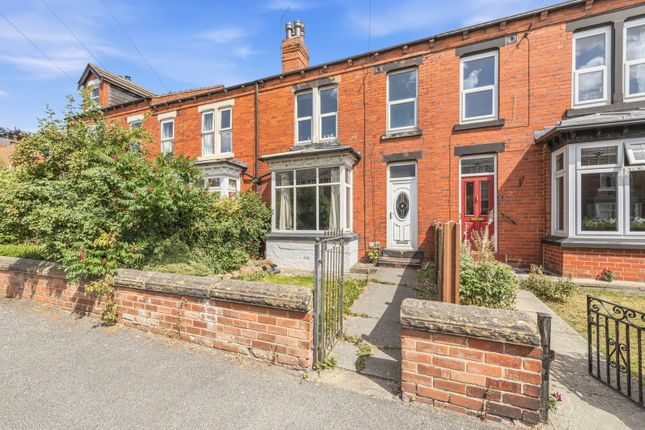
*** THREE DOUBLE BEDROOM END TERRACE * A STONES THROW FROM ALL AMENITIES *** This well proportioned property can only be appreciated by viewing.
Immaculately presented and very well maintained the house is within easy walking distance of all the shops, banks, cafes and local restaurants that Crossgates has to offer.
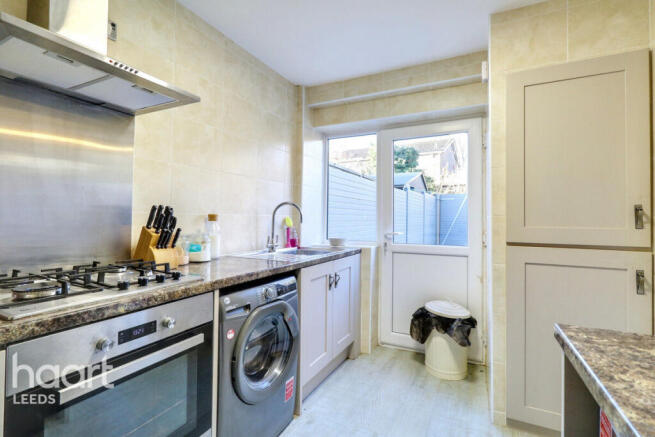
Upon entering, you are greeted by a generous, open-plan kitchen featuring built-in cupboards, a range cooker and ample dining space, ideal for both family meals and entertaining guests.
The elegant reception room is enhanced by a charming fireplace, providing an inviting atmosphere for relaxation. All three bedrooms are doubles, offering comfortable and versatile accommodation.
The primary bedroom is equipped with built-in wardrobes, ensuring plenty of storage space for modern living.
The bathroom showcases a free-standing bath, invigorating rain shower and a heated towel rail, combining a blend of contemporary style and luxury.
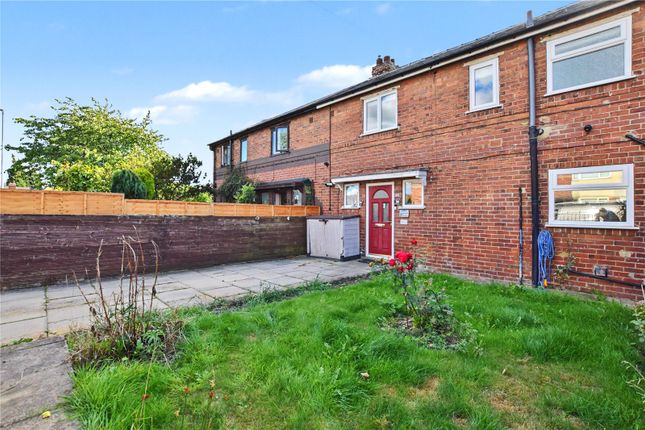
Externally, the property boasts a delightful garden, an excellent space for outdoor enjoyment or al fresco dining. Additionally, a single garage adds further convenience and secure parking.
The location is unsurpassed for convenience to local facilities within Crossgates shopping centre and further afield at The Springs and Colton retail parks.
The area has excellent public transport links with local bus routes and Crossgates railway station giving a fast and easy commute to Leeds city centre within walking distance.
Also ideal for commuters is the easy access to the M1 North motorway network and main arterial roads such as the A64, A6120 Ring Road and A63.
*** Call now to arrange your viewing *** Entrance Hall - Enter through the hardwood door to a welcoming hallway with original mouldings to the elegant high ceiling.
Living Room - 3.66m x 4.11m (12'0" x 13'6") - A cozy living room with a feature fireplace with oak surround and incorporating a living flame coal effect gas fire with cast iron insert and marble hearth.
Central heating radiator and window to the front.
Kitchen/Diner - 3.64m x 4.50m (11'11" x 14'9") - The spacious kitchen diner is fitted with a good range of wall and base units with matching pennisular.
Appliances include a fitted range cooker and integrated under counter fridge. There is a plumbed space for a washing machine and a ceramic sink with side drainer and mixer tap.
Built in pantry storage to the chimney breast recess is a great addition. Window to the front. Ample space for a breakfast table and chairs.
Utility Room - 2.97m x 1.39m (9'9" x 4'7") - With wall mounted central heating boiler and window to the side.
Cellar - With four large chambers there is potential here to create extra rooms, storage space or even a wine cellar!
The main chambers to the front and rear have windows and one chamber houses the gas and electric meters. Landing - With window to the rear. A staircase rises to the attic bedroom.
Bedroom 1 - 3.66m x 3.40m (12'0" x 11'2") - A large double bedroom with a fitted wardrobe, central heating radiator and window to the rear.
Bedroom 2 - 3.66m x 3.16m (12'0" x 10'4") - A second spacious double bedroom with window to the front and a central heating radiator.
Second Floor - Bedroom 3 - 3.43m x 4.49m (11'3" x 14'9") - A third large double bedroom with window to the side elevation plus a skylight window on the rear elevation.
Central heating radiator and ample under eaves storage cupboards.
Bathroom - 3.58m x 2.07m (11'9" x 6'9") - Fitted with a Victorian styled bathroom which includes;- a freestanding claw footed bath with mains fed shower over, a pedestal hand wash basin and close coupled w.c.
Exterior - To the front of the house is a lovely south facing walled garden with a garage to the bottom that has power points, light and a remote controlled up and over door.
To the rear is a paved yard with two brick built storage beds.
Value & comps
No previous sales on record.
Returns
Set an offer; the calculator follows it.
We're still gathering serviced-accommodation data for this area.
Archie refurb estimate: a Pro feature
0.0% below asking
This is not financial or investment advice. Prop AI Deals is not authorised by the Financial Conduct Authority (FCA) to provide investment advice.
All investment calculators, property analyses, and AI-generated insights are for informational purposes only. Property investment carries risk and may result in financial loss. All calculations should be independently verified and you should consult with FCA-authorised financial advisers before making any investment decisions.
Past performance does not guarantee future results. Tax implications vary by individual circumstances.
Deal
Properties like this can earn 2–3x BTL yields when converted to HMO, with retrofit costs around £10k/room. Sign in to see the full tier, yield projection, and cost breakdown.
Commercial properties like this can earn 30-50% higher yields when converted to residential under Class MA / Q / P / PA, with prior approval costing ~GBP 96/unit. Sign in to see the recommended route, yield uplift, and cost breakdown.
BRRR-suited properties can recycle 80-100% of investor capital on refi, leaving a high-yielding rental with most of the money out. Sign in to see the refurb cost stack, ARV projection, and refinance maths.
Detached + large garden = sub-division play. Pro tier unlocks the tier badge, plot size, uplift estimate, and regional land benchmark.
Short-lease flats trade at deep discount, but extending under the 1993 Act often costs far less than the discount. Pro tier unlocks the tier badge, premium breakdown, long-lease ARV and arbitrage maths.
See projected short-stay revenue vs a vanilla BTL for this property.
See real sub-let margins (HMO room rates & SA nightly rates) vs the landlord rent.
Area
Agent & docs

FAQ
About Beulah Terrace, Crossgates, Leeds
Explore nearby