We've tightened what earns a Pursue. A home now needs a published valuation, a strategy that still makes money after real running costs and lender stress tests, and no listing problems that would stop a mortgage. You'll see fewer Pursues, and each one has been checked harder.
See how verdicts work3-bedroom flat · LS29 6FF
For saleListed 121 days
Opportunity summary
See Archie’s verdict, returns by strategy and what to check before viewing.
About
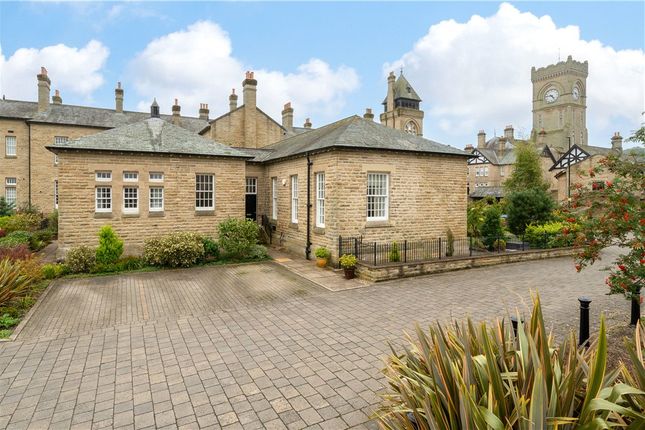
Woodale House is an imposing traditional stone Grade II listed building by architect J.
Vickers Edwards built in 1888 and set in quiet communal gardens just outside Menston village and accessible to the retail parks in Guiseley.
It Oozes charm, character and grandeur with it's range of high ceilings, wide doors and large original style Victorian windows.
In a tranquil semi-rural setting the house boasts spectacular, undisturbed views across the communal grounds but accessible to the tourist/beauty spots of Otley Chevin and Ilkley Moor including the Cow n' Calf.
This large, yet comfortable, apartment has been sympathetically renovated combining authentic and original style with modern luxury to provide spacious family sized living accommodation.
With a train station that boasts a 15 minute journey to Leeds and an easy commute to Ilkley, Woodale House offers a perfect location and is an ideal base for exploring all that the Wharfe Valley has to offer.
To the West local amenities are accessible in Menston including post office/off license and bakery and to the East Guiseley provides cosmopolitan shopping including two retail parks, Marks and Spencer food, Morrisons, Next and Costa coffee.
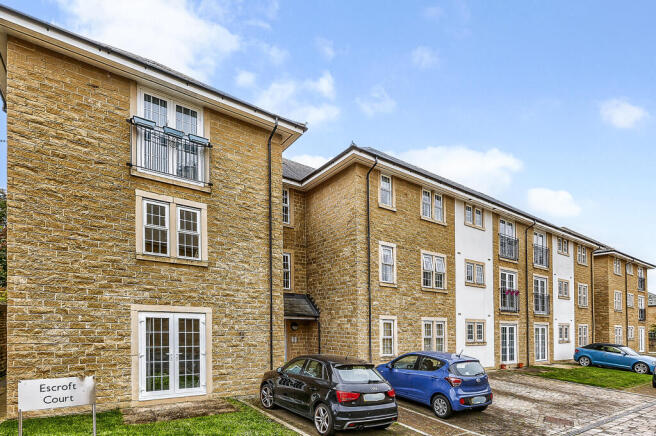
GROUND FLOOR FEATURE COMMUNAL ENTRANCE The communal entrance has a feature canopy providing for a distinct staircased entrance with key access, internal post boxes/letterboxes and a staircase rising to the first floor.
FIRST FLOOR ENTRANCE HALL With a good-sized walk-in storage cupboard, currently used as a kitchen larder, together with a separate cylinder/storage cupboard. There is a video intercom system.
The floor has a carpet finish. VESTIBULE A useful vestibule area for coats and shoes.
With sash window and secondary glazing to the side elevation providing natural light to the internal hallway space. The floor is in a carpet finish.
LIVING ROOM 21' 11" x 12' 5" (6.7m x 3.8m) With two sash windows and secondary glazing to the front elevation, two radiators, TV, telephone and satellite point. The floor has a carpet finish.
DINING KITCHEN 15' 5" x 12' 5" (4.7m x 3.8m) The property benefits from a separate dining kitchen, featuring two full-sized sash windows with secondary glazing to both the front and side elevations, together with two smaller high-level sash windows, also fitted with secondary glazing, providing excellent natural light.
The kitchen is fitted with recessed downlighting and a range of cream timber-effect wall and base units, complemented by granite-effect cream work surfaces and matching end panels with a mosaic-style cream tiled splashback.
Integrated appliances include a dishwasher, washing machine, fridge, and freezer. Cooking facilities comprise an electric oven, halogen hob, and extractor fan with a glazed canopy above.
There are two radiators and a timber-effect vinyl floor covering throughout. BATHROOM 7' 2" x 5' 10" (2.2m x 1.8m) The bathroom is fitted with recessed downlights and an extractor ventilation fan.
The bathroom has vertical lined marble-effect wall finishes with a white three-piece suite, comprising a low-level WC, pedestal wash hand basin with vanity mirror, shaver point and light above, together with a panelled bath featuring a mixer shower over.
There is a radiator and a timber-effect vinyl floor finish. BEDROOM ONE 9' 6" x 12' 5" (2.9m x 3.8m) With a sash window and secondary glazing to the rear. Radiator. Television point. Telephone point.
The floor has a carpet finish. WALK-IN WARDROBE/STORAGE 3' 3" x 7' 6" (1m x 2.3m) With two clothes rails and a carpet floor finish.
EN-SUITE SHOWER ROOM 5' 10" x 7' 6" (1.8m x 2.3m) The shower room is fitted with recessed downlights and an extractor vent.
It features vertical lined marble-effect wall finishes and a white three-piece suite comprising a low-level WC, pedestal wash hand basin with a shaver point and light above, and a shower cubicle fitted with a mixer shower.
There is a radiator and a timber-effect vinyl floor finish. BEDROOM TWO 9' 10" x 12' 5" (3m x 3.8m) With a sash window and secondary glazing to the rear. Radiator. The floor is carpet finished.
BEDROOM THREE 9' 10" x 8' 10" (3m x 2.7m) With a sash window and secondary glazing to the rear. Radiator. The floor is carpet finished.
EXTERNAL COMMUNAL GARDEN There are communal gardens surrounding the building, together with additional landscaped grounds throughout the estate.
Extending to approximately 200 acres, this highly regarded development offers an excellent range of leisure amenities, including sports grounds with a cricket pitch, two football pitches, tennis courts, and a network of pathways for walking and cycling.
CAR PARKING There is an allocated parking space serving the property, identified by a nameplate. The development also benefits from designated visitor parking spaces.
ADDITIONAL INFORMATION COUNCIL TAX Online enquiries confirm the council tax band as 'D' which is £2,271.51 per annum via Leeds City Council. EPC The EPC rating is 'D'.
LEASE DETAILS The vendor has advised the following lease information ...
Lease term 999 years from 2006 (979 years left) Ground Rent £250.00 per annum (currently paid bi-annually) Service charges £2817.57 per annum (Nov 2025 - Oct 2026) LOCATION WHAT 3 WORDS LOCATION ///script.political.insiders LOCAL NATURE AND EXPLORATION Village Living & Connectivity Living at Woodale House offers the perfect balance between countryside tranquillity and excellent commuter connectivity.
Situated within the highly regarded village of Menston, on the edge of the scenic Wharfe Valley, the property enjoys a desirable semi-rural setting while remaining exceptionally well connected to both Leeds and Bradford.
Menston railway station is within easy reach and provides regular direct services to Leeds, Bradford Forster Square and Ilkley, making the village particularly popular with professionals and commuters.
The surrounding area combines attractive residential neighbourhoods with open countryside, creating an appealing environment for those seeking a lifestyle that blends convenience with outdoor living.
For railway enthusiasts, the Wharfedale Line offers a constant flow of commuter and regional services against the backdrop of the stunning Yorkshire landscape.
The route between Leeds and Ilkley is widely regarded as one of the county's most scenic railway journeys, passing through picturesque villages and open countryside.
One of the key advantages of living in Menston is the ability to enjoy village life whilst maintaining excellent access to major employment centres, shopping destinations and leisure facilities throughout West Yorkshire.
Established Grounds & Woodland Setting The surrounding area is characterised by generous green spaces and mature landscaping, giving the development an almost parkland feel.
The nearby woodland edges and open spaces provide immediate opportunities for short walks, dog walking and outdoor relaxation without needing to travel further afield.
Countryside Walks, Parks & Outdoor Recreation Menston is ideally positioned for residents who enjoy walking, cycling and exploring the outdoors.
The surrounding area provides easy access to woodland trails, open moorland and picturesque riverside routes throughout the Wharfe Valley.
Popular nearby outdoor destinations include:- Chevin Forest Park (2.5 miles) A beautiful area of woodland, rocky outcrops and panoramic viewpoints overlooking Lower Wharfedale and Leeds Bradford Airport.
Ilkley Moor (5 miles) Famous for its dramatic scenery, walking trails and iconic Cow and Calf Rocks, offering some of Yorkshire's most spectacular views.
Otley Chevin (3 miles) A popular destination for walkers, runners and cyclists, featuring extensive woodland paths and elevated viewpoints.
Riverside Gardens, Ilkley (5 miles) Beautiful riverside parkland adjacent to the River Wharfe, ideal for leisurely walks and family outings.
Stainburn Forest (6 miles) Known for its mountain biking trails, woodland walks and natural beauty.
The surrounding countryside provides countless opportunities for outdoor recreation, with public footpaths connecting Menston to neighbouring villages including Burley-in-Wharfedale, Guiseley and Ilkley.
Wharfedale Walks & Scenic Routes A major attraction of living in Menston is the immediate access to some of Yorkshire's most attractive walking routes.
Residents can explore the rolling countryside of Lower Wharfedale, taking in woodland, farmland and riverside scenery throughout the seasons.
Approximate travel times to nearby destinations include:- Menston Railway Station – 10 minutes walk Otley Chevin Forest Park – 8 minutes drive Ilkley Town Centre – 10 minutes drive Ilkley Moor – 12 minutes drive Burley-in-Wharfedale – 5 minutes drive Leeds City Centre – 25 minutes by train Whether enjoying a weekend walk across the moors, exploring woodland trails through Chevin Forest Park, or taking advantage of the excellent rail connections into Leeds and beyond, Woodale House enjoys a location that combines village charm, outdoor adventure and everyday convenience in equal measure.
Value & comps
No previous sales on record.
Returns
Set an offer; the calculator follows it.
We're still gathering serviced-accommodation data for this area.
Archie refurb estimate: a Pro feature
0.0% below asking
This is not financial or investment advice. Prop AI Deals is not authorised by the Financial Conduct Authority (FCA) to provide investment advice.
All investment calculators, property analyses, and AI-generated insights are for informational purposes only. Property investment carries risk and may result in financial loss. All calculations should be independently verified and you should consult with FCA-authorised financial advisers before making any investment decisions.
Past performance does not guarantee future results. Tax implications vary by individual circumstances.
Deal
Properties like this can earn 2–3x BTL yields when converted to HMO, with retrofit costs around £10k/room. Sign in to see the full tier, yield projection, and cost breakdown.
Commercial properties like this can earn 30-50% higher yields when converted to residential under Class MA / Q / P / PA, with prior approval costing ~GBP 96/unit. Sign in to see the recommended route, yield uplift, and cost breakdown.
BRRR-suited properties can recycle 80-100% of investor capital on refi, leaving a high-yielding rental with most of the money out. Sign in to see the refurb cost stack, ARV projection, and refinance maths.
Detached + large garden = sub-division play. Pro tier unlocks the tier badge, plot size, uplift estimate, and regional land benchmark.
Short-lease flats trade at deep discount, but extending under the 1993 Act often costs far less than the discount. Pro tier unlocks the tier badge, premium breakdown, long-lease ARV and arbitrage maths.
See projected short-stay revenue vs a vanilla BTL for this property.
See real sub-let margins (HMO room rates & SA nightly rates) vs the landlord rent.
Area
Agent & docs

FAQ
About Woodale House, Clifford Drive, Menston, Ilkley, Leeds
Explore nearby