We've tightened what earns a Pursue. A home now needs a published valuation, a strategy that still makes money after real running costs and lender stress tests, and no listing problems that would stop a mortgage. You'll see fewer Pursues, and each one has been checked harder.
See how verdicts work4-bedroom detached house · BL6 4BX
For saleListed 4 days
Opportunity summary
See Archie’s verdict, returns by strategy and what to check before viewing.
About
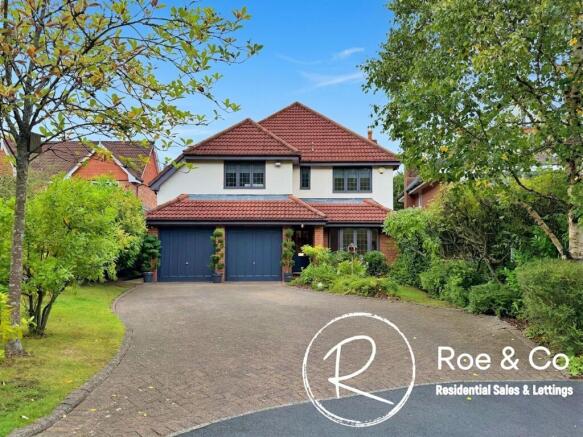
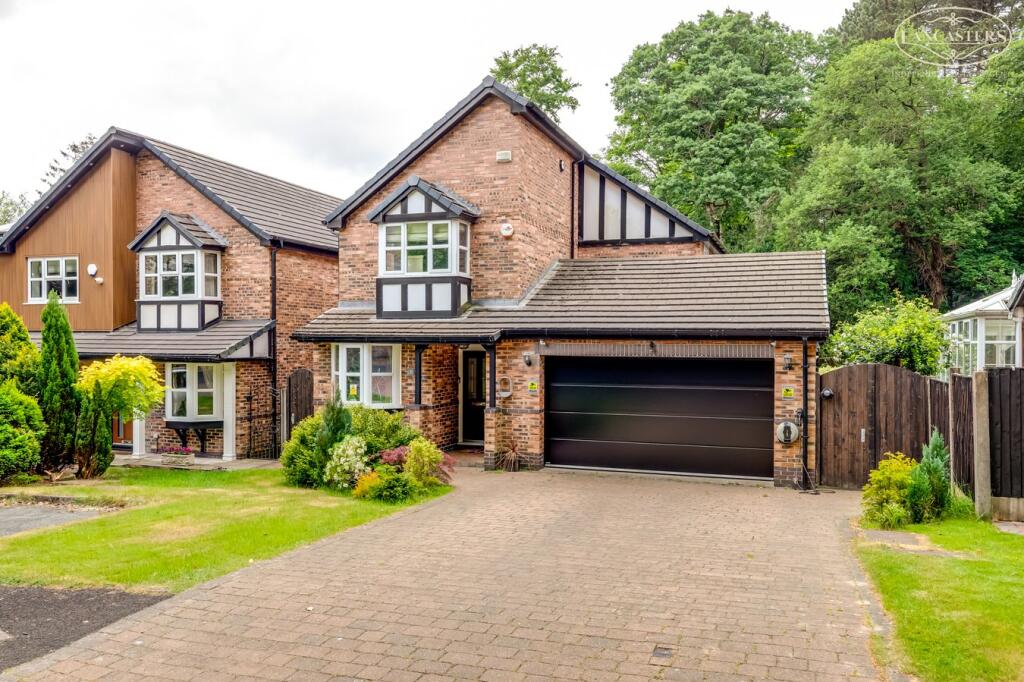
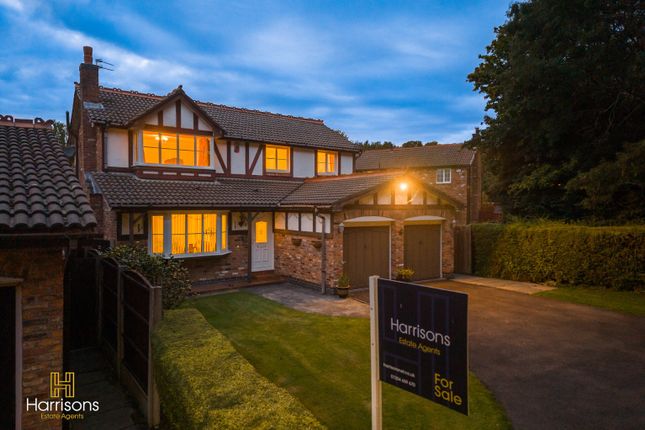
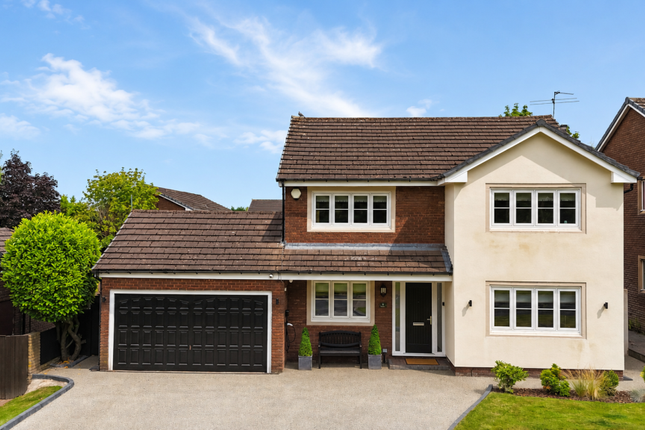
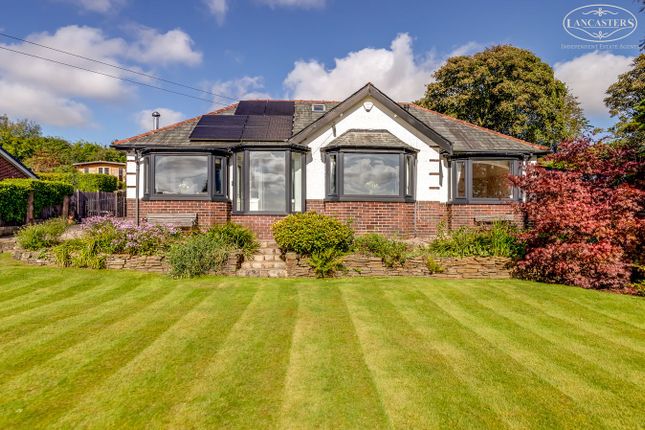
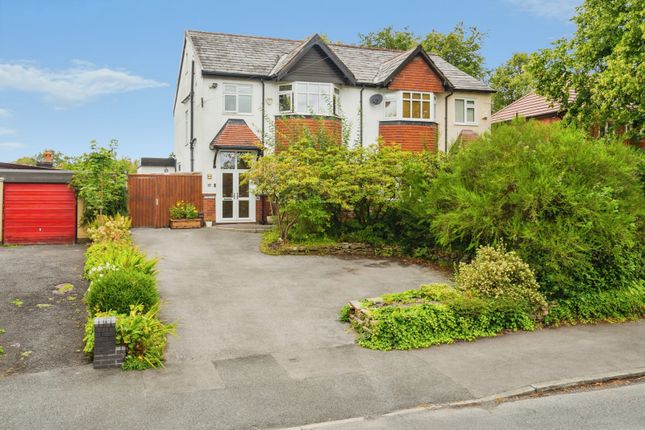
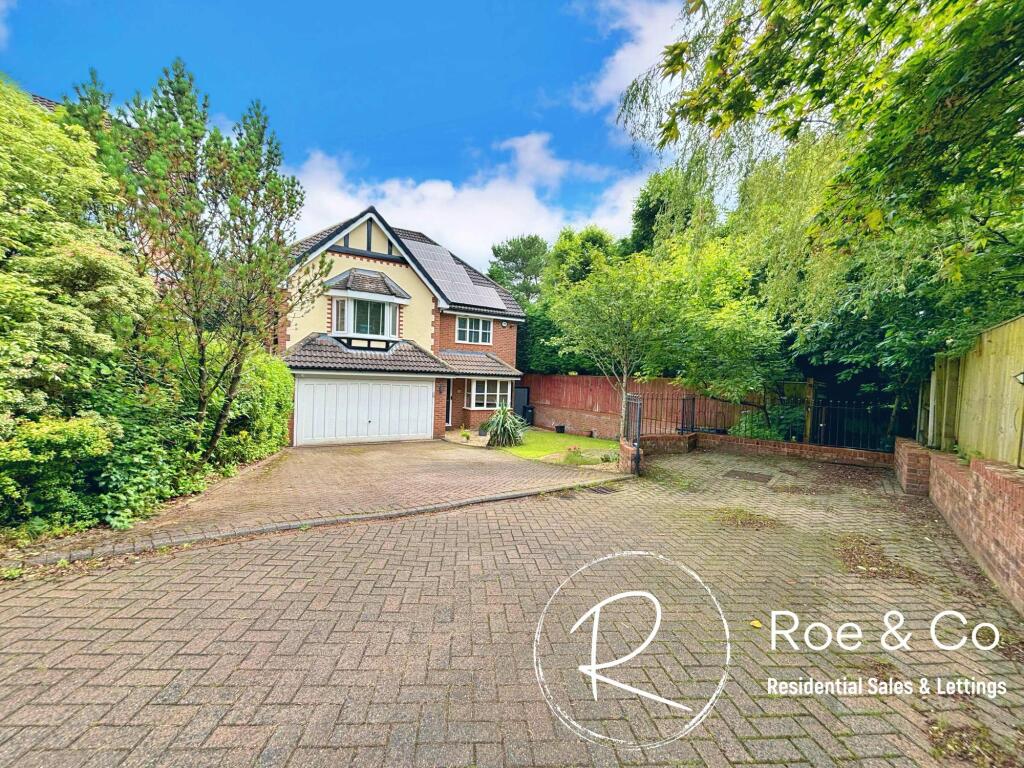
A Distinguished Detached Residence in a Private Cul-de-Sac Four Bedrooms | Versatile Living Accommodation | Impressive Orangery | Luxury Fitted Kitchen | Two Four-Piece Bathrooms | Superb Landscaped Gardens | Substantial Detached Garage | Driveway | EV Charging Point | Further Development Potential (STP) The property Occupying a desirable position at the head of a private cul-de-sac, forming one of just three properties, this individually designed detached residence offers an exceptional family home, combining generous accommodation, contemporary appointments and beautiful gardens.
Tastefully presented throughout, the property provides versatile living space arranged over two floors, including multiple reception areas, an impressive fitted dining kitchen and a substantial orangery overlooking the rear garden.
The first floor offers four well-proportioned bedrooms, including a principal bedroom with a luxurious four-piece en-suite bathroom, together with a contemporary four-piece family bathroom.
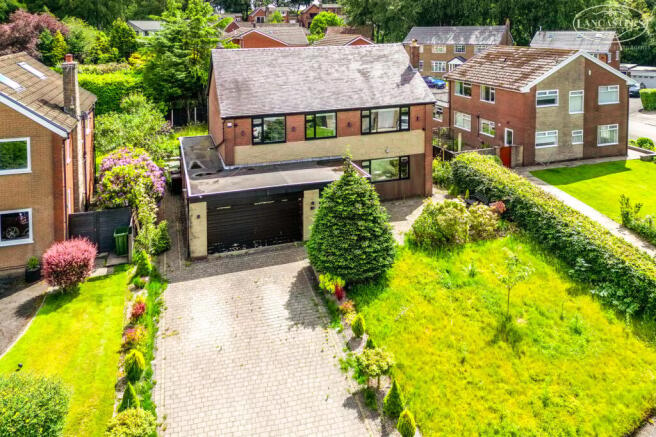
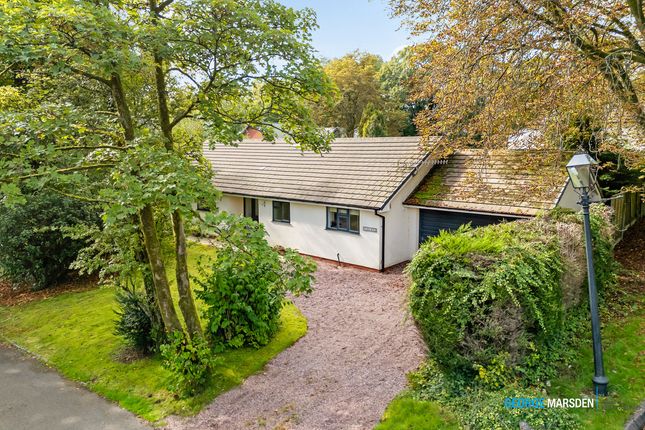
Externally, the property is complemented by an attractive front garden, generous driveway and substantial detached garage, featuring two separate up-and-over entrance doors opening into one generous, uninterrupted internal space , offering excellent flexibility for parking, storage or alternative uses.
The particularly appealing rear garden features extensive patio and composite decking areas, mature planting, lawns and the tranquil Bessybrook stream, crossed by a charming footbridge.
Of particular interest to purchasers seeking a home with future flexibility, the property offers potential for further development, including possible conversion of the loft space to provide additional bedrooms and bathroom accommodation.
A neighbouring property has already undertaken a similar loft conversion, demonstrating the possibilities that may be achievable.
The detached garage may also offer opportunities for conversion or adaptation to suit individual requirements.
Any proposed alterations would be subject to the necessary planning permissions, building regulations, structural assessments and other relevant consents, including any required leasehold permissions.
Conveniently located for Lostock railway station, Junction 5 of the M61, excellent schooling and a wealth of sporting, retail and leisure facilities, this is a superb opportunity to acquire a substantial home in a sought-after residential setting.
Accommodation Reception Hallway A welcoming entrance featuring high-gloss porcelain tiled flooring, neutral décor, contemporary radiator, recessed lighting and a spindle staircase leading to the first floor.
Lounge A generously proportioned reception room with a front-facing bay window and an attractive contemporary fireplace incorporating a marble back and hearth with living-flame gas fire.
Ornate coving, decorative ceiling detailing and double doors leading to the rear reception accommodation complete the room.
Dining Kitchen An impressive, extensively fitted kitchen featuring high-gloss units, contrasting work surfaces and a substantial breakfast island with matching dining table.
Integrated neff appliances include double ovens, combination microwave, induction hob, fridge freezer and dishwasher. Feature pendant lighting and a bay window enhance the bright, sociable atmosphere.
Useful understairs storage with fitted shelving is also provided.
Additional Reception Room A versatile front-facing room, ideal for use as a home office, playroom, family room or potential ground-floor bedroom.
Utility & Cloakroom The utility area provides matching fitted units, plumbing for a washing machine and a concealed Worcester combination boiler.
A modern ground-floor cloakroom completes the facilities. Orangery A superb additional reception space, currently used for formal dining and relaxation.
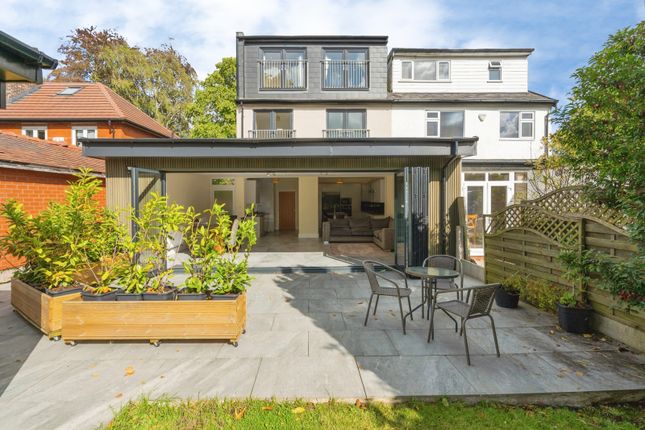
Featuring porcelain tiled flooring, recessed lighting, extensive double glazing with integral blinds and French doors opening onto the rear patio, the orangery enjoys attractive garden views and excellent entertaining potential.
First floor Principal Bedroom & En-Suite An attractive king-size bedroom with a part-vaulted ceiling, extensive high-gloss fitted wardrobes, dressing area and distinctive arched window.
The luxury four-piece en-suite comprises a bath, vanity wash basin, WC and corner shower enclosure, complemented by decorative tiling, heated towel radiator and wall-mounted television.
Bedroom Two A well-appointed double bedroom with an extensive range of contemporary fitted wardrobes, shelving, bedside units and dressing furniture.
Bedroom Three Currently arranged as a home office, this rear-facing bedroom incorporates fitted storage and offers flexibility to accommodate a double bed.
Bedroom Four A further double bedroom with extensive fitted furniture, wardrobes, overhead storage and a dedicated desk or dressing area.
Family Bathroom A contemporary four-piece suite comprising a panelled bath, WC, wash basin and walk-in double shower enclosure, with fully tiled shower walls, decorative tile detailing and a heated towel radiator.
Outside Superb Rear Gardens A particular highlight of the property, the generous rear garden offers an attractive combination of block-paved patio, composite decking and outdoor entertaining areas.
Steps lead down to established lawns, mature flowering borders and trees. A charming composite-decked footbridge crosses the tranquil Bessybrook stream, leading to a further lawn and shingled area.
Established hedging and timber fencing provide definition, while a timber summerhouse and security lighting complete the setting.
Front Garden, Driveway & Garage The neatly maintained front garden features lawns, slate-shingled areas, established borders and a porcelain-tiled entrance pathway.
A substantial tarmac driveway provides ample off-road parking and leads to a generously proportioned detached garage, designed with two individual up-and-over entrance doors but benefiting from one spacious, open-plan internal area rather than two separately divided garages.
This arrangement offers greater practicality and flexibility for vehicle storage, workshop space or other uses, complemented by security lighting and an EV charging point.
The garage may also present potential for future conversion or adaptation, subject to the necessary consents and approvals.
Location Lostock is a highly regarded residential area offering an appealing balance of established surroundings, family amenities and excellent transport connections.
Lostock railway station is within convenient walking distance, while Junction 5 of the M61 provides access to Manchester, Liverpool and the wider motorway network.
The area offers a choice of state and independent schools, catering for a range of ages.
Lostock Tennis Club is just a short walk away, with numerous golf clubs and other sporting facilities accessible nearby.
Middlebrook Retail Park provides an extensive selection of shops, restaurants and leisure attractions, while Rivington and the surrounding countryside offer opportunities for walking, cycling and outdoor recreation.
Additional information Tenure: Leasehold - 970 years from 1996. Ground Rent: £5 per annum. Council Tax Band: F. Services: Mains gas, electricity and water supply. Water Meter: Installed.
Heating: Gas central heating via Worcester combination boiler. Heating Controls: Hive. Security Alarm: Installed.
Parking: Substantial driveway and detached garage with two remote-operated up-and-over entrance doors providing access to one open-plan internal space. EV Charging: Charging point installed.
Development Potential: Possible loft conversion and garage adaptation, subject to planning permission where required, building regulations, structural suitability and any necessary leasehold or other consents.
No approval or suitability for development is implied. Fixtures & Fittings: By separate agreement.
An exceptional family home combining versatile accommodation, superb gardens, exciting future potential and a desirable Lostock location.
Disclaimer These particulars are intended to give a fair and substantially correct overall description for the guidance of intending purchasers and do not constitute an offer or part of a contract.
Prospective purchasers and/or lessees ought to seek their own professional advice.
All descriptions, dimensions, areas, references to condition and necessary permissions for use and occupation and other details are given in good faith and are believed to be correct, but any intending purchasers should not rely on them as statements or representations of fact, but must satisfy themselves by inspection or otherwise as to the correctness of each of them.
All measurements are approximate.
All appliances, fixtures and fittings listed within details provided by plm are 'as seen' and have not been tested by plm nor have we sought certification of warranty or service, unless otherwise stated.
It is in the buyer's interest to check the working condition of all appliances.
Value & comps
No previous sales on record.
Returns
Set an offer; the calculator follows it.
We're still gathering serviced-accommodation data for this area.
Archie refurb estimate: a Pro feature
0.0% below asking
This is not financial or investment advice. Prop AI Deals is not authorised by the Financial Conduct Authority (FCA) to provide investment advice.
All investment calculators, property analyses, and AI-generated insights are for informational purposes only. Property investment carries risk and may result in financial loss. All calculations should be independently verified and you should consult with FCA-authorised financial advisers before making any investment decisions.
Past performance does not guarantee future results. Tax implications vary by individual circumstances.
Deal
Properties like this can earn 2–3x BTL yields when converted to HMO, with retrofit costs around £10k/room. Sign in to see the full tier, yield projection, and cost breakdown.
Commercial properties like this can earn 30-50% higher yields when converted to residential under Class MA / Q / P / PA, with prior approval costing ~GBP 96/unit. Sign in to see the recommended route, yield uplift, and cost breakdown.
BRRR-suited properties can recycle 80-100% of investor capital on refi, leaving a high-yielding rental with most of the money out. Sign in to see the refurb cost stack, ARV projection, and refinance maths.
Detached + large garden = sub-division play. Pro tier unlocks the tier badge, plot size, uplift estimate, and regional land benchmark.
Short-lease flats trade at deep discount, but extending under the 1993 Act often costs far less than the discount. Pro tier unlocks the tier badge, premium breakdown, long-lease ARV and arbitrage maths.
See projected short-stay revenue vs a vanilla BTL for this property.
See real sub-let margins (HMO room rates & SA nightly rates) vs the landlord rent.
Area
Agent & docs

FAQ
About Tilside Grove, Bolton
Explore nearby