We've tightened what earns a Pursue. A home now needs a published valuation, a strategy that still makes money after real running costs and lender stress tests, and no listing problems that would stop a mortgage. You'll see fewer Pursues, and each one has been checked harder.
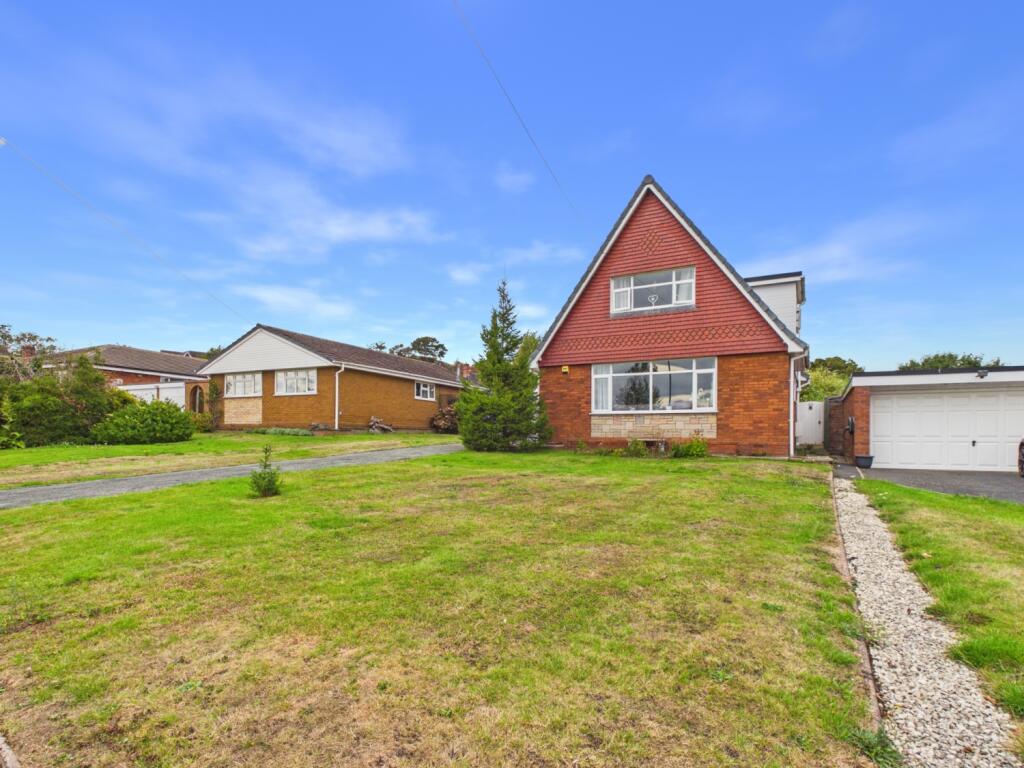
See how verdicts work4-bedroom detached house · TF10 9EQ
Listing removedListed 181 days
Opportunity summary
See Archie’s verdict, returns by strategy and what to check before viewing.
About
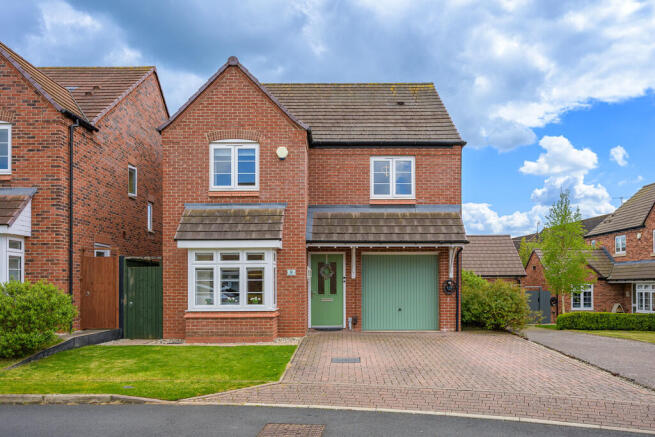
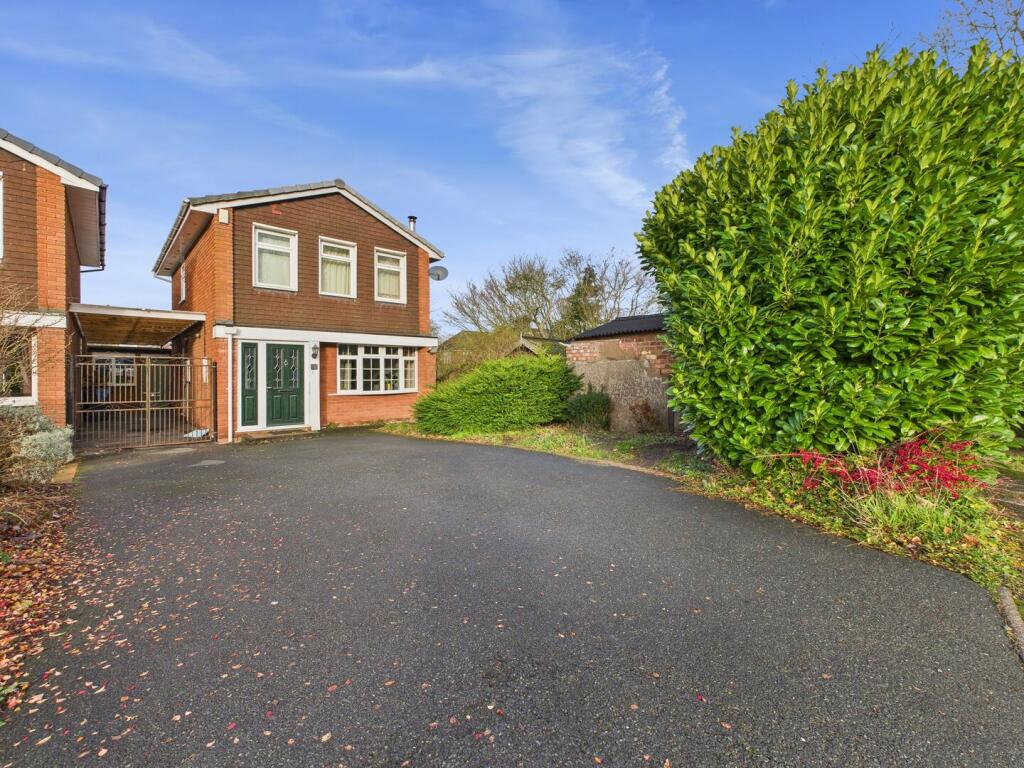
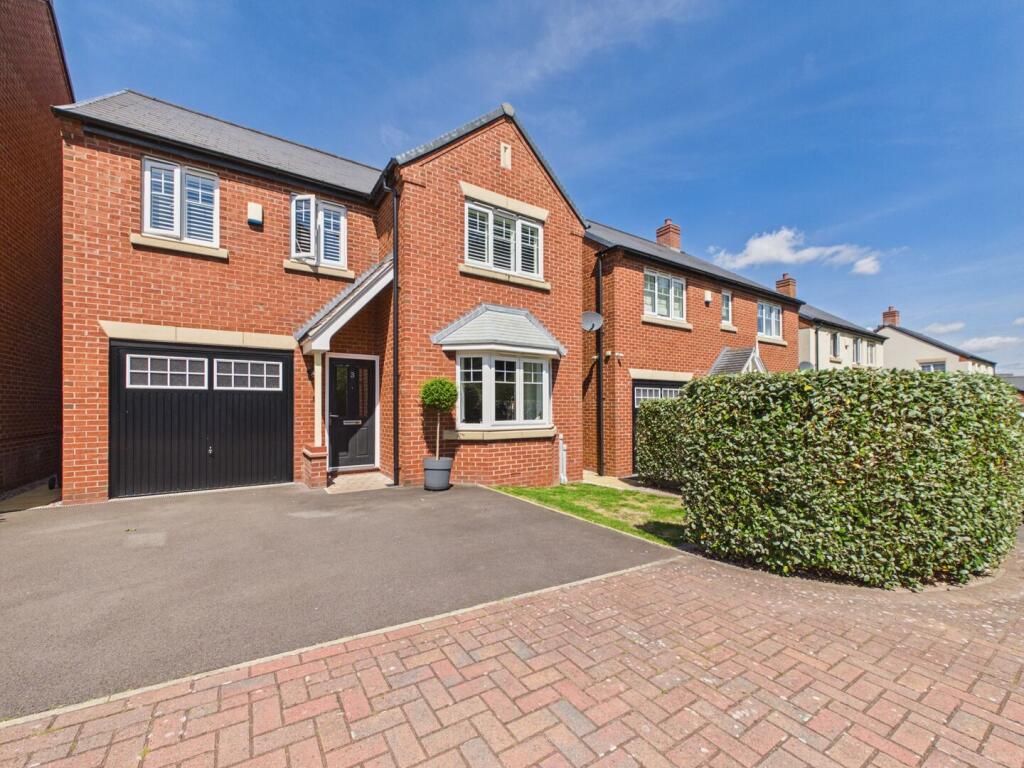
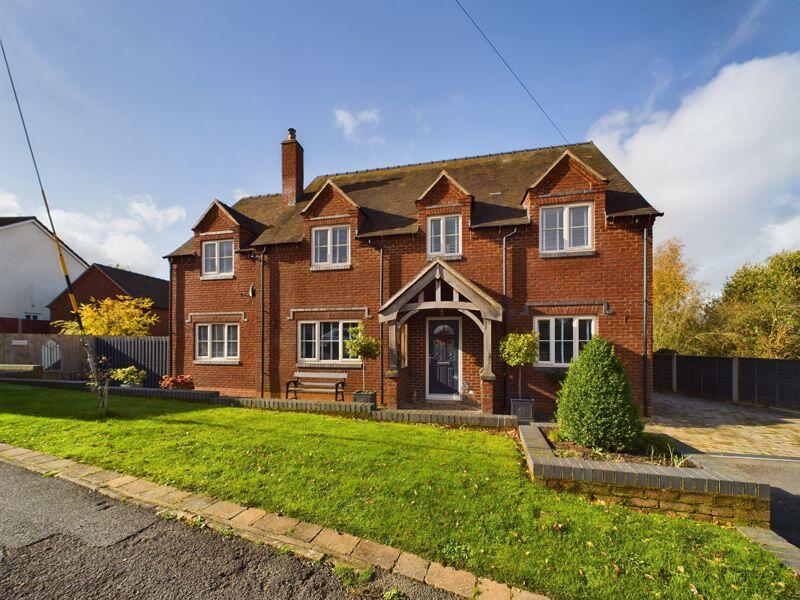
Nestled in an enviable position at the top of Sylvan Close you'll discover this beautifully presented, four-bedroom family home.
Having been loved by the current owners for the last twenty years, this home is an ideal place for those looking to settle in a wonderful property in a desirable location.
Location Overview - Halfway between Newport and Lilleshall, this property benefits from all things that both areas have to offer.
For those with young children, the Ofsted-rated Outstanding schools of Lilleshall Primary and Moorfield Primary schools are less than 10 minutes away, and Newport Girls' High School and Haberdashers Adams give great Secondary School options.
Boasting a lovely semi-rural location, you're spoilt for choice with countryside walks, parks and outdoor activities.
In Newport Town Centre you can take full advantage of the busy cafe & pub culture, the range of independent shops & supermarkets, and the charming indoor market.
Travel afield is simple with the well-developed bus routes, nearby Stafford or Telford train stations and main roads to the M54 and beyond.
Entrance Hall - This welcoming entrance hall sets a bright and airy tone with its light walls and pale grey wood-effect flooring.
It offers a neat, inviting space to greet guests and provides access to the staircase leading upstairs and the living room beyond.
Living Room - 13'3" x 12'7" - A delightful living room featuring a large, front-facing window that fills the room with natural light.
A striking focal point is the wood-burning stove set into a hearth with decorative tiles and exposed bricks, adding rustic character.
The room is both bright and spacious, yet provides a cosy and relaxing environment to wind down at the end of the day.
Kitchen / Dining Family Room - Open and inviting, the kitchen seamlessly connects to the dining/family room through a broad opening, creating a sociable layout, ideal for entertaining.
It features cream cabinetry paired with wood-effect worktops and a tiled splashback in warm tones.
The kitchen is well-equipped with a useful pantry cupboard, a large black range cooker and plumbing for a dishwasher and washing machine hidden under the counters.
A breakfast bar with space for multiple seats adds a casual dining option.
The adjacent dining/family room enjoys natural light from both side and rear windows and rear doors that open out onto the garden patio, blending indoor and outdoor living.
The whole room has the added bonus of a wired media system throughout.
Landing - The first-floor landing is a light and practical space with access to all bedrooms, the bathroom, and a storage cupboard. A window brings natural light into the area, creating an airy feel.
Master Bedroom - 12'7" x 9'5" - The master bedroom is a peaceful retreat with a soft carpet underfoot, decorative wallpaper and two windows that fill the room with gentle natural light.
Its size comfortably accommodates a double bed and fitted wardrobes, offering a restful space on the first floor.
Bedroom Two - 11'9" x 6'5" - Bedroom Two is a further double bedroom at the rear of the property, featuring fitted wardrobes and a desk space along one wall, making clever use of the space.
Currently with a single bed, the room would easily accommodate a double bed and further furnishings.
Bedroom Three - 9'11" x 8'10" - Centrally located on the first floor, bedroom three provides another good-sized bedroom, again with fitted wardrobes and desk space.
A warm, neutral carpet and window overlooking the side of the property complete the room.
Bedroom Four - 9'6" x 5'11" - Bedroom Four offers a versatile space with flexible living options; it'd be an ideal home office, dressing room or child's nursery. A luxury of choice!
Shower Room - 5'10" x 5'6" - The family shower room is fitted with sleek, modern fixtures including a big walk-in shower with a curved glass door, a vanity basin with storage below, and a concealed cistern WC.
Neutral wall tiles with a decorative border add a stylish touch, while a frosted window ensures privacy and natural light.
Wc - The separate first floor WC is conveniently located and includes a wall-mounted basin and toilet. The simple, practical design makes it a useful addition to the home.
Rear Garden - The West-facing rear garden is a beautifully maintained outdoor space with a generous, raised patio area laid with flagstone tiles, ideal for outdoor dining and entertaining.
Beyond this, a well-kept lawn stretches to the back fence, bordered by mature trees and shrubs which provide privacy and a sense of tranquillity.
Metal gateways give access to the side storage area, garage and to the front of the property.
Garage - 16'7" x 7'10" - The detached garage offers practical storage space and is powered with it's own electricity supply.
Thank you for taking the time to show an interest in this property, if you would like further information or to request a viewing please enquire via email on the platform you are viewing the property on.
You will then be contacted directly via WhatsApp or text by our AI assistant.
Working via this platform will give you the fastest access to ask further details about the property or to complete the qualification process to allow you to make a viewing.
We look forward to assisting you.
Value & comps
No previous sales on record.
Returns
Set an offer; the calculator follows it.
We're still gathering serviced-accommodation data for this area.
Archie refurb estimate: a Pro feature
0.0% below asking
This is not financial or investment advice. Prop AI Deals is not authorised by the Financial Conduct Authority (FCA) to provide investment advice.
All investment calculators, property analyses, and AI-generated insights are for informational purposes only. Property investment carries risk and may result in financial loss. All calculations should be independently verified and you should consult with FCA-authorised financial advisers before making any investment decisions.
Past performance does not guarantee future results. Tax implications vary by individual circumstances.
Deal
Properties like this can earn 2–3x BTL yields when converted to HMO, with retrofit costs around £10k/room. Sign in to see the full tier, yield projection, and cost breakdown.
Commercial properties like this can earn 30-50% higher yields when converted to residential under Class MA / Q / P / PA, with prior approval costing ~GBP 96/unit. Sign in to see the recommended route, yield uplift, and cost breakdown.
BRRR-suited properties can recycle 80-100% of investor capital on refi, leaving a high-yielding rental with most of the money out. Sign in to see the refurb cost stack, ARV projection, and refinance maths.
Detached + large garden = sub-division play. Pro tier unlocks the tier badge, plot size, uplift estimate, and regional land benchmark.
Short-lease flats trade at deep discount, but extending under the 1993 Act often costs far less than the discount. Pro tier unlocks the tier badge, premium breakdown, long-lease ARV and arbitrage maths.
See projected short-stay revenue vs a vanilla BTL for this property.
See real sub-let margins (HMO room rates & SA nightly rates) vs the landlord rent.
Area
Agent & docs

FAQ
About Sylvan Close, Lilleshall
Explore nearby